Skip main navigation
Sold for $315,000
  • $315,000

    131 Bluff Pass Dr, Eustis, FL 32726

    3beds
    1,529sqft
    Single Family Residence
    Built in 2006
    8,028 Square Feet Lot
    $316,600 Zestimate®
    $206/sqft
    $2,070 Estimated rent

    Home value

    $316,600

    $301,000 - $332,000

    $2,070/mo

    Zestimate® history
    Loading
    Loading...

    Owner options

    List your home for rent

    $2,070/mo

    Rent Zestimate®

    Find your next renter with Zillow Rental Manager. Plus, with online applications, you can quickly screen prospective tenants – for free.

    Learn more

    $2,070/mo

    Rent Zestimate®

    Refinance and save

    $2,152/mo

    Est. payment

    Refinancing to a lower rate could help reduce your monthly payments and save thousands over the life of the loan.

    See today's rates

    $2,152/mo

    Est. payment

    Explore your selling options

    Work with a Zillow partner agent

    Leverage their expertise and Zillow's premium Showcase listings to get your home seen by more buyers.

    Get started

    List with your own agent

    Get your home in front of millions of buyers by listing it on Zillow.

    Learn how to do it

    Sell it yourself

    Take full control of how buyers see your home on Zillow by listing For Sale by Owner (FSBO).

    List your home

    What's special

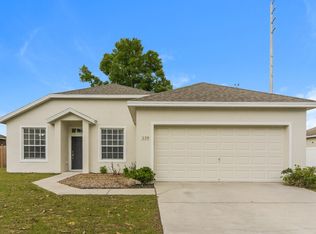
    This wonderful 3 bedroom, 2 bathroom home has a BRAND NEW ROOF (July 2024), New VYNIL LAMINATE FLOORING (2018), an A/C from 2017, and an EXTENDED SCREEN PORCH on the rear of the house! As you pass through the front court entrance, you immediately see the very open and spacious living room with its updated laminate flooring and abundance of natural light. From there you will see the open dining room with a large pantry positioned perfectly next to the breakfast counter and the kitchen that comes with all appliances included! The large kitchen window makes everything feel so bright and refreshing. The large primary bedroom can easily accommodate any size bed with room to spare. The primary bathroom holds JACK AND JILL sinks, a LARGE SOAKING TUB, a beautifully tiled shower, and a LARGE WALK IN CLOSET with CUSTOM SHELVING and storage. Bathroom number 2 comes with an updated vanity and cabinet! Bedrooms 2 and 3 both come with durable carpeting and large built in closets. To keep the energy bills SUPER LOW, the homes comes with extra insulation in the attic and ceiling fans in every bedroom and the living room. The extended screen porch also holds a large ceiling fan so you can enjoy the wonderful backyard in complete comfort. The spacious 2-car garage provides ample storage while easily accommodating 2 vehicles. Added to all this is transferable termite bond till Spring of 2025, and a very low HOA! Come see this beautiful home today and make it yours!

    Zillow last checked:

    Listing updated:

    Listing Provided by:

    Jeremy Wood 407-797-9785,

    KELLER WILLIAMS HERITAGE REALTY 407-862-9700

    Bought with:

    Marty Goff, 3232733

    RE/MAX PREMIER REALTY

    Source: Stellar MLS,MLS#: O6226573MLS LogoOriginating MLS: West Volusia

    Facts & features

    Interior

    Bedrooms & bathrooms
    • Bedrooms: 3
    • Bathrooms: 2
    • Full bathrooms: 2
    Primary bedroom
    • Features: Ceiling Fan(s), Walk-In Closet(s)
    • Level: First
    • Dimensions: 15x20
    Bedroom 2
    • Features: Ceiling Fan(s), Built-in Closet
    • Level: First
    • Dimensions: 14x14
    Bedroom 3
    • Features: Ceiling Fan(s), Built-in Closet
    • Level: First
    • Dimensions: 15x15
    Primary bathroom
    • Features: Tub with Separate Shower Stall
    • Level: First
    • Dimensions: 17x14
    Bathroom 2
    • Features: Tub With Shower
    • Level: First
    • Dimensions: 8x10
    Dining room
    • Features: Pantry
    • Level: First
    • Dimensions: 10x12
    Kitchen
    • Level: First
    • Dimensions: 12x15
    Living room
    • Features: Ceiling Fan(s)
    • Level: First
    • Dimensions: 15x33
    Heating
    • Central
    Cooling
    • Central Air
    Appliances
    • Included: Dishwasher, Disposal, Dryer, Electric Water Heater, Microwave, Range, Refrigerator, Washer
    • Laundry: Inside, Laundry Room
    Features
    • Ceiling Fan(s), Open Floorplan, Primary Bedroom Main Floor, Thermostat, Walk-In Closet(s)
    • Flooring: Carpet, Laminate, Tile
    • Doors: Sliding Doors
    • Windows: Window Treatments
    • Has fireplace: No
    Interior area
    • Total structure area: 2,200
    • Total interior livable area: 1,529 sqft

    Property

    Parking
    • Total spaces: 2
    • Parking features: Driveway, Garage Door Opener, Ground Level
    • Attached garage spaces: 2
    • Has uncovered spaces: Yes
    Features
    • Levels: One
    • Stories: 1
    • Patio & porch: Covered, Enclosed, Patio, Rear Porch, Screened
    • Exterior features: Rain Gutters, Sidewalk
    • Fencing: Wood
    Lot
    • Size: 8,028 sqft
    • Features: Sidewalk
    • Residential vegetation: Trees/Landscaped
    Details
    • Parcel number: 141926005100011000
    • Zoning: SR
    • Special conditions: None

    Construction

    Type & style
    • Home type: SingleFamily
    • Property subtype: Single Family Residence
    Materials
    • Block, Stucco
    • Foundation: Slab
    • Roof: Shingle
    Condition
    • Completed
    • New construction: No
    • Year built: 2006

    Utilities & green energy

    • Sewer: Public Sewer
    • Water: Public
    • Utilities for property: Cable Available, Electricity Connected, Sewer Connected, Water Connected

    Community & neighborhood

    Security
    • Security features: Smoke Detector(s)
    Location
    • Region: Eustis
    • Subdivision: EUSTIS BRAC BLUFF PASS PH 02 HORIZON OAKS

    HOA & financial

    HOA
    • Has HOA: Yes
    • HOA fee: $22 monthly
    • Association name: Giovanni
    Other fees
    • Pet fee: $0 monthly
    Other financial information
    • Total actual rent: 0

    Other

    Other facts
    • Listing terms: Cash,Conventional,FHA,VA Loan
    • Ownership: Fee Simple
    • Road surface type: Paved

    Price history

    DateEventPrice
    8/23/2024Sold$315,000-3.1%$206/sqft
    Source: Stellar MLS #O6226573 Report a problem
    7/28/2024Pending sale$325,000$213/sqft
    Source: Stellar MLS #O6226573 Report a problem
    7/25/2024Listed for sale$325,000+59.3%$213/sqft
    Source: Stellar MLS #O6226573 Report a problem
    4/20/2006Sold$204,000$133/sqft
    Source: Public Record Report a problem

    Public tax history

    YearProperty taxesTax assessment
    2025$4,291 -17.6%$258,895 +0.3%
    2024$5,207 +360.8%$258,064 +161.4%
    2023$1,130 +3.4%$98,740 +3%
    2022$1,093 +5.1%$95,870 +3%
    2021$1,040 -1.8%$93,083 +1.4%
    2020$1,060 +2.6%$91,798 +2.3%
    2019$1,033 +6.2%$89,735 +1.9%
    2018$972 $88,062 +2.1%
    2017$972 +3.2%$86,251 +2.1%
    2016$942 +2.3%$84,477 +0.7%
    2015$921 -0.5%$83,890 +0.8%
    2014$926 +6.2%$83,225 +1.5%
    2013$872 +2.2%$81,996
    2012$853 -26%$81,996 -15.8%
    2011$1,152 -4.6%$97,339 -3.4%
    2010$1,208 -38.4%$100,781 -28.5%
    2009$1,962 -18.2%$140,877 -15%
    2008$2,397 -18.5%$165,770 -5.9%
    2007$2,940 +572%$176,202 +759.5%
    2006$437 -2.8%$20,500
    2005$450 $20,500
    2004-- --

    Find assessor info on the county website

    Neighborhood: 32726

    Nearby schools

    GreatSchools rating
    Schools provided by the listing agent
    • Elementary: Eustis Heights Elem
    • Middle: Eustis Middle
    • High: Eustis High School

    Source: Stellar MLS. This data may not be complete. We recommend contacting the local school district to confirm school assignments for this home.

    Get a cash offer in 3 minutes
    Find out how much your home could sell for in as little as 3 minutes with a no-obligation cash offer.
    Estimated market value
    $316,600
    Get a cash offer in 3 minutes
    Find out how much your home could sell for in as little as 3 minutes with a no-obligation cash offer.
    Estimated market value
    $316,600