Welcome to 131 Bordner Ave SW. Located in the Perry School District, this large house has 4 bedrooms and 3 bathrooms. Walk into the Great Room and head on back to the eat in kitchen. Continue into the bedroom on the first floor and check out the walk in closet. Go upstairs and you will find a HUGE bedroom with triple closets and two built in dressers. Bedrooms number three and four and the bathroom make up the rest of the upstairs. A family room, bathroom and utility room round out the rest of the basement. Completely fenced in back yard. The owner has been diligent in remodeling. Home Warranty offered and Money Back Guarantee! Come see it!
Closed
$180,000
131 Bordner Ave SW, Canton, OH 44710
4beds
2,405sqft
Single Family Residence
Built in 1925
7,261 Square Feet Lot
$216,300 Zestimate®
$75/sqft
$1,786 Estimated rent
Home value
$216,300
$197,000 - $234,000
$1,786/mo
Zestimate® history
Owner options
List your home for rent
$1,786/mo
Rent Zestimate®
Find your next renter with Zillow Rental Manager. Plus, with online applications, you can quickly screen prospective tenants – for free.
$1,786/mo
Rent Zestimate®
Refinance and save
$1,235/mo
Est. payment
Refinancing to a lower rate could help reduce your monthly payments and save thousands over the life of the loan.
$1,235/mo
Est. payment
Explore your selling options
Work with a Zillow partner agent
Leverage their expertise and Zillow's premium Showcase listings to get your home seen by more buyers.
Get startedList with your own agent
Get your home in front of millions of buyers by listing it on Zillow.
Learn how to do itSell it yourself
Take full control of how buyers see your home on Zillow by listing For Sale by Owner (FSBO).
List your homeWhat's special
Huge bedroomGreat roomLarge houseUtility roomWalk in closetEat in kitchen
Zillow last checked:
Listing updated:
Listed by:
Tami McDiffitt tamimcdiffitt@howardhanna.com330-814-8576,
Howard Hanna
Bought with:
Joe Vaccaro, 2006003875
EXP Realty, LLC.
Source: MLS Now,MLS#: 5032403Originating MLS: Akron Cleveland Association of REALTORS
Facts & features
Interior
Bedrooms & bathrooms
- Bedrooms: 4
- Bathrooms: 3
- Full bathrooms: 2
- 1/2 bathrooms: 1
- Main level bathrooms: 1
- Main level bedrooms: 1
Bedroom
- Description: Flooring: Hardwood
- Features: Window Treatments
- Level: First
- Dimensions: 12 x 12
Bedroom
- Description: Flooring: Carpet
- Features: Built-in Features, Walk-In Closet(s), Window Treatments
- Level: Second
- Dimensions: 25 x 19
Bedroom
- Description: Flooring: Carpet
- Features: Window Treatments
- Level: Second
- Dimensions: 12 x 11
Bedroom
- Description: Flooring: Carpet
- Features: Window Treatments
- Level: Second
- Dimensions: 11 x 11
Bathroom
- Description: Flooring: Laminate
- Level: First
- Dimensions: 4 x 5
Bathroom
- Description: Flooring: Laminate
- Features: Laminate Counters, Window Treatments
- Level: Second
- Dimensions: 8 x 7
Bathroom
- Description: Flooring: Concrete
- Level: Basement
Eat in kitchen
- Description: Flooring: Linoleum
- Features: Window Treatments
- Level: First
- Dimensions: 11 x 6
Family room
- Description: Flooring: Carpet
- Level: Basement
- Dimensions: 18 x 11
Great room
- Description: Flooring: Carpet
- Features: Beamed Ceilings, Window Treatments
- Level: First
- Dimensions: 23 x 19
Utility room
- Description: Flooring: Concrete
- Level: Basement
Heating
- Hot Water, Steam
Cooling
- Wall/Window Unit(s)
Appliances
- Included: Dryer, Microwave, Range, Refrigerator, Washer
- Laundry: In Basement
Features
- Beamed Ceilings, Built-in Features, Ceiling Fan(s), Eat-in Kitchen, His and Hers Closets, Laminate Counters, Multiple Closets, Natural Woodwork
- Windows: Blinds, Wood Frames
- Basement: Finished,Partially Finished,Sump Pump
- Has fireplace: No
Interior area
- Total structure area: 2,405
- Total interior livable area: 2,405 sqft
- Finished area above ground: 2,069
- Finished area below ground: 336
Property
Parking
- Parking features: Attached, Concrete, Electricity, Garage Faces Front, Garage, Garage Door Opener, Oversized
- Attached garage spaces: 2
Features
- Levels: Two
- Stories: 2
- Patio & porch: None
- Exterior features: None
- Pool features: None
- Fencing: Back Yard
Lot
- Size: 7,261 Square Feet
- Features: City Lot
Details
- Parcel number: 04317868
Construction
Type & style
- Home type: SingleFamily
- Architectural style: Cape Cod
- Property subtype: Single Family Residence
Materials
- Block
- Foundation: Block
- Roof: Asphalt,Fiberglass
Condition
- Year built: 1925
Details
- Warranty included: Yes
Utilities & green energy
- Sewer: Public Sewer
- Water: Public
Community & HOA
HOA
- Has HOA: No
Location
- Region: Canton
Financial & listing details
- Price per square foot: $75/sqft
- Tax assessed value: $14,700
- Annual tax amount: $2,289
- Date on market: 4/23/2024
- Cumulative days on market: 6 days
- Listing agreement: Exclusive Right To Sell
Price history
| Date | Event | Price |
|---|---|---|
| 5/31/2024 | Sold | $180,000-2.7%$75/sqft |
Source: MLS Now #5032403 Report a problem | ||
| 4/29/2024 | Pending sale | $185,000$77/sqft |
Source: MLS Now #5032403 Report a problem | ||
| 4/23/2024 | Listed for sale | $185,000+50.4%$77/sqft |
Source: MLS Now #5032403 Report a problem | ||
| 9/30/2019 | Sold | $123,000-4.7%$51/sqft |
Source:  MLS Now #4123917 Report a problem MLS Now #4123917 Report a problem | ||
| 9/10/2019 | Pending sale | $129,000$54/sqft |
Source: Cutler Real Estate #4123917 Report a problem | ||
| 8/12/2019 | Listed for sale | $129,000$54/sqft |
Source: Cutler Real Estate #4123917 Report a problem | ||
Public tax history
| Year | Property taxes | Tax assessment |
|---|---|---|
| 2024 | $247 -6% | $5,150 +1.4% |
| 2023 | $262 -1.8% | $5,080 |
| 2022 | $267 -5.9% | $5,080 |
| 2021 | $284 +26.8% | $5,080 +29.6% |
| 2020 | $224 +0.1% | $3,920 -8.2% |
| 2019 | $224 | $4,270 |
| 2018 | $224 -13.3% | $4,270 -7% |
| 2017 | $258 -0.8% | $4,590 |
| 2016 | $260 -0.9% | $4,590 |
| 2015 | $262 | $4,590 |
| 2014 | $262 +101.8% | $4,590 |
| 2013 | $130 | $4,590 |
| 2012 | -- | $4,590 -1.5% |
| 2011 | -- | $4,660 +0.6% |
| 2010 | -- | $4,630 |
| 2009 | $229 +9.6% | -- |
| 2008 | $209 +1% | -- |
| 2007 | $207 -4.6% | -- |
| 2005 | $217 -0.5% | -- |
| 2004 | $218 +1.4% | -- |
| 2003 | $215 +9.7% | -- |
| 2002 | $196 +2.6% | -- |
| 2001 | $191 -1.5% | -- |
| 2000 | $194 | -- |
Find assessor info on the county website
Neighborhood: 44710
Nearby homes
- $180,0003 bd2 ba1.5k sqft131 Bordner Ave SW, Canton, OH 44710Sold
- $160,5003 bd1 ba2k sqft127 Bordner Ave SW, Canton, OH 44710Off Market
- $10,900-- bd-- ba-- sqft127 Bordner Ave SW, Canton, OH 44710Off Market
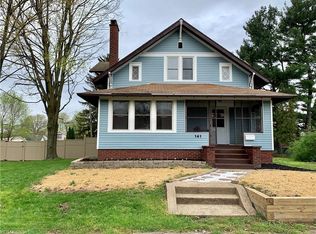
- $232,1004 bd2 ba1.8k sqft141 Bordner Ave SW, Canton, OH 44710Off Market
- $135,1003 bd1 ba1.3k sqft122 Saratoga Ave SW, Canton, OH 44710Off Market
- $152,2003 bd2 ba1.2k sqft126 Saratoga Ave SW, Canton, OH 44710Off Market
- $111,1003 bd1 ba1.3k sqft118 Saratoga Ave SW, Canton, OH 44710Off Market
- $167,8003 bd2 ba1.5k sqft147 Bordner Ave SW, Canton, OH 44710Off Market
Nearby schools
GreatSchools rating
- 8/10Pfeiffer Intermediate SchoolGrades: 5-6Distance: 0.6 mi
- 8/10Edison Middle SchoolGrades: 7-8Distance: 0.7 mi
- 6/10Perry High SchoolGrades: 9-12Distance: 0.8 mi
Schools provided by the listing agent
- District: Perry LSD Stark- 7614
Source: MLS Now. This data may not be complete. We recommend contacting the local school district to confirm school assignments for this home.
Get a cash offer in 3 minutes
Find out how much your home could sell for in as little as 3 minutes with a no-obligation cash offer.
Estimated market value
$216,300
Get a cash offer in 3 minutes
Find out how much your home could sell for in as little as 3 minutes with a no-obligation cash offer.
Estimated market value
$216,300
- Ohio
- Stark County
- Canton
- 44710
- 131 Bordner Ave SW
Nearby cities
Nearby neighborhoods
Nearby zip codes
Other Canton Topics
