Skip main navigation
Closed
  • Listed by: Wyndcastle Realty, LLC • Denise M Dryer • 314-920-0156
    Bought with: Signature Home Solutions, LLC
    Price Unknown

    131 Brentwood Dr, Moscow Mills, MO 63362

    6beds
    6,134sqft
    Single Family Residence
    Built in 2005
    4 Acres Lot
    $845,100 Zestimate®
    $--/sqft
    $4,857 Estimated rent

    Home value

    $845,100

    $744,000 - $955,000

    $4,857/mo

    Zestimate® history
    Loading
    Loading...

    Owner options

    List your home for rent

    $4,857/mo

    Rent Zestimate®

    Find your next renter with Zillow Rental Manager. Plus, with online applications, you can quickly screen prospective tenants – for free.

    Learn more

    $4,857/mo

    Rent Zestimate®

    Refinance and save

    $857/mo

    Est. payment

    Refinancing to a lower rate could help reduce your monthly payments and save thousands over the life of the loan.

    See today's rates

    $857/mo

    Est. payment

    Explore your selling options

    Work with a Zillow partner agent

    Leverage their expertise and Zillow's premium Showcase listings to get your home seen by more buyers.

    Get started

    List with your own agent

    Get your home in front of millions of buyers by listing it on Zillow.

    Learn how to do it

    Sell it yourself

    Take full control of how buyers see your home on Zillow by listing For Sale by Owner (FSBO).

    List your home

    What's special

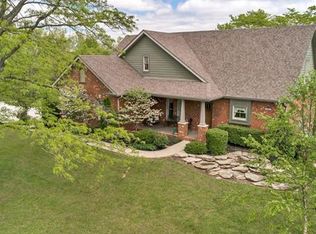
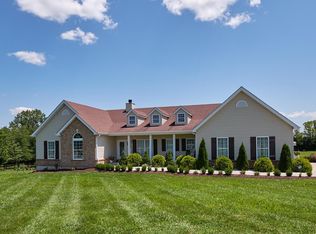
    This exquisite ranch home nestled on a 4 acre lot in the exclusive Bel Air Subdivision backs to a mature treeline offering unparalleled panoramic views & the perfect balance of country living & convenience. This luxury, 3000+ sq/ft home seamlessly blends rustic charm with modern elegance. Featuring 5 bedroom & 4 bathrooms, including 2 bedrooms with en-suites. The great room showcases soaring ceilings, a see-through fireplace, rich hardwood flooring, & grand atrium windows framing the picturesque yard. The gourmet chef's kitchen is a culinary dream, equipped with a walk in pantry, custom cabinetry, granite countertops, oversized island & hearth room creating an ideal space for entertaining. The primary suite is a private sanctuary with a spa-inspired en-suite bath, a custom shower, deep soaking tub, water closet & double sinks. The LL offers 3 bedrooms, bathroom, kitchenette, rec room & fireplace. Step outside & enjoy lunch on the deck, a dip in the pool or tinkering in the outbuilding.

    Zillow last checked:

    Listing updated:

    Listed by:

    Denise M Dryer 314-920-0156,

    Wyndcastle Realty, LLC

    Bought with:

    Danielle M Ohlms, 2024032749

    Signature Home Solutions, LLC

    Source: MARIS,MLS#: 25008794MLS LogoOriginating MLS: East Central Board of REALTORS

    Facts & features

    Interior

    Bedrooms & bathrooms
    • Bedrooms: 6
    • Bathrooms: 4
    • Full bathrooms: 3
    • 1/2 bathrooms: 1
    • Main level bathrooms: 3
    • Main level bedrooms: 3
    Heating
    • Forced Air, Electric
    Cooling
    • Central Air, Electric
    Appliances
    • Included: Dishwasher, Disposal, Microwave, Electric Range, Electric Oven, Electric Water Heater
    • Laundry: Main Level
    Features
    • Separate Dining, Bookcases, Open Floorplan, Special Millwork, Vaulted Ceiling(s), Walk-In Closet(s), Breakfast Bar, Breakfast Room, Kitchen Island, Granite Counters, Walk-In Pantry, Double Vanity, Tub, Entrance Foyer
    • Flooring: Carpet, Hardwood
    • Doors: Panel Door(s), Storm Door(s)
    • Windows: Window Treatments, Insulated Windows
    • Basement: Full,Sleeping Area,Sump Pump,Walk-Out Access
    • Number of fireplaces: 1
    • Fireplace features: Recreation Room, Great Room, Living Room, Kitchen
    Interior area
    • Total structure area: 6,134
    • Total interior livable area: 6,134 sqft
    • Finished area above ground: 3,067
    • Finished area below ground: 3,067

    Property

    Parking
    • Total spaces: 5
    • Parking features: Attached, Detached, Garage, Garage Door Opener, Oversized, Off Street, Storage, Workshop in Garage
    • Attached garage spaces: 5
    Features
    • Levels: One
    • Patio & porch: Deck, Patio
    Lot
    • Size: 4 Acres
    • Features: Adjoins Wooded Area, Cul-De-Sac
    Details
    • Additional structures: Outbuilding, RV/Boat Storage
    • Parcel number: 206023000000006015
    • Special conditions: Standard

    Construction

    Type & style
    • Home type: SingleFamily
    • Architectural style: Traditional,Ranch
    • Property subtype: Single Family Residence
    Materials
    • Brick, Vinyl Siding
    Condition
    • Year built: 2005

    Utilities & green energy

    • Sewer: Septic Tank
    • Water: Well
    • Utilities for property: Underground Utilities, Natural Gas Available

    Community & HOA

    Community
    • Subdivision: Bel Air
    HOA
    • HOA fee: $857 annually
    Location
    • Region: Moscow Mills

    Financial & listing details

    • Tax assessed value: $513,520
    • Annual tax amount: $5,467
    • Date on market: 2/25/2025
    • Cumulative days on market: 2 days
    • Listing terms: Cash,Conventional,FHA,VA Loan
    • Ownership: Private
    • Road surface type: Concrete

    Price history

    DateEventPrice
    4/15/2025Sold--
    Source: MARIS #25008794 Report a problem
    2/27/2025Pending sale$798,000$130/sqft
    Source: MARIS #25008794 Report a problem
    2/25/2025Listed for sale$798,000+86%$130/sqft
    Source: MARIS #25008794 Report a problem
    12/6/2018Sold--
    Source: MARIS #18088963 Report a problem
    11/20/2018Pending sale$429,000$70/sqft
    Source: RE/MAX Suburban #18088963 Report a problem
    11/13/2018Listed for sale$429,000+10.9%$70/sqft
    Source: RE/MAX Suburban #18088963 Report a problem
    12/22/2014Sold--
    Source: Agent Provided Report a problem
    10/10/2014Price change$387,000-0.7%$63/sqft
    Source: RE/MAX SUBURBAN #14050115 Report a problem
    9/4/2014Listed for sale$389,900-2.4%$64/sqft
    Source: RE/MAX SUBURBAN #14050115 Report a problem
    8/2/2014Listing removed$399,500$65/sqft
    Source: Berkshire Hathaway HomeServices Select Properties #14002918 Report a problem
    5/16/2014Price change$399,500-2.3%$65/sqft
    Source: Prudential Select Properties #14002918 Report a problem
    1/21/2014Listed for sale$409,000-2.6%$67/sqft
    Source: Prudential Select Properties #14002918 Report a problem
    11/9/2013Listing removed$419,900$68/sqft
    Source: Prudential Select Properties #13047397 Report a problem
    9/19/2013Price change$419,900-2.3%$68/sqft
    Source: Prudential Select Properties #13047397 Report a problem
    8/23/2013Listed for sale$429,900$70/sqft
    Source: Prudential Select Properties #13047397 Report a problem

    Public tax history

    YearProperty taxesTax assessment
    2025$5,964 +9.1%$97,569 +11.2%
    2024$5,467 +4.7%$87,721 +4.1%
    2023$5,220 +5%$84,227
    2022$4,971 $84,227 +5.5%
    2021-- $79,819 +14.2%
    2020$4,380 -0.1%$69,909
    2019$4,385 $69,909 +1%
    2018$4,385 +30.3%$69,223
    2017$3,364 $69,223 +34.4%
    2016$3,364 -0.2%$51,520
    2015$3,373 $51,520 +7%
    2014$3,373 +6.7%$48,157 -4.8%
    2013$3,160 $50,582 -5.3%
    2012-- $53,432
    2011-- $53,432 -7.5%
    2010-- $57,740
    Find assessor info on the county website

    Neighborhood: 63362

    Nearby schools

    GreatSchools rating
    Schools provided by the listing agent
    • Elementary: Wm. R. Cappel Elem.
    • Middle: Troy South Middle School
    • High: Troy Buchanan High

    Source: MARIS. This data may not be complete. We recommend contacting the local school district to confirm school assignments for this home.

    Get a cash offer in 3 minutes
    Find out how much your home could sell for in as little as 3 minutes with a no-obligation cash offer.
    Estimated market value
    $845,100
    Get a cash offer in 3 minutes
    Find out how much your home could sell for in as little as 3 minutes with a no-obligation cash offer.
    Estimated market value
    $845,100