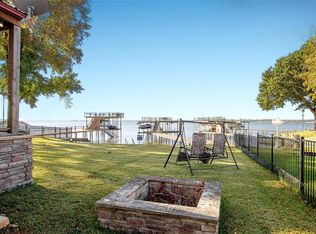
Welcome to your dream lakefront retreat, or newest short-term rental, on the stunning open waters of Cedar Creek Lake! This charming 3 bed, 2 bath has a thoughtfully designed split floor plan & comes FULLY FURNISHED (with offer deemed acceptable by sellers), complete with 7 separate beds. The updated picture windows have transformed a bright & airy sunroom into a cozy bunkroom with breathtaking water views. Step outside to the outdoor living oasis featuring a spacious covered patio, perfect for morning coffee or hosting lakeside gatherings. One-car garage, plus covered carport for 2 vehicles, a workshop, & an extra storage unit. This lakeside gem offers both comfort & functionality. (Please see list of exclusions, as they will be taking a few personal items with them. The list could possibly be updated over the course of the week, but it will be finalized before contract acceptance). Shared dock: lower right side of dock belongs to sellers; fence gate & dock walkway are shared spaces.
Sold
Price Unknown
131 Briarwood Dr, Gun Barrel City, TX 75156
3beds
1,936sqft
Manufactured Home, Single Family Residence
Built in 1989
9,583 Square Feet Lot
$447,100 Zestimate®
$--/sqft
$1,777 Estimated rent
Home value
$447,100
$376,000 - $519,000
$1,777/mo
Zestimate® history
Owner options
List your home for rent
$1,777/mo
Rent Zestimate®
Find your next renter with Zillow Rental Manager. Plus, with online applications, you can quickly screen prospective tenants – for free.
$1,777/mo
Rent Zestimate®
Refinance and save
$50/mo
Est. payment
Refinancing to a lower rate could help reduce your monthly payments and save thousands over the life of the loan.
$50/mo
Est. payment
Explore your selling options
Work with a Zillow partner agent
Leverage their expertise and Zillow's premium Showcase listings to get your home seen by more buyers.
Get startedList with your own agent
Get your home in front of millions of buyers by listing it on Zillow.
Learn how to do itSell it yourself
Take full control of how buyers see your home on Zillow by listing For Sale by Owner (FSBO).
List your homeWhat's special
Cedar creek lakeDream lakefront retreatFully furnishedDesigned split floor planCozy bunkroomCovered carportSpacious covered patio
Zillow last checked:
Listing updated:
Listed by:
Kathryn Haubold 0735905 817-701-4900,
The Street Real Estate Company 817-701-4900
Bought with:
Toni Nomura
United Real Estate
Source: NTREIS,MLS#: 20422099
Facts & features
Interior
Bedrooms & bathrooms
- Bedrooms: 3
- Bathrooms: 2
- Full bathrooms: 2
Primary bedroom
- Features: Dual Sinks, En Suite Bathroom, Walk-In Closet(s)
- Level: First
Bedroom
- Features: Ceiling Fan(s), Split Bedrooms
- Level: First
Bedroom
- Features: Ceiling Fan(s), Split Bedrooms
- Level: First
Dining room
- Level: First
Other
- Level: First
Great room
- Level: First
Kitchen
- Features: Breakfast Bar, Built-in Features, Butler's Pantry, Walk-In Pantry
- Level: First
Living room
- Features: Built-in Features, Fireplace
- Level: First
Heating
- Central, Electric, Fireplace(s)
Cooling
- Central Air, Ceiling Fan(s), Electric
Appliances
- Included: Dryer, Dishwasher, Gas Range, Refrigerator, Washer
- Laundry: Washer Hookup, Electric Dryer Hookup
Features
- Built-in Features, Decorative/Designer Lighting Fixtures, Eat-in Kitchen, Granite Counters, High Speed Internet, Open Floorplan, Pantry, Cable TV, Walk-In Closet(s)
- Flooring: Carpet, Laminate, Tile
- Windows: Window Coverings
- Has basement: No
- Number of fireplaces: 1
- Fireplace features: Wood Burning
Interior area
- Total interior livable area: 1,936 sqft
Property
Parking
- Total spaces: 4
- Parking features: Attached Carport, Additional Parking, Concrete, Covered, Carport, Direct Access, Door-Single, Driveway, Garage Faces Front, Garage, Kitchen Level, Parking Pad, Storage, Workshop in Garage, Boat, RV Access/Parking
- Garage spaces: 1
- Carport spaces: 3
- Covered spaces: 4
- Has uncovered spaces: Yes
Features
- Levels: One and One Half
- Stories: 1.5
- Patio & porch: Enclosed, Other, Patio, Covered
- Exterior features: Awning(s), Boat Slip, Dock, Lighting, Outdoor Grill, Outdoor Living Area, Rain Gutters, Storage
- Pool features: None
- Fencing: Back Yard,Fenced,Front Yard,Wrought Iron
- Has view: Yes
- View description: Water
- Has water view: Yes
- Water view: Water
- Waterfront features: Boat Dock/Slip, Lake Front, Waterfront
Lot
- Size: 9,583 Square Feet
- Features: Back Yard, Lawn, Landscaped, Subdivision, Sprinkler System, Few Trees, Waterfront, Retaining Wall
Details
- Additional structures: Garage(s), Outbuilding, Storage, Workshop
- Parcel number: 42950000020050
Construction
Type & style
- Home type: MobileManufactured
- Architectural style: Detached
- Property subtype: Manufactured Home, Single Family Residence
Materials
- Foundation: Other
- Roof: Metal
Condition
- Year built: 1989
Utilities & green energy
- Utilities for property: Electricity Connected, Natural Gas Available, Municipal Utilities, Sewer Available, Separate Meters, Water Available, Cable Available
Community & HOA
Community
- Features: Boat Facilities
- Security: Smoke Detector(s)
- Subdivision: Oak Hbr Tanglewood Shrss S
HOA
- Has HOA: Yes
- Services included: All Facilities
- HOA fee: $50 annually
- HOA name: Oak Harbor POA
- HOA phone: 903-880-7311
Location
- Region: Gun Barrel City
Financial & listing details
- Tax assessed value: $340,023
- Annual tax amount: $4,279
- Date on market: 9/4/2023
- Cumulative days on market: 51 days
- Listing terms: Cash,Conventional,FHA,VA Loan
- Exclusions: SEE LIST OF EXCLUDED FURNITURE AND HOUSEHOLD ITEMS.
- Electric utility on property: Yes
- Road surface type: Asphalt
Price history
| Date | Event | Price |
|---|---|---|
| 11/8/2023 | Sold | -- |
Source: NTREIS #20422099 Report a problem | ||
| 10/31/2023 | Pending sale | $500,000$258/sqft |
Source: NTREIS #20422099 Report a problem | ||
| 9/4/2023 | Listed for sale | $500,000+53.4%$258/sqft |
Source: NTREIS #20422099 Report a problem | ||
| 10/30/2020 | Listing removed | $325,900$168/sqft |
Source: Cedar Creek Lake Office #14432752 Report a problem | ||
| 9/28/2020 | Pending sale | $325,900$168/sqft |
Source: Cedar Creek Lake Office #14432752 Report a problem | ||
| 9/16/2020 | Listed for sale | $325,900+34.7%$168/sqft |
Source: Ebby Halliday Realtors #14432752 Report a problem | ||
| 11/19/2019 | Listing removed | $242,000$125/sqft |
Source: MCATEE REALTY, GUN BARREL CITY #88886 Report a problem | ||
| 10/15/2019 | Pending sale | $242,000$125/sqft |
Source: MCATEE REALTY, GUN BARREL CITY #88886 Report a problem | ||
| 10/3/2019 | Price change | $242,000-1.8%$125/sqft |
Source: MCATEE REALTY, GUN BARREL CITY #88886 Report a problem | ||
| 8/28/2019 | Price change | $246,500-1%$127/sqft |
Source: MCATEE REALTY, GUN BARREL CITY #88886 Report a problem | ||
| 7/11/2019 | Listed for sale | $249,000+39.1%$129/sqft |
Source: MCATEE REALTY, GUN BARREL CITY #88886 Report a problem | ||
| 7/6/2016 | Sold | -- |
Source: Agent Provided Report a problem | ||
| 5/18/2016 | Pending sale | $179,000$92/sqft |
Source: Coldwell Banker American Dream Realty #W77709 Report a problem | ||
| 4/4/2016 | Price change | $179,000-5.3%$92/sqft |
Source: Coldwell Banker American Dream Realty #W77709 Report a problem | ||
| 2/2/2016 | Price change | $189,000-0.5%$98/sqft |
Source: Coldwell Banker American Dream Realty #W77709 Report a problem | ||
| 12/1/2015 | Price change | $190,000-4.5%$98/sqft |
Source: Coldwell Banker American Dream #13282551 Report a problem | ||
| 5/6/2015 | Listed for sale | $199,000$103/sqft |
Source: Coldwell Banker American Dream #13146010 Report a problem | ||
Public tax history
| Year | Property taxes | Tax assessment |
|---|---|---|
| 2025 | $1,514 +5.8% | $340,023 +4% |
| 2024 | $1,431 +7.2% | $326,826 +8.3% |
| 2023 | $1,335 +3.4% | $301,677 +8.6% |
| 2022 | $1,291 -68.2% | $277,790 |
| 2021 | $4,056 +196.4% | -- |
| 2020 | $1,368 -23.4% | -- |
| 2019 | $1,786 +13.1% | $117,140 +12.7% |
| 2018 | $1,580 -44.4% | $103,950 -38% |
| 2017 | $2,843 +49.2% | $167,660 +47.5% |
| 2016 | $1,906 +1.3% | $113,660 |
| 2015 | $1,882 -6.8% | $113,660 |
| 2014 | $2,021 | $113,660 |
| 2013 | -- | $113,660 |
| 2012 | -- | $113,660 |
| 2011 | -- | $113,660 |
| 2010 | -- | $113,660 |
| 2009 | -- | $113,660 |
| 2008 | -- | $113,660 |
| 2007 | -- | $113,660 |
| 2006 | -- | $113,660 +21.4% |
| 2005 | -- | $93,660 -0.2% |
| 2004 | -- | $93,820 |
| 2003 | -- | $93,820 |
| 2002 | -- | $93,820 |
| 2001 | -- | $93,820 |
| 2000 | -- | -- |
| 1999 | -- | -- |
Find assessor info on the county website
Neighborhood: 75156
Nearby homes
- $10,500-- bd-- ba-- sqft131 Briarwood Dr, Gun barrel city, TX 75156Off Market
- $---- bd-- ba-- sqft131 Briarwood Dr, Mabank, TX 75156Off Market
- $449,5003 bd2 ba1.5k sqft129 Briarwood Dr, Mabank, TX 75156Off Market
- $411,300-- bd1 ba600 sqft118 Lakewood Dr, Mabank, TX 75156Off Market
- $736,100-- bd1 ba2.5k sqft127 Briarwood Dr, Gun Barrel City, TX 75156Off Market
- $454,100-- bd-- ba1.2k sqft120 Lakewood Dr, Mabank, TX 75156Off Market
- $65,800-- bd-- ba840 sqft130 Briarwood Dr, Gun Barrel City, TX 75156Off Market
- $15,000-- bd-- ba-- sqft112 Lakewood Dr, Gun Barrel City, TX 75156Off Market
Nearby schools
GreatSchools rating
- 5/10Southside Elementary SchoolGrades: PK-4Distance: 3.3 mi
- 6/10Mabank Junior High SchoolGrades: 7-8Distance: 5.2 mi
- 6/10Mabank High SchoolGrades: 9-12Distance: 5.5 mi
Schools provided by the listing agent
- Elementary: Mabank
- High: Mabank
- District: Mabank ISD
Source: NTREIS. This data may not be complete. We recommend contacting the local school district to confirm school assignments for this home.
Get a cash offer in 3 minutes
Find out how much your home could sell for in as little as 3 minutes with a no-obligation cash offer.
Estimated market value
$447,100
Get a cash offer in 3 minutes
Find out how much your home could sell for in as little as 3 minutes with a no-obligation cash offer.
Estimated market value
$447,100
- Texas
- Henderson County
- Gun Barrel City
- 75156
- 131 Briarwood Dr
