This Gem Is Awaiting You! Located In Toronto's lively Stockyards Village! Enjoy unparalleled convenience with grocery stores, medical centres, childcare, and big-box retailers just steps away, plus the trendy Junctions best restaurants and bars a short walk from your door. Inside, a bright foyer leads to an open-concept living and dining area with large windows. The eat-in kitchen boasts stainless steel appliances and leads to a low-maintenance backyard, complete with a detached garage (fits large SUV). Upstairs, find two large master bedrooms with ample closet space and TWO full bathrooms (one with a 4pc ensuite) on the second Floor. TOTAL 4 Baths! The finished basement includes large windows, pot lights, a modern 3-piece bathroom, and ample space perfect for a home office, and an additional family room, gym, or guest suite. Excellent walk score and a prime commuter location. Close to highways (401 and Gardiner) and many transit options (streetcars / buses), plus upcoming transit expansions like the LRT and St. Clair-Old Weston GO (offering a single connection to Union Station), this home truly offers urban living at its best! Family Friendly Neighbourhood & Sought Out Location! Family Friendly Location & Peaceful Living In The City ! Don't Miss This Opportunity! 2nd Parking Options Possible To Rent Ask Agent For Details!
Sold for $867,500
C$867,500
131 Brickworks Ln #Bl131, Toronto, ON M6N 5H8
3beds
1,027sqft
Row/Townhouse, Residential, Condominium
Built in 2005
-- sqft lot
$-- Zestimate®
C$844/sqft
C$2,910 Estimated rent
Home value
Not available
Estimated sales range
Not available
Not available
Owner options
List your home for rent
C$2,910/mo
Rent Zestimate®
Find your next renter with Zillow Rental Manager. Plus, with online applications, you can quickly screen prospective tenants – for free.
C$2,910/mo
Rent Zestimate®
Refinance and save
C$4,020/mo
Est. payment
Refinancing to a lower rate could help reduce your monthly payments and save thousands over the life of the loan.
C$4,020/mo
Est. payment
Explore your selling options
Work with a Zillow partner agent
Leverage their expertise and Zillow's premium Showcase listings to get your home seen by more buyers.
Get startedList with your own agent
Get your home in front of millions of buyers by listing it on Zillow.
Learn how to do itSell it yourself
Take full control of how buyers see your home on Zillow by listing For Sale by Owner (FSBO).
List your homeWhat's special
Zillow last checked:
Listing updated:
Listed by:
Jenny Tasci, Salesperson,
ROYAL LEPAGE SIGNATURE REALTY
Source: ITSO,MLS®#: 40679942Originating MLS®#: Cornerstone Association of REALTORS®
Facts & features
Interior
Bedrooms & bathrooms
- Bedrooms: 3
- Bathrooms: 4
- Full bathrooms: 3
- 1/2 bathrooms: 1
- Main level bathrooms: 1
Other
- Description: BLINDS, MIRROR CLOSET, WINDOW
- Level: Second
Bedroom
- Description: HIS & HER CLOSETS,WINDOW,MIRRORED CLOSETS
- Level: Second
Bedroom
- Description: LARGE WINDOW, ROLL BLINDS, POT LIGHTS
- Level: Basement
Bathroom
- Description: 2pc powder room
- Features: 2-Piece
- Level: Main
Bathroom
- Description: 3pc ensuite in 2nd bedroom/tile
- Features: 3-Piece
- Level: Second
Bathroom
- Description: 4pc bathroom/tile
- Features: 4-Piece
- Level: Second
Bathroom
- Description: MODERN FINISHES
- Features: 3-Piece
- Level: Basement
Dining room
- Description: combined with living room / hardwood
- Level: Main
Family room
- Description: LARGE WINDOW, POT LIGHTS, BLINDS
- Level: Basement
Kitchen
- Description: EAT IN KITCHEN, WALK OUT TO BACKYARD, STAINLESS STEEL APPLIANCES
- Level: Main
Laundry
- Description: Foldable Doors, Sink
- Level: Basement
Living room
- Description: WINDOW, COMBINED WITH DINING, BLINDS
- Level: Main
Heating
- Forced Air, Natural Gas
Cooling
- Central Air
Appliances
- Included: Dishwasher, Dryer, Range Hood, Refrigerator, Washer
- Laundry: In Basement, Laundry Closet, Sink
Features
- Auto Garage Door Remote(s), In-law Capability
- Windows: Window Coverings
- Basement: Full,Finished
- Has fireplace: No
Interior area
- Total structure area: 1,515
- Total interior livable area: 1,027 sqft
- Finished area above ground: 1,027
- Finished area below ground: 487
Property
Parking
- Total spaces: 1.5
- Parking features: Detached Garage, Garage Door Opener, Lane/Alley Parking, Private Drive Single Wide
- Garage spaces: 1.5
Features
- Patio & porch: Open
- Frontage type: West
Lot
- Features: Urban, Major Highway, Park, Public Transit, Subways
Details
- Parcel number: 127560012
- Zoning: RESIDENTIAL
Construction
Type & style
- Home type: Townhouse
- Architectural style: Two Story
- Property subtype: Row/Townhouse, Residential, Condominium
- Attached to another structure: Yes
Materials
- Brick
- Roof: Other
Condition
- 16-30 Years
- New construction: No
- Year built: 2005
Utilities & green energy
- Sewer: Sewer (Municipal)
- Water: Municipal
Community & HOA
HOA
- Has HOA: Yes
- Amenities included: BBQs Permitted, Parking
- Services included: Insurance, Water, Water, parking, Building insurance
- HOA fee: C$353 monthly
Location
- Region: Toronto
Financial & listing details
- Price per square foot: C$844/sqft
- Annual tax amount: C$2,989
- Date on market: 11/21/2024
- Inclusions: Dishwasher, Dryer, Garage Door Opener, Range Hood, Refrigerator, Washer, Window Coverings, S/S Fridge, S/S Stove/, S/S Dishwasher, Washer, Dryer, Elf's, Window Blinds, & Cvac (As Is). 2nd Parking Options Possible To Rent Ask Agent For Details!
- Exclusions: Microwave *rental: Hot Water Tank $46.50
Price history
| Date | Event | Price |
|---|---|---|
| 1/23/2025 | Sold | C$867,500C$844/sqft |
Source: ITSO #40679942 Report a problem | ||
Public tax history
Tax history is unavailable.
Neighborhood: Junction Area
Nearby homes
- C$--3 bd3 ba1.4k sqft55 Weston Rd, Toronto, ON M6N5H3Off Market
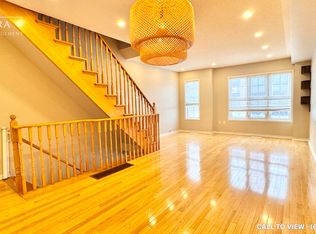
- C$--3 bd3 ba1.4k sqft55 Weston Rd #55, Toronto, ON M6N5H3Off Market
- C$838,0003 bd3 ba-- sqft7 Weston Rd, Toronto, ON M6N5H2For Sale
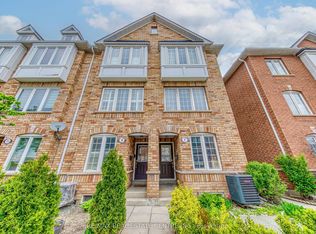
- C$--3 bd3 ba1.4k sqft1920 Saint Clair Ave W, Toronto, ON M6N1K1Off Market

- C$1,099,0005 bd2 ba-- sqft154 Mulock Ave, Toronto, ON M6N3C6For Sale
- C$1,070,0004 bd3 ba1.3k sqft18 Estoril Ter, Toronto, ON M6N5E2Sold
- C$1,8001 bd1 ba-- sqft1822 Saint Clair Ave W, Toronto, ON M6N1J5For Rent
- C$1,9001 bd1 ba-- sqft322 Old Weston Rd FLOOR 2, Toronto, ON M6N3A4For Rent
Nearby schools
GreatSchools rating
No schools nearby
We couldn't find any schools near this home.
- Ontario
- Toronto Division
- Toronto
- M6N 5H8
- Junction Area
- 131 Brickworks Ln Unit Bl131
Nearby cities
Nearby neighborhoods
Nearby zip codes
Other Toronto Topics
