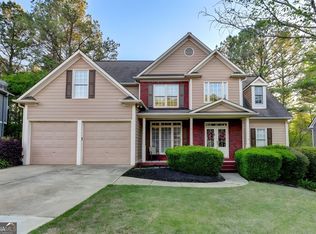
Welcome to 131 Brier Bend Court in the highly desirable Acworth area where space, comfort, and versatility come together in one incredible home. This well-maintained property offers approximately 3,000 square feet of living space, giving you room to truly spread out. Inside, you'll find a functional and inviting layout featuring a spacious living area, a well-appointed kitchen with ample cabinet and counter space, and generously sized bedrooms designed for everyday comfort. One of the standout features of this home is the finished basement perfect for a second living space, media room, home office, gym, or even multi-generational living. Whether you're entertaining guests or just need extra room, this lower level adds serious flexibility. Situated on a quiet cul-de-sac, the home offers privacy while still being conveniently located near shopping, dining, and easy access to major highways. The outdoor space provides plenty of room to relax, entertain, or enjoy time with family. If you've been searching for a move-in ready home with space, functionality, and a great location, this one checks all the boxes. ***Major Updates & Improvements*** This home has been thoughtfully updated and meticulously maintained with major systems and cosmetic upgrades already completed for the next owner. Big-Ticket Items Already Done: New Roof (2025) HVAC Systems Replaced (2020-2021) - A/C units & furnaces (3rd floor & basement) Hot Water Heater (2019) Extensive Plumbing Updates (2025) - Including main line replacement (~$16K) New Sump Pump (2025) Kitchen & Interior Upgrades: Kitchen refreshed with paint + updated lower-level kitchen (2025) New kitchen refrigerator + additional lower-level refrigerator Updated main floor bathroom Fully renovated master bath with new cabinets & flooring (2023) Fresh interior paint throughout multiple rooms including kitchen, living, dining, master & hallway Flooring & Finishes: All upper-level carpet replaced with hardwood flooring (2023) Updated lighting & new ceiling fans throughout (2024) Additional Improvements: 3 toilets replaced, Living room shades replaced (2026) Decks (upper & lower) freshly painted (2026) Updated plumbing in downstairs bathroom (2026)
Closed
Zillow last checked:
Listing updated:
Bought with:
Emmy Staton, 362429
Ansley Real Estate
Source: FMLS GA,MLS#: 7751373
Price history
| Date | Event | Price |
|---|---|---|
| 6/10/2026 | Sold | $470,000+1.1% |
Source:  FMLS GA #7751373 Report a problem FMLS GA #7751373 Report a problem | ||
| 5/17/2026 | Pending sale | $464,900 |
Source:  GAMLS #10730340 Report a problem GAMLS #10730340 Report a problem | ||
| 5/11/2026 | Price change | $464,900-2.1% |
Source: GAMLS #10730340 Report a problem | ||
| 5/9/2026 | Listed for sale | $474,900 |
Source: GAMLS #10730340 Report a problem | ||
| 5/5/2026 | Pending sale | $474,900 |
Source: GAMLS #10730340 Report a problem | ||
| 5/1/2026 | Price change | $474,9000% |
Source: GAMLS #10730340 Report a problem | ||
| 4/21/2026 | Price change | $475,000-3% |
Source: GAMLS #10730340 Report a problem | ||
| 4/14/2026 | Listed for sale | $489,900+60.7% |
Source: GAMLS #10730340 Report a problem | ||
| 11/19/2018 | Sold | $304,900 |
Source: Public Record Report a problem | ||
| 10/19/2018 | Pending sale | $304,900 |
Source: RE/MAX Unlimited #8463895 Report a problem | ||
| 10/15/2018 | Listed for sale | $304,900 |
Source: RE/MAX Unlimited #8463895 Report a problem | ||
| 10/6/2018 | Pending sale | $304,900 |
Source: RE/MAX Unlimited #8463895 Report a problem | ||
| 10/4/2018 | Listed for sale | $304,900+76.2% |
Source: RE/MAX Unlimited #8463895 Report a problem | ||
| 10/20/2000 | Sold | $173,000 |
Source: Public Record Report a problem | ||



Get pre-qualified for a loan
At Zillow Home Loans, we can pre-qualify you in as little as 5 minutes with no impact to your credit score.An equal housing lender. NMLS #10287.
