Discover this beautifully maintained 4-bedroom, 2 full and 2 half bath brick home situated on over half an acre in the sought-after Brigham Lakes community. Designed with comfort and functionality in mind, the home features a desirable split-bedroom layout and inviting open living spaces.
The heart of the home is the spacious kitchen, complete with stainless steel appliances, a large center island with bar seating, a breakfast nook, and seamless views into the living room, where a cozy fireplace and classic mantel create the perfect gathering spot. A formal dining room just off the foyer provides an ideal space for hosting, while a separate laundry room conveniently connects the kitchen to the two-car garage.
The private primary suite offers a relaxing retreat with a generous walk-in closet and a spa-like en suite bathroom featuring double vanities, a garden tub, and a separate shower. Two additional bedrooms and a full bathroom are located on the main level, while the upstairs fourth bedroom includes its own half bath—ideal for guests, a home office, or an in-law setup.
Step outside to enjoy a bright sunroom, a screened-in porch, and an expansive fenced backyard complete with a fire pit and mature landscaping, perfect for outdoor entertaining or peaceful evenings at home. Residents of Brigham Lakes enjoy access to community amenities including a pool, pavilion, and playground.
Sold for $475,000
$475,000
131 Brigham Drive, Richmond Hill, GA 31324
4beds
2,434sqft
Single Family Residence
Built in 2006
0.6 Acres Lot
$472,400 Zestimate®
$195/sqft
$2,773 Estimated rent
Home value
$472,400
$444,000 - $505,000
$2,773/mo
Zestimate® history
Owner options
List your home for rent
$2,773/mo
Rent Zestimate®
Find your next renter with Zillow Rental Manager. Plus, with online applications, you can quickly screen prospective tenants – for free.
$2,773/mo
Rent Zestimate®
Refinance and save
$3,418/mo
Est. payment
Refinancing to a lower rate could help reduce your monthly payments and save thousands over the life of the loan.
$3,418/mo
Est. payment
Explore your selling options
Work with a Zillow partner agent
Leverage their expertise and Zillow's premium Showcase listings to get your home seen by more buyers.
Get startedList with your own agent
Get your home in front of millions of buyers by listing it on Zillow.
Learn how to do itSell it yourself
Take full control of how buyers see your home on Zillow by listing For Sale by Owner (FSBO).
List your homeWhat's special
Brick homeTwo-car garageExpansive fenced backyardBright sunroomInviting open living spacesDesirable split-bedroom layoutStainless steel appliances
Zillow last checked:
Listing updated:
Listed by:
Chandie W. Hupman 912-398-1224,
Keller Williams Coastal Area P
Bought with:
Amanda R. Ross, 426969
Keller Williams Coastal Area P
Source: Hive MLS,MLS#: SA346487 Originating MLS: Savannah Multi-List Corporation
Originating MLS: Savannah Multi-List CorporationFacts & features
Interior
Bedrooms & bathrooms
- Bedrooms: 4
- Bathrooms: 4
- Full bathrooms: 2
- 1/2 bathrooms: 2
- Main level bathrooms: 3
- Main level bedrooms: 3
Primary bedroom
- Features: Walk-In Closet(s)
- Level: Main
- Dimensions: 0 x 0
Bedroom 2
- Level: Main
- Dimensions: 0 x 0
Bedroom 3
- Level: Main
- Dimensions: 0 x 0
Bathroom 4
- Level: Upper
- Dimensions: 0 x 0
Heating
- Central, Electric, Heat Pump
Cooling
- Central Air, Electric
Appliances
- Included: Electric Water Heater
- Laundry: Washer Hookup, Dryer Hookup, Laundry Room
Features
- Attic, Breakfast Bar, Breakfast Area, Tray Ceiling(s), Double Vanity, Entrance Foyer, High Ceilings, Jetted Tub, Kitchen Island, Main Level Primary, Pantry, Permanent Attic Stairs, Recessed Lighting, Split Bedrooms, Separate Shower, Vaulted Ceiling(s)
- Number of fireplaces: 1
- Fireplace features: Living Room, Wood Burning Stove
- Common walls with other units/homes: No Common Walls
Interior area
- Total interior livable area: 2,434 sqft
Property
Parking
- Total spaces: 2
- Parking features: Attached, Garage, Garage Door Opener, Off Street, Rear/Side/Off Street
- Garage spaces: 2
Features
- Levels: One and One Half
- Patio & porch: Covered, Patio, Porch, Front Porch, Screened
- Pool features: Community
- Fencing: Wrought Iron,Yard Fenced
Lot
- Size: 0.6 Acres
- Features: Interior Lot
Details
- Additional structures: Shed(s)
- Parcel number: 0635 031
- Zoning: R-15
- Zoning description: Single Family
- Special conditions: Standard
Construction
Type & style
- Home type: SingleFamily
- Architectural style: Traditional
- Property subtype: Single Family Residence
Materials
- Brick
- Roof: Asphalt
Condition
- Year built: 2006
Utilities & green energy
- Sewer: Septic Tank
- Water: Shared Well
- Utilities for property: Underground Utilities
Community & HOA
Community
- Features: Pool, Lake, Playground, Street Lights, Sidewalks
- Subdivision: Brigham Lakes
HOA
- Has HOA: Yes
- HOA fee: $529 annually
- HOA name: Brigham Lakes HOA
Location
- Region: Richmond Hill
Financial & listing details
- Price per square foot: $195/sqft
- Tax assessed value: $375,400
- Annual tax amount: $3,818
- Date on market: 1/9/2026
- Cumulative days on market: 214 days
- Listing agreement: Exclusive Right To Sell
- Listing terms: Cash,Conventional,FHA,VA Loan
- Ownership type: Homeowner/Owner
- Road surface type: Asphalt
Price history
| Date | Event | Price |
|---|---|---|
| 2/20/2026 | Sold | $475,000$195/sqft |
Source:  Hive MLS #SA346487 Report a problem Hive MLS #SA346487 Report a problem | ||
| 2/13/2026 | Pending sale | $475,000$195/sqft |
Source: Hive MLS #SA346487 Report a problem | ||
| 1/23/2026 | Contingent | $475,000$195/sqft |
Source: Hive MLS #SA346487 Report a problem | ||
| 1/9/2026 | Price change | $475,000-1%$195/sqft |
Source: Hive MLS #SA346487 Report a problem | ||
| 9/4/2025 | Price change | $479,950-1.5%$197/sqft |
Source:  Hive MLS #SA332046 Report a problem Hive MLS #SA332046 Report a problem | ||
| 7/17/2025 | Price change | $487,500-2%$200/sqft |
Source: Hive MLS #SA332046 Report a problem | ||
| 7/5/2025 | Listed for sale | $497,500+103.9%$204/sqft |
Source: Hive MLS #SA332046 Report a problem | ||
| 5/1/2024 | Listing removed | -- |
Source: Hive MLS #304379 Report a problem | ||
| 4/30/2024 | Listed for rent | $2,950$1/sqft |
Source: Hive MLS #304379 Report a problem | ||
| 4/30/2024 | Listing removed | -- |
Source: Zillow Rentals Report a problem | ||
| 2/26/2024 | Price change | $2,950-7.8%$1/sqft |
Source: Zillow Rentals Report a problem | ||
| 1/27/2024 | Listed for rent | $3,200$1/sqft |
Source: Hive MLS #304379 Report a problem | ||
| 3/24/2021 | Listing removed | -- |
Source: Owner Report a problem | ||
| 8/15/2016 | Sold | $244,000-2%$100/sqft |
Source: Public Record Report a problem | ||
| 11/24/2015 | Listing removed | $249,000$102/sqft |
Source: Owner #24016707 Report a problem | ||
| 2/8/2015 | Listed for sale | $249,000+10.4%$102/sqft |
Source: Owner Report a problem | ||
| 3/23/2012 | Sold | $225,500-7.2%$93/sqft |
Source: Hive MLS #SA94390 Report a problem | ||
| 1/26/2012 | Listed for sale | $242,900+67.5%$100/sqft |
Source: Coldwell Banker Platinum #94390 Report a problem | ||
| 11/11/2011 | Sold | $145,000-40.3%$60/sqft |
Source: Public Record Report a problem | ||
| 6/7/2011 | Listed for sale | $243,000-9%$100/sqft |
Source: isNowListed.com Report a problem | ||
| 1/24/2011 | Sold | $266,960-8.6%$110/sqft |
Source: Public Record Report a problem | ||
| 5/20/2010 | Listed for sale | $292,000+7%$120/sqft |
Source: Re/Max Accent #73493 Report a problem | ||
| 6/30/2008 | Sold | $272,800$112/sqft |
Source: Public Record Report a problem | ||
Public tax history
| Year | Property taxes | Tax assessment |
|---|---|---|
| 2025 | $3,818 +0.9% | $150,160 +1.1% |
| 2024 | $3,785 +10.8% | $148,560 +14.5% |
| 2023 | $3,415 -1.4% | $129,800 +1.5% |
| 2022 | $3,464 +9.4% | $127,920 +13.6% |
| 2021 | $3,166 +1.9% | $112,560 +3.5% |
| 2020 | $3,106 +1.7% | $108,720 +4% |
| 2019 | $3,053 +7.2% | $104,560 |
| 2018 | $2,847 -4.6% | $104,560 +1.5% |
| 2017 | $2,985 +22.4% | $103,040 +3.9% |
| 2016 | $2,439 | $99,200 +1.6% |
| 2015 | $2,439 -10.2% | $97,600 -0.8% |
| 2014 | $2,714 | $98,400 |
| 2013 | -- | -- |
| 2012 | -- | -- |
| 2011 | -- | -- |
| 2010 | -- | -- |
| 2009 | -- | $113,680 +0.4% |
| 2008 | -- | $113,280 |
| 2007 | -- | $113,280 +57.5% |
| 2006 | -- | $71,905 |
Find assessor info on the county website
Neighborhood: 31324
Nearby homes
- $434,2003 bd3 ba2.1k sqft159 Brigham Dr, Richmond Hill, GA 31324Off Market
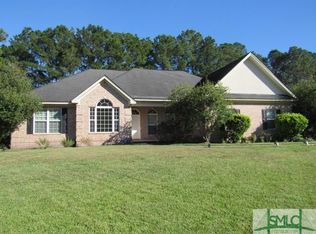
- $477,0003 bd3 ba2.3k sqft103 Brigham Dr, Richmond Hill, GA 31324Off Market

- $550,0004 bd4 ba2.7k sqft124 Brigham Dr, Richmond Hill, GA 31324Sold

- $400,0004 bd3 ba2.1k sqft152 Brigham Dr, Richmond Hill, GA 31324Sold

- $325,5003 bd2 ba1.3k sqft19122 State Highway 144, Richmond Hill, GA 31324Off Market
- $325,0003 bd2 ba1.3k sqft19122 Ga Highway 144, Richmond Hill, GA 31324Off Market
- $355,0003 bd2 ba1.7k sqft19152 State Highway 144, Richmond Hill, GA 31324Off Market
- $545,0003 bd3 ba2.8k sqft86 Brigham Dr, Richmond Hill, GA 31324Sold
Nearby schools
GreatSchools rating
- 9/10Frances Meeks Elementary SchoolGrades: PK-5Distance: 3.2 mi
- 7/10Richmond Hill Middle SchoolGrades: 6-8Distance: 3.5 mi
- 8/10Richmond Hill High SchoolGrades: 9-12Distance: 3.8 mi
Schools provided by the listing agent
- Elementary: Frances Meeks
- Middle: Richmond Hill
- High: Richmond Hill
Source: Hive MLS. This data may not be complete. We recommend contacting the local school district to confirm school assignments for this home.


Get pre-qualified for a loan
At Zillow Home Loans, we can pre-qualify you in as little as 5 minutes with no impact to your credit score.An equal housing lender. NMLS #10287.
Sell for more on Zillow
Get a Zillow Showcase℠ listing at no additional cost and you could sell for .
$472,400
2% more
+$9,448
With Zillow Showcase(estimated)
$481,848
- Georgia
- Bryan County
- Richmond Hill
- 31324
- 131 Brigham Drive
Nearby cities
Nearby neighborhoods
Nearby zip codes
Other Richmond Hill Topics
