<p>THIS HOME IS A HURRICANE SURVIVOR! PER OWNER, NO WATER INTRUSION. Enjoy the true Florida lifestyle in your dream home on Broadway Terrace in Englewood, located in a peaceful DEED-RESTRICTED private community with NO FEES!! This inviting home features a SPLIT and OPEN FLOOR PLAN, and a refreshing POOL with a SPA, making it perfect for enjoying the outdoors all year long and creating lasting memories. Be in the heart of it all, just blocks from historic Dearborn Street with a variety of local dining and shopping, farmers markets, concerts and more! Plus, you only have to travel a few miles to Englewood and Manasota Beaches where you will be collecting sea shells and feeling the sand between your toes. <p>Step inside and welcome your guests into your expansive home through the elegant entryway that leads directly into a spacious and inviting dining room. This beautiful space is perfect for entertaining and family meals. SLIDING GLASS DOORS bring brightness and natural light to the center of your home. The chef of the family will love their STAINLESS-STEEL APPLIANCES and a PANTRY to have plenty of storage for their ingredients! Hosting is a breeze with easy access to both the dining room and the living room without missing any of the action. <p>This split floor plan provides excellent privacy, accommodating family and friends in your three guest bedrooms and a guest bathroom or turn the front guest bedroom into an office! The guest bathroom conveniently offers direct walking ACCESS TO THE POOL AREA, making it easy for guests to enjoy the pool fun and rinse off after. Wind down after a day of fun with friends and family in your primary bedroom, featuring sliding glass doors that open to the lanai, blending your indoor and outdoor spaces. The EN-SUITE BATHROOM boasts a GARDEN TUB, DUAL SINKS and a LAVATORY ROOM for privacy! Not to mention, a SPACIOUS WALK-IN CLOSET, providing ample room for all your needs. Enjoy the convenience of your own laundry room, keeping your home organized and clutter-free. With a POCKET DOOR to minimize noise and tackle your laundry chores. Beyond the laundry room, you'll find a spacious BONUS ROOM, perfect for more gathering space or make it the music room, craft room or movie room you've always dreamed of. The possibilities are endless! <p>Relax in comfort and bliss while lounging in the shaded area of your SCREENED-IN POOL AND LANAI , complete with a cooling fan to keep you comfortable on warm days. Protected from pesky bugs and inclement weather, you can fully immerse yourself in this perfect Florida oasis. Take a refreshing dip in your spacious pool, or unwind in the SPA WITH JETS, creating a tranquil atmosphere that melts away the stresses of the day. A detatched 2 car garage rounds out this property for your convenience! <p>Your home qualifies for membership in the exclusive Englewood Gardens Beach Club, granting you access to a pristine private beach, clubhouse, and recreational area. Conveniently located near Dearborn Street and FL-776, you'll find plenty of unique shopping and dining options nearby. Just 9 minutes away from Manasota Key and Englewood beaches, this property is situated in an X FLOOD ZONE, so there's no need to worry about flood insurance costs. Call now to make this dream home yours.
Sold for $425,000
$425,000
131 Broadway Ter, Englewood, FL 34223
4beds
2,362sqft
Single Family Residence
Built in 1999
0.45 Acres Lot
$392,000 Zestimate®
$180/sqft
$4,789 Estimated rent
Home value
$392,000
$353,000 - $435,000
$4,789/mo
Zestimate® history
Owner options
List your home for rent
$4,789/mo
Rent Zestimate®
Find your next renter with Zillow Rental Manager. Plus, with online applications, you can quickly screen prospective tenants – for free.
$4,789/mo
Rent Zestimate®
Refinance and save
$2,777/mo
Est. payment
Refinancing to a lower rate could help reduce your monthly payments and save thousands over the life of the loan.
$2,777/mo
Est. payment
Explore your selling options
Work with a Zillow partner agent
Leverage their expertise and Zillow's premium Showcase listings to get your home seen by more buyers.
Get startedList with your own agent
Get your home in front of millions of buyers by listing it on Zillow.
Learn how to do itSell it yourself
Take full control of how buyers see your home on Zillow by listing For Sale by Owner (FSBO).
List your homeWhat's special
Screened-in pool and lanaiGuest bedroomsBonus roomElegant entrywayLaundry roomGarden tubLavatory room
Zillow last checked:
Listing updated:
Listed by:
Leslie Brown PA 941-681-3420,
KW COASTAL LIVING 941-473-7399,
Faith Newman 941-451-9850,
KW COASTAL LIVING
Bought with:
Harvey Wasserman, 3276820
EVERBEST REAL ESTATE
Source: Stellar MLS,MLS#: D6137497 Originating MLS: Englewood
Originating MLS: Englewood
Facts & features
Interior
Bedrooms & bathrooms
- Bedrooms: 4
- Bathrooms: 2
- Full bathrooms: 2
Primary bedroom
- Features: Ceiling Fan(s), En Suite Bathroom, Walk-In Closet(s)
- Level: First
- Dimensions: 16x13
Bedroom 2
- Features: Ceiling Fan(s), Built-in Closet
- Level: First
- Dimensions: 12x12
Bedroom 3
- Features: Ceiling Fan(s), Built-in Closet
- Level: Second
- Dimensions: 13x12
Bedroom 4
- Features: Ceiling Fan(s), Built-in Closet
- Level: First
- Dimensions: 13x11
Primary bathroom
- Features: Dual Sinks, En Suite Bathroom, Exhaust Fan, Garden Bath, Shower No Tub
- Level: First
- Dimensions: 11x11
Bathroom 2
- Features: Exhaust Fan, Tub With Shower
- Level: First
- Dimensions: 11x6
Balcony porch lanai
- Features: Ceiling Fan(s)
- Level: First
- Dimensions: 23x9
Bonus room
- Features: Ceiling Fan(s), Built-in Closet
- Level: First
- Dimensions: 24x17
Dining room
- Level: First
- Dimensions: 15x15
Kitchen
- Features: Ceiling Fan(s)
- Level: First
- Dimensions: 12x13
Laundry
- Level: First
- Dimensions: 8x6
Living room
- Features: Ceiling Fan(s)
- Level: First
- Dimensions: 15x13
Heating
- Central, Electric
Cooling
- Central Air
Appliances
- Included: Dryer, Exhaust Fan, Microwave, Range, Refrigerator, Washer
- Laundry: Inside, Laundry Room
Features
- Ceiling Fan(s), Crown Molding, Eating Space In Kitchen, Primary Bedroom Main Floor, Split Bedroom, Walk-In Closet(s)
- Flooring: Carpet, Concrete
- Doors: Sliding Doors
- Windows: Window Treatments
- Has fireplace: No
Interior area
- Total structure area: 3,263
- Total interior livable area: 2,362 sqft
Property
Parking
- Total spaces: 2
- Parking features: Converted Garage, Covered, Driveway, Garage Door Opener
- Garage spaces: 2
- Has uncovered spaces: Yes
- Details: Garage Dimensions: 22x20
Features
- Levels: One
- Stories: 1
- Patio & porch: Covered, Deck, Enclosed, Patio, Rear Porch, Screened
- Exterior features: Rain Gutters, Storage
- Has private pool: Yes
- Pool features: Gunite, In Ground, Lighting, Screen Enclosure
- Has spa: Yes
- Spa features: In Ground
- Has view: Yes
- View description: Pool
Lot
- Size: 0.45 Acres
- Features: Cul-De-Sac, In County, Landscaped, Level
- Residential vegetation: Trees/Landscaped
Details
- Parcel number: 0852040018
- Zoning: RSF2
- Special conditions: None
Construction
Type & style
- Home type: SingleFamily
- Architectural style: Florida
- Property subtype: Single Family Residence
Materials
- Block, Stucco
- Foundation: Slab
- Roof: Shingle
Condition
- Completed
- New construction: No
- Year built: 1999
Utilities & green energy
- Sewer: Public Sewer
- Water: Public
- Utilities for property: BB/HS Internet Available, Cable Available, Electricity Available, Phone Available, Sewer Connected, Water Connected
Community & HOA
Community
- Features: Deed Restrictions
- Pet fee: $0 monthly
- Subdivision: BROADWAY TERRACE
HOA
- Has HOA: No
Location
- Region: Englewood
Financial & listing details
- Price per square foot: $180/sqft
- Tax assessed value: $385,000
- Annual tax amount: $2,733
- Date on market: 7/29/2024
- Cumulative days on market: 116 days
- Listing terms: Cash,Conventional,FHA,VA Loan
- Ownership: Fee Simple
- Total actual rent: 0
- Electric utility on property: Yes
- Road surface type: Asphalt, Paved
Price history
| Date | Event | Price |
|---|---|---|
| 1/22/2025 | Sold | $425,000-5.6%$180/sqft |
Source:  Stellar MLS #D6137497 Report a problem Stellar MLS #D6137497 Report a problem | ||
| 12/9/2024 | Pending sale | $450,000$191/sqft |
Source: Stellar MLS #D6137497 Report a problem | ||
| 11/21/2024 | Listing removed | $450,000$191/sqft |
Source: Stellar MLS #D6137497 Report a problem | ||
| 11/13/2024 | Price change | $450,000-5.3%$191/sqft |
Source: Stellar MLS #D6137497 Report a problem | ||
| 9/18/2024 | Listed for sale | $475,000$201/sqft |
Source: Stellar MLS #D6137497 Report a problem | ||
| 9/12/2024 | Pending sale | $475,000$201/sqft |
Source: Stellar MLS #D6137497 Report a problem | ||
| 9/4/2024 | Price change | $475,000-5%$201/sqft |
Source: Stellar MLS #D6137497 Report a problem | ||
| 8/9/2024 | Listed for sale | $500,000$212/sqft |
Source: Stellar MLS #D6137497 Report a problem | ||
| 8/5/2024 | Pending sale | $500,000$212/sqft |
Source: Stellar MLS #D6137497 Report a problem | ||
| 7/29/2024 | Listed for sale | $500,000$212/sqft |
Source: Stellar MLS #D6137497 Report a problem | ||
| 7/11/2024 | Listing removed | $500,000$212/sqft |
Source: Stellar MLS #A4599703 Report a problem | ||
| 5/20/2024 | Pending sale | $500,000$212/sqft |
Source: Stellar MLS #A4599703 Report a problem | ||
| 4/16/2024 | Price change | $500,000-9.1%$212/sqft |
Source: Stellar MLS #A4599703 Report a problem | ||
| 3/12/2024 | Price change | $550,000-10.9%$233/sqft |
Source: Stellar MLS #A4599703 Report a problem | ||
| 2/14/2024 | Listed for sale | $617,000+208.5%$261/sqft |
Source: Stellar MLS #A4599703 Report a problem | ||
| 11/2/2010 | Listing removed | $200,000+33.3%$85/sqft |
Source: iseemedia #d5775607 Report a problem | ||
| 3/19/2010 | Sold | $150,000-25%$64/sqft |
Source: Public Record Report a problem | ||
| 1/7/2010 | Price change | $200,000+33.3%$85/sqft |
Source: iseemedia #d5775607 Report a problem | ||
| 12/5/2009 | Price change | $150,000-16.7%$64/sqft |
Source: Paul Cornuke #D5775607 Report a problem | ||
| 11/28/2009 | Price change | $180,000-5.3%$76/sqft |
Source: Paul Cornuke #D5775607 Report a problem | ||
| 11/14/2009 | Price change | $190,000-5%$80/sqft |
Source: Paul Cornuke #D5775607 Report a problem | ||
| 11/6/2009 | Listed for sale | $200,000-47.4%$85/sqft |
Source: Paul Cornuke #D5775607 Report a problem | ||
| 9/6/2005 | Sold | $380,000+102.1%$161/sqft |
Source: Public Record Report a problem | ||
| 7/25/2000 | Sold | $188,000$80/sqft |
Source: Public Record Report a problem | ||
Public tax history
| Year | Property taxes | Tax assessment |
|---|---|---|
| 2025 | $2,951 -51.5% | $236,143 +2.9% |
| 2024 | $6,088 +122.7% | $229,488 +3% |
| 2023 | $2,733 +0.5% | $222,804 +3% |
| 2022 | $2,720 +0.4% | $216,315 +3% |
| 2021 | $2,709 +0.4% | $210,015 +1.4% |
| 2020 | $2,698 +4.1% | $207,115 +2.3% |
| 2019 | $2,592 | $202,458 +1.9% |
| 2018 | $2,592 +3% | $198,683 +2.1% |
| 2017 | $2,516 -0.1% | $194,596 -24.3% |
| 2016 | $2,519 +1.5% | $257,200 +19.4% |
| 2015 | $2,483 -0.9% | $215,400 +16.4% |
| 2014 | $2,504 +0.3% | $184,992 |
| 2013 | $2,498 +2.7% | $184,992 +1.7% |
| 2012 | $2,433 -1.4% | $181,900 -2.8% |
| 2011 | $2,466 -15.5% | $187,100 +3.7% |
| 2010 | $2,920 +38.6% | $180,500 +8.8% |
| 2009 | $2,107 | $165,966 +0.1% |
| 2008 | $2,107 -28% | $165,800 -22.3% |
| 2007 | $2,925 | $213,500 -7.6% |
| 2006 | -- | $231,100 +73.2% |
| 2005 | -- | $133,438 +3% |
| 2004 | $2,323 +1.4% | $129,551 +1.9% |
| 2003 | $2,290 +0.3% | $127,135 +2.4% |
| 2002 | $2,284 +20.7% | $124,155 +1.6% |
| 2001 | $1,892 -4% | $122,200 +18.3% |
| 2000 | $1,970 | $103,300 |
Find assessor info on the county website
Neighborhood: 34223
Nearby homes
- $225,3002 bd2 ba1.4k sqft150 Englewood Heights Rd, Englewood, FL 34223Off Market
- $265,3002 bd2 ba1k sqft160 Englewood Heights Rd, Englewood, FL 34223Off Market
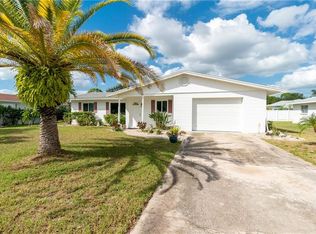
- $210,0002 bd2 ba922 sqft140 Englewood Heights Rd, Englewood, FL 34223Off Market

- $539,6003 bd3 ba2.4k sqft130 Broadway Ter, Englewood, FL 34223Off Market
- $506,5003 bd3 ba2.2k sqft121 Broadway Ter, Englewood, FL 34223Off Market
- $640,0003 bd3 ba2.3k sqft141 Broadway Ter, Englewood, FL 34223Off Market
- $254,5003 bd2 ba1.5k sqft130 Englewood Heights Rd, Englewood, FL 34223Off Market
- $228,8002 bd2 ba1.3k sqft170 Englewood Heights Rd, Englewood, FL 34223Off Market
Nearby schools
GreatSchools rating
- 9/10Englewood Elementary SchoolGrades: PK-5Distance: 0.5 mi
- 7/10Venice Middle SchoolGrades: 6-8Distance: 7.5 mi
- 8/10STATE COLLEGE OF FLA COLLEGIATE SCHOOL-VENICE-0122Grades: 9-12Distance: 5.6 mi
Schools provided by the listing agent
- Elementary: Englewood Elementary
- Middle: L.A. Ainger Middle
- High: Lemon Bay High
Source: Stellar MLS. This data may not be complete. We recommend contacting the local school district to confirm school assignments for this home.
Get a cash offer in 3 minutes
Find out how much your home could sell for in as little as 3 minutes with a no-obligation cash offer.
Estimated market value
$392,000
Get a cash offer in 3 minutes
Find out how much your home could sell for in as little as 3 minutes with a no-obligation cash offer.
Estimated market value
$392,000
- Florida
- Sarasota County
- Englewood
- 34223
- 131 Broadway Ter
Nearby cities
Nearby zip codes
Other Englewood Topics
