Skip main navigation
Closed
  • $549,900

    131 Brockdale Pass, Canton, GA 30115

    4beds
    3,430sqft
    Single Family Residence, Residential
    Built in 2009
    8,276.4 Square Feet Lot
    $562,600 Zestimate®
    $160/sqft
    $2,888 Estimated rent

    Home value

    $562,600

    $534,000 - $591,000

    $2,888/mo

    Zestimate® history
    Loading
    Loading...

    Owner options

    List your home for rent

    $2,888/mo

    Rent Zestimate®

    Find your next renter with Zillow Rental Manager. Plus, with online applications, you can quickly screen prospective tenants – for free.

    Learn more

    $2,888/mo

    Rent Zestimate®

    Refinance and save

    $4,051/mo

    Est. payment

    Refinancing to a lower rate could help reduce your monthly payments and save thousands over the life of the loan.

    See today's rates

    $4,051/mo

    Est. payment

    Explore your selling options

    Work with a Zillow partner agent

    Leverage their expertise and Zillow's premium Showcase listings to get your home seen by more buyers.

    Get started

    List with your own agent

    Get your home in front of millions of buyers by listing it on Zillow.

    Learn how to do it

    Sell it yourself

    Take full control of how buyers see your home on Zillow by listing For Sale by Owner (FSBO).

    List your home

    What's special

    Professionally finishedGorgeous traditional homeWhite cabinetsUpdated granite countersOpen floor planSeparate showerMaster bath
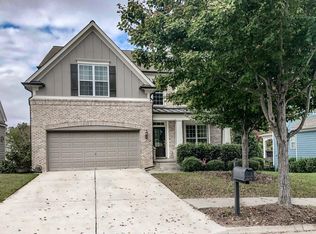
    Are you looking for farmhouse "chic"? This is it! Come see this gorgeous traditional home that exudes farmhouse warmth & character. Located in amenity rich Harmony on the Lakes in Holly Springs GA, this home will wow you from the time you enter with an inviting living room & formal dining room. The family room is bright and opens to the kitchen & breakfast area. This open floor plan allows you to enjoy hosting your family & friends. A two car garage at kitchen level offers ease of convenience. The kitchen is large with updated granite counters and white cabinets. The upper level boasts 4 bedroom and 2 full baths. Master bath provides separate shower & large soaking tub to help you relax after a long day. The basement - prepare to be amazed! This basement is professionally finished and provides a full theatre as well as a family room for a pool table or other family entertainment. You don't want to miss this one! The lot is large with a fully fenced yard. Come see this one today before it's SOLD!

    Zillow last checked:

    Listing updated:

    Listing Provided by:

    Peggy Withrow,

    Maximum One Premier Realtors

    Bought with:

    Sissy Williams, 353262

    Keller Williams Rlty Consultants

    Source: FMLS GA,MLS#: 7293716MLS Logo

    Facts & features

    Interior

    Bedrooms & bathrooms
    • Bedrooms: 4
    • Bathrooms: 3
    • Full bathrooms: 2
    • 1/2 bathrooms: 1
    Primary bedroom
    • Features: Oversized Master
    • Level: Oversized Master
    Bedroom
    • Features: Oversized Master
    Primary bathroom
    • Features: Double Vanity, Separate Tub/Shower
    Dining room
    • Features: Great Room
    Kitchen
    • Features: Kitchen Island, Pantry, Solid Surface Counters
    Heating
    • Forced Air, Natural Gas
    Cooling
    • Central Air
    Appliances
    • Included: Dishwasher, Disposal, Gas Water Heater, Microwave, Refrigerator
    • Laundry: Laundry Room, Other
    Features
    • Double Vanity, High Speed Internet, Tray Ceiling(s)
    • Flooring: Carpet, Ceramic Tile, Hardwood
    • Windows: Double Pane Windows, Insulated Windows, Window Treatments
    • Basement: Daylight,Exterior Entry,Finished,Full,Interior Entry
    • Attic: Pull Down Stairs
    • Number of fireplaces: 1
    • Fireplace features: Family Room, Gas Log
    • Common walls with other units/homes: No One Above,No One Below
    Interior area
    • Total structure area: 3,430
    • Total interior livable area: 3,430 sqft
    • Finished area above ground: 2,281
    • Finished area below ground: 1,149

    Property

    Parking
    • Total spaces: 2
    • Parking features: Garage, Garage Door Opener, Kitchen Level
    • Garage spaces: 2
    Accessibility
    • Accessibility features: None
    Features
    • Levels: Three Or More
    • Patio & porch: Covered
    • Exterior features: Private Yard, No Dock
    • Pool features: None
    • Spa features: None
    • Fencing: Back Yard,Fenced
    • Has view: Yes
    • View description: Trees/Woods
    • Waterfront features: None
    • Body of water: None
    Lot
    • Size: 8,276 sqft
    • Features: Corner Lot
    Details
    • Additional structures: None
    • Parcel number: 15N20H 019
    • Other equipment: Home Theater
    • Horse amenities: None

    Construction

    Type & style
    • Home type: SingleFamily
    • Architectural style: Traditional
    • Property subtype: Single Family Residence, Residential
    Materials
    • Cement Siding, Concrete
    • Foundation: Slab
    • Roof: Composition
    Condition
    • Resale
    • New construction: No
    • Year built: 2009

    Utilities & green energy

    • Electric: 220 Volts
    • Sewer: Public Sewer
    • Water: Public
    • Utilities for property: Cable Available, Electricity Available, Natural Gas Available, Phone Available, Sewer Available, Underground Utilities, Water Available
    Green energy
    • Energy efficient items: Thermostat, Water Heater, Windows
    • Energy generation: None

    Community & neighborhood

    Security
    • Security features: Fire Alarm, Smoke Detector(s)
    Community
    • Community features: Clubhouse, Fitness Center, Homeowners Assoc, Lake, Meeting Room, Park, Playground, Sidewalks, Street Lights, Swim Team, Tennis Court(s)
    Location
    • Region: Canton
    • Subdivision: Harmony On The Lakes

    HOA & financial

    HOA
    • Has HOA: Yes
    • HOA fee: $735 annually
    • Services included: Reserve Fund, Swim, Tennis
    • Association phone: 770-720-0210

    Other

    Other facts
    • Ownership: Fee Simple
    • Road surface type: Asphalt

    Price history

    DateEventPrice
    11/21/2023Sold$549,900$160/sqft
    Source: FMLS GA #7293716 Report a problem
    10/29/2023Pending sale$549,900$160/sqft
    Source: GAMLS #10217163 Report a problem
    10/23/2023Listed for sale$549,900+138.1%$160/sqft
    Source: GAMLS #10217163 Report a problem
    9/11/2012Sold$231,000-4.9%$67/sqft
    Source: FMLS GA #5030412 Report a problem
    7/16/2012Price change$242,900-2.8%$71/sqft
    Source: Sellect Realty, LLC #03243846 Report a problem
    6/13/2012Listed for sale$249,900+11.6%$73/sqft
    Source: Sellect Realty, LLC #03243846 Report a problem
    2/5/2010Sold$224,000$65/sqft
    Source: Public Record Report a problem

    Public tax history

    YearProperty taxesTax assessment
    2025$6,068 +8%$209,760 +8.1%
    2024$5,618 +28.5%$194,040 +12.4%
    2023$4,373 +14.4%$172,680 +17.6%
    2022$3,822 +3.6%$146,800 +22.5%
    2021$3,689 +13.8%$119,880 +9.3%
    2020$3,243 +28.2%$109,720 +1.9%
    2019$2,529 +3.9%$107,680 -57.9%
    2018$2,433 +3%$255,600 +4.5%
    2017$2,362 -1.4%$244,700 -0.9%
    2016$2,397 $246,800 +5%
    2015$2,397 +12.4%$235,000 +10.7%
    2014$2,132 +0.2%$212,200 +2.7%
    2013$2,128 -1.1%$206,600 -0.8%
    2012$2,152 +1.2%$208,300 -0.9%
    2011$2,128 +30.3%$210,100 +227.5%
    2010$1,633 +514.6%$64,160 +481.2%
    2009$266 -38.8%$11,040 -40.3%
    2008$434 $18,480

    Find assessor info on the county website

    Neighborhood: Harmony on the Lakes

    Nearby schools

    GreatSchools rating
    Schools provided by the listing agent
    • Elementary: Indian Knoll
    • Middle: Dean Rusk
    • High: Sequoyah

    Source: FMLS GA. This data may not be complete. We recommend contacting the local school district to confirm school assignments for this home.

    Get a cash offer in 3 minutes
    Find out how much your home could sell for in as little as 3 minutes with a no-obligation cash offer.
    Estimated market value
    $562,600
    Get a cash offer in 3 minutes
    Find out how much your home could sell for in as little as 3 minutes with a no-obligation cash offer.
    Estimated market value
    $562,600