Welcome to The Pines at Blake Farm! The Robie two-story floorplan features an open floor plan with a guest bedroom and full bathroom on the 1st floor and a large bonus/loft area upstairs right next to the en-suite with two additional bedrooms. Luxury vinyl plank flooring is included throughout the main living areas of the home to handle all your beach days year-round. The owner's suite features a step-in 5-foot shower and dual vanity. This new home comes equipped with an included smart home system with a 7'' touch screen that controls your front door digital lock, front porch light, z-wave thermostat and video doorbell. The system is also controlled via voice command and an included phone app for remote use. This beautiful new community will have a community pool with Water slide, playground, Multi Sport Courts, fire pit, an open-air pavilion and sidewalks. Blake Farm is minutes from Porters Neck off HWY 17 and I-140 bypass with local restaurants, shopping, and daily conveniences right around the corner. Come see us today and make us home! Photos are for Illustration purposes only, exterior and interior features, options, colors will vary from the homes as built. Estimated completion May 2026.
Sold for $433,015
$433,015
131 Brogdon Street #10, Wilmington, NC 28411
4beds
2,362sqft
Single Family Residence
Built in 2026
4,356 Square Feet Lot
$434,400 Zestimate®
$183/sqft
$3,016 Estimated rent
Home value
$434,400
$413,000 - $456,000
$3,016/mo
Zestimate® history
Owner options
List your home for rent
$3,016/mo
Rent Zestimate®
Find your next renter with Zillow Rental Manager. Plus, with online applications, you can quickly screen prospective tenants – for free.
$3,016/mo
Rent Zestimate®
Refinance and save
$3,820/mo
Est. payment
Refinancing to a lower rate could help reduce your monthly payments and save thousands over the life of the loan.
$3,820/mo
Est. payment
Explore your selling options
Work with a Zillow partner agent
Leverage their expertise and Zillow's premium Showcase listings to get your home seen by more buyers.
Get startedList with your own agent
Get your home in front of millions of buyers by listing it on Zillow.
Learn how to do itSell it yourself
Take full control of how buyers see your home on Zillow by listing For Sale by Owner (FSBO).
List your homeWhat's special
Zillow last checked:
Listing updated:
Listed by:
Team D.R. Horton 910-909-4192,
D.R. Horton, Inc
Bought with:
Shawn M McClellan, 285590
Coldwell Banker Sea Coast Advantage-Hampstead
Source: Hive MLS,MLS#: 100574125 Originating MLS: Cape Fear Realtors MLS, Inc.
Originating MLS: Cape Fear Realtors MLS, Inc.Facts & features
Interior
Bedrooms & bathrooms
- Bedrooms: 4
- Bathrooms: 3
- Full bathrooms: 3
Rooms
- Room types: Living Room, Dining Room, Bedroom 2, Master Bedroom, Bedroom 3, Bedroom 4, Loft
Primary bedroom
- Level: Second
- Dimensions: 18.9 x 12.5
Bedroom 2
- Level: Main
- Dimensions: 13.4 x 10.8
Bedroom 3
- Level: Second
- Dimensions: 11 x 11.4
Bedroom 4
- Level: Second
- Dimensions: 11 x 11.4
Dining room
- Level: Main
- Dimensions: 11 x 12
Kitchen
- Level: Main
- Dimensions: 11.4 x 14.2
Living room
- Level: Main
- Dimensions: 14.9 x 14.8
Loft
- Level: Second
- Dimensions: 17.1 x 20.9
Heating
- Heat Pump, Electric
Cooling
- Central Air, Heat Pump
Appliances
- Included: Built-In Microwave, Disposal, Dishwasher, Electric Range
- Laundry: Laundry Room
Features
- Walk-in Closet(s), High Ceilings, Entrance Foyer, Kitchen Island, Pantry, Walk-in Shower, Eat-in Kitchen, Smart Thermostat, Walk-In Closet(s)
- Flooring: LVT/LVP, Carpet
- Basement: None
- Attic: Access Only,Partially Floored,Pull Down Stairs
Interior area
- Total structure area: 2,362
- Total interior livable area: 2,362 sqft
Property
Parking
- Total spaces: 2
- Parking features: Garage Faces Front, Attached, Concrete, Garage Door Opener
- Attached garage spaces: 2
Accessibility
- Accessibility features: None
Features
- Levels: Two
- Patio & porch: Patio
- Exterior features: Cluster Mailboxes
- Pool features: None, See Remarks
- Fencing: None
- Has view: Yes
- View description: See Remarks
- Waterfront features: None
- Frontage type: See Remarks
Lot
- Size: 4,356 Square Feet
- Features: Landscaped
Details
- Parcel number: 32712423450000
- Zoning: PUD
- Special conditions: Standard
Construction
Type & style
- Home type: SingleFamily
- Property subtype: Single Family Residence
Materials
- Vinyl Siding, Wood Frame
- Foundation: Slab
- Roof: Architectural Shingle
Condition
- New construction: Yes
- Year built: 2026
Details
- Warranty included: Yes
Utilities & green energy
- Sewer: County Sewer
- Water: County Water
- Utilities for property: Sewer Connected, Water Connected
Green energy
- Green verification: None
- Energy efficient items: Lighting, Thermostat
Community & HOA
Community
- Security: Smoke Detector(s)
- Subdivision: Blake Farm
HOA
- Has HOA: Yes
- Amenities included: Basketball Court, Cabana, Pool, Maintenance Common Areas, Maintenance Roads, Management, Pickleball, Picnic Area, Playground, Sidewalks, Street Lights, Trash
- HOA fee: $1,200 annually
- HOA name: First Service Residential
Location
- Region: Wilmington
Financial & listing details
- Price per square foot: $183/sqft
- Date on market: 5/15/2026
- Cumulative days on market: 4 days
- Listing agreement: Exclusive Right To Sell
- Listing terms: Cash,Conventional,FHA,USDA Loan,VA Loan
- Road surface type: Paved
Price history
| Date | Event | Price |
|---|---|---|
| 6/23/2026 | Sold | $433,015$183/sqft |
Source:  Hive MLS #100574125 Report a problem Hive MLS #100574125 Report a problem | ||
| 5/18/2026 | Pending sale | $433,015$183/sqft |
Source: Hive MLS #100574125 Report a problem | ||
| 5/15/2026 | Listed for sale | $433,015$183/sqft |
Source: Hive MLS #100574125 Report a problem | ||
Public tax history
Tax history is unavailable.
Neighborhood: 28411
Nearby homes
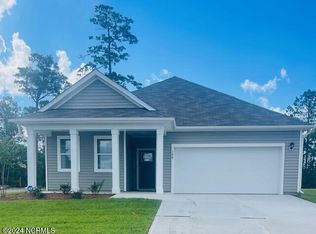
- $385,8903 bd2 ba1.6k sqft198 Croatan Dr LOT 14, Wilmington, NC 28411Sold
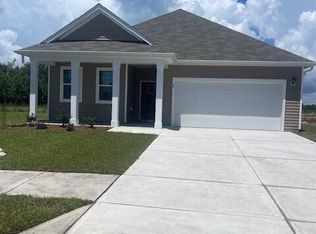
- $385,4903 bd2 ba1.6k sqft63 Roanoke Dr LOT 43, Wilmington, NC 28411Sold
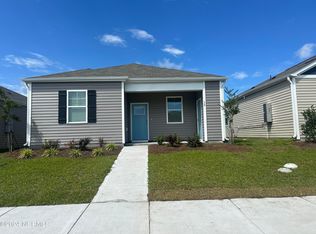
- $305,1903 bd2 ba1.2k sqft30 Roanoke Dr LOT 2035, Wilmington, NC 28411Sold
- $319,1903 bd2 ba1.2k sqft34 Landward Way LOT 2030, Wilmington, NC 28411Sold

- $286,4902 bd2 ba1k sqft43 Landward Way LOT 2033, Wilmington, NC 28411Sold
- $569,3404 bd3 ba3.1k sqft52 Pasture St LOT 303, Wilmington, NC 28411New Construction
- $507,4904 bd2 ba2k sqft62 Pasture St LOT 304, Wilmington, NC 28411New Construction
- $415,2904 bd3 ba2.2k sqft117 Brogdon St LOT 8, Wilmington, NC 28411Sold
Nearby schools
GreatSchools rating
- 9/10South Topsail Elementary SchoolGrades: PK-5Distance: 4.6 mi
- 6/10Topsail Middle SchoolGrades: 5-8Distance: 6.8 mi
- 8/10Topsail High SchoolGrades: 9-12Distance: 6.5 mi
Schools provided by the listing agent
- Elementary: South Topsail
- Middle: Topsail
- High: Topsail
Source: Hive MLS. This data may not be complete. We recommend contacting the local school district to confirm school assignments for this home.
Get a cash offer in 3 minutes
Find out how much your home could sell for in as little as 3 minutes with a no-obligation cash offer.
Estimated market value
$434,400
Get a cash offer in 3 minutes
Find out how much your home could sell for in as little as 3 minutes with a no-obligation cash offer.
Estimated market value
$434,400
- North Carolina
- Pender County
- Wilmington
- 28411
- 131 Brogdon Street Unit 10
Nearby cities
Nearby neighborhoods
Nearby zip codes
Other Wilmington Topics
