Welcome to this incredible opportunity in Flintstone, GA, just minutes from downtown Chattanooga!
This lovingly updated home sits on a private lot of over an acre, offering plenty of space to spread out, garden, or simply enjoy the outdoors. The home boasts a classic brick exterior with a durable metal roof, offering timeless curb appeal and lasting peace of mind. The well-maintained pool serves as the centerpiece of outdoor living on this spacious acre plus lot. Inside, you'll find a completely remodeled kitchen featuring updated cabinetry, granite countertops, and stainless steel appliances. The open floor plan flows seamlessly from the kitchen into the dining and living areas, all covered in real hardwood floors. A beautiful fireplace anchors the living room, creating a warm and inviting gathering space.
Upstairs offers three bedrooms and two full bathrooms. Downstairs, you'll find a spacious bonus area complete with a wood burning stove and bar, perfect for entertaining, along with an additional bonus room ideal for a guest suite or home office.
A two car garage with extra storage rounds out this exceptional property, offering plenty of space both inside and out on over an acre of privacy. This is truly an incredible opportunity in a prime Chattanooga area location!
Sold for $385,000
Zestimate®
$385,000
131 Brumby Rd, Flintstone, GA 30725
3beds
2,640sqft
Single Family Residence
Built in 1963
1.03 Acres Lot
$385,000 Zestimate®
$146/sqft
$3,233 Estimated rent
Home value
$385,000
$366,000 - $404,000
$3,233/mo
Zestimate® history
Owner options
List your home for rent
$3,233/mo
Rent Zestimate®
Find your next renter with Zillow Rental Manager. Plus, with online applications, you can quickly screen prospective tenants – for free.
$3,233/mo
Rent Zestimate®
Refinance and save
$2,437/mo
Est. payment
Refinancing to a lower rate could help reduce your monthly payments and save thousands over the life of the loan.
$2,437/mo
Est. payment
Explore your selling options
Work with a Zillow partner agent
Leverage their expertise and Zillow's premium Showcase listings to get your home seen by more buyers.
Get startedList with your own agent
Get your home in front of millions of buyers by listing it on Zillow.
Learn how to do itSell it yourself
Take full control of how buyers see your home on Zillow by listing For Sale by Owner (FSBO).
List your homeWhat's special
Zillow last checked:
Listing updated:
Listed by:
Turner Olson 423-521-5545,
Keller Williams Realty
Bought with:
Maria Jordania, 374246
Nu Vision Realty
Source: Greater Chattanooga Realtors,MLS#: 1538697
Facts & features
Interior
Bedrooms & bathrooms
- Bedrooms: 3
- Bathrooms: 3
- Full bathrooms: 3
Primary bedroom
- Level: First
Bedroom
- Level: First
Bedroom
- Level: First
Dining room
- Level: First
Family room
- Level: Basement
Living room
- Level: First
Heating
- Central
Cooling
- Central Air, Electric
Appliances
- Included: Dryer, Dishwasher, Electric Range, Refrigerator, Washer
- Laundry: Laundry Closet
Features
- Primary Downstairs, Wet Bar, Separate Dining Room
- Flooring: Hardwood, Slate, Tile
- Windows: Aluminum Frames
- Basement: Finished,Full
- Number of fireplaces: 2
- Fireplace features: Wood Burning
Interior area
- Total structure area: 2,640
- Total interior livable area: 2,640 sqft
- Finished area above ground: 1,680
Property
Parking
- Total spaces: 2
- Parking features: Asphalt, Driveway
- Attached garage spaces: 2
Features
- Levels: Two
- Patio & porch: Deck, Patio, Porch, Porch - Covered
- Exterior features: Private Yard
- Pool features: In Ground, Outdoor Pool
- Spa features: None
- Fencing: Partial,Aluminum
Lot
- Size: 1.03 Acres
- Dimensions: 150 x 300
- Features: Back Yard, Front Yard, Gentle Sloping, Private
Details
- Parcel number: 0033 045
- Special conditions: Standard
Construction
Type & style
- Home type: SingleFamily
- Architectural style: Ranch
- Property subtype: Single Family Residence
Materials
- Brick, Other
- Foundation: Block
- Roof: Aluminum
Condition
- Updated/Remodeled
- New construction: No
- Year built: 1963
Utilities & green energy
- Sewer: Septic Tank
- Water: Public
- Utilities for property: Cable Available, Electricity Available, Electricity Connected
Community & HOA
Community
- Features: None
- Subdivision: Nickajack
HOA
- Has HOA: No
Location
- Region: Flintstone
Financial & listing details
- Price per square foot: $146/sqft
- Tax assessed value: $310,231
- Annual tax amount: $2,428
- Date on market: 7/18/2026
- Listing terms: Cash,Conventional,FHA,VA Loan
- Road surface type: Paved
Price history
| Date | Event | Price |
|---|---|---|
| 8/24/2026 | Sold | $385,000+2.7%$146/sqft |
Source: Greater Chattanooga Realtors #1538697 Report a problem | ||
| 7/20/2026 | Contingent | $375,000$142/sqft |
Source: Greater Chattanooga Realtors #1538697 Report a problem | ||
| 7/18/2026 | Listed for sale | $375,000+70.5%$142/sqft |
Source: Greater Chattanooga Realtors #1538697 Report a problem | ||
| 9/30/2021 | Sold | $219,900$83/sqft |
Source: Greater Chattanooga Realtors #1340155 Report a problem | ||
Public tax history
| Year | Property taxes | Tax assessment |
|---|---|---|
| 2025 | $2,405 -3.3% | $124,092 +9.9% |
| 2024 | $2,487 +2.3% | $112,876 +4.5% |
| 2023 | $2,431 +12.3% | $108,009 +19.7% |
| 2022 | $2,165 +23.2% | $90,256 +41.4% |
| 2021 | $1,758 +11.9% | $63,813 +17% |
| 2020 | $1,570 +0.8% | $54,536 |
| 2019 | $1,558 -10.9% | $54,536 |
| 2018 | $1,749 +50% | $54,536 |
| 2017 | $1,166 | $54,536 +47.8% |
| 2016 | $1,166 +78.3% | $36,899 -20.5% |
| 2015 | $654 -44.8% | $46,390 |
| 2014 | $1,185 | $46,390 |
| 2013 | $1,185 | $46,390 |
| 2012 | -- | -- |
| 2011 | -- | -- |
| 2010 | -- | -- |
| 2009 | -- | -- |
Find assessor info on the county website
Neighborhood: 30725
Nearby homes
- $297,4004 bd3 ba1.7k sqft159 Brumby Rd, Flintstone, GA 30725Off Market
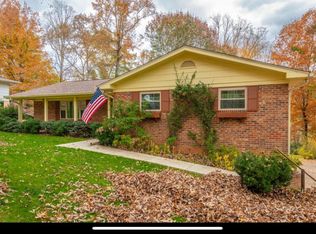
- $365,7003 bd3 ba2k sqft105 Brumby Rd, Flintstone, GA 30725Off Market
- $375,1004 bd3 ba3.2k sqft406 Eagle Cliff Dr, Flintstone, GA 30725Off Market
- $307,1003 bd2 ba1.7k sqft187 Brumby Rd, Flintstone, GA 30725Off Market
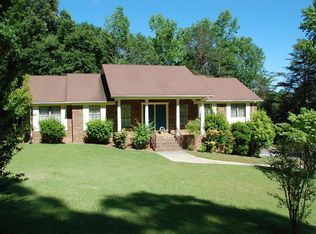
- $254,100-- bd2 ba1.7k sqft79 Brumby Rd, Flintstone, GA 30725Off Market
- $33,000-- bd-- ba-- sqftBrumby Rd, Flintstone, GA 30725Off Market
- $279,300-- bd2 ba2.1k sqft388 Eagle Cliff Dr, Flintstone, GA 30725Off Market
- $267,4004 bd-- ba1.8k sqft136 Vinita Trl, Flintstone, GA 30725Off Market
Nearby schools
GreatSchools rating
- 7/10Chattanooga Valley Elementary SchoolGrades: PK-5Distance: 1 mi
- 5/10Chattanooga Valley Middle SchoolGrades: 6-8Distance: 0.5 mi
- 4/10Ridgeland High SchoolGrades: 9-12Distance: 3 mi
Schools provided by the listing agent
- Elementary: Chattanooga Valley Elementary
- Middle: Chattanooga Valley Middle
- High: Ridgeland High School
Source: Greater Chattanooga Realtors. This data may not be complete. We recommend contacting the local school district to confirm school assignments for this home.
Get a cash offer in 3 minutes
Find out how much your home could sell for in as little as 3 minutes with a no-obligation cash offer.
Estimated market value
$385,000
Get a cash offer in 3 minutes
Find out how much your home could sell for in as little as 3 minutes with a no-obligation cash offer.
Estimated market value
$385,000
- Georgia
- Walker County
- Flintstone
- 30725
- 131 Brumby Rd
