Welcome to Austin Ridge- This stunning 5-bedroom, 3.5-bath traditional home is tucked away on a quiet cul-de-sac and sits on one of the largest lots in the community — a private 0.81-acre retreat backing to mature trees. Inside, hardwood floors flow throughout the main level, up the stairs, and into the upper common area, setting a warm and polished tone. The freshly updated kitchen is a true highlight, featuring brand-new quartz countertops, stainless steel appliances, a pantry, and a sunny breakfast nook — ideal for everyday living and entertaining alike. Cozy up next to the gas fireplace in the family room. Upstairs, the spacious primary suite offers dual closets and a private ensuite for a peaceful escape at the end of the day. The fully finished lower level expands your living space with a large rec room, a 5th bedroom (NTC), a full bath, gym space and finished storage. Both the main and lower levels are wired for surround sound — perfect for movie nights or hosting. Out back, a sweeping 47x19 deck with steps down leads to your private, tree-lined yard, offering rare outdoor space and privacy that's hard to find in the area. Updates include: kitchen countertops (2026); HVAC (2024), carpet (2024), roof (2018), and water heater (2017) — giving the next owner true peace of mind. Austin Ridge amenities include a clubhouse, pool, tennis courts, tot-lot, and walking paths. Perfectly positioned near MCB Quantico, Fort Belvoir, the Pentagon, FBI Academies, slug/HOV lanes, and commuter lots — this one checks every box.
Sold for $725,000
Street View
Zestimate®
$725,000
131 Brush Everard Ct, Stafford, VA 22554
5beds
3,929sqft
Single Family Residence
Built in 2000
0.81 Acres Lot
$725,000 Zestimate®
$185/sqft
$2,717 Estimated rent
Home value
$725,000
$682,000 - $769,000
$2,717/mo
Zestimate® history
Owner options
List your home for rent
$2,717/mo
Rent Zestimate®
Find your next renter with Zillow Rental Manager. Plus, with online applications, you can quickly screen prospective tenants – for free.
$2,717/mo
Rent Zestimate®
Refinance and save
$4,438/mo
Est. payment
Refinancing to a lower rate could help reduce your monthly payments and save thousands over the life of the loan.
$4,438/mo
Est. payment
Explore your selling options
Work with a Zillow partner agent
Leverage their expertise and Zillow's premium Showcase listings to get your home seen by more buyers.
Get startedList with your own agent
Get your home in front of millions of buyers by listing it on Zillow.
Learn how to do itSell it yourself
Take full control of how buyers see your home on Zillow by listing For Sale by Owner (FSBO).
List your homeWhat's special
Fully finished lower levelFinished storageLarge rec roomBrand-new quartz countertopsPrivate tree-lined yardQuiet cul-de-sacFreshly updated kitchen
Zillow last checked:
Listing updated:
Listed by:
Natalie Gunn 925-788-1570,
Century 21 Redwood Realty
Bought with:
Will Montminy, 0225220026
Berkshire Hathaway HomeServices PenFed Realty
Source: Bright MLS,MLS#: VAST2047350
Facts & features
Interior
Bedrooms & bathrooms
- Bedrooms: 5
- Bathrooms: 4
- Full bathrooms: 3
- 1/2 bathrooms: 1
- Main level bathrooms: 1
Rooms
- Room types: Living Room, Dining Room, Primary Bedroom, Bedroom 2, Bedroom 3, Bedroom 4, Bedroom 5, Kitchen, Family Room, Laundry, Recreation Room, Bathroom 2, Bathroom 3, Primary Bathroom
Primary bedroom
- Features: Attached Bathroom, Crown Molding, Flooring - Carpet
- Level: Upper
Bedroom 2
- Level: Upper
Bedroom 3
- Features: Flooring - Carpet
- Level: Upper
Bedroom 4
- Features: Flooring - Carpet
- Level: Upper
Bedroom 5
- Level: Lower
Primary bathroom
- Features: Double Sink, Flooring - Tile/Brick
- Level: Upper
Bathroom 2
- Features: Flooring - Carpet
- Level: Upper
Bathroom 3
- Level: Lower
Dining room
- Features: Crown Molding, Chair Rail, Flooring - Carpet
- Level: Main
Family room
- Features: Fireplace - Gas, Ceiling Fan(s)
- Level: Main
Kitchen
- Features: Flooring - HardWood, Breakfast Bar
- Level: Main
Laundry
- Level: Main
Living room
- Features: Flooring - Carpet, Crown Molding
- Level: Main
Recreation room
- Level: Lower
Heating
- Heat Pump, Natural Gas
Cooling
- Central Air, Electric
Appliances
- Included: Microwave, Dishwasher, Disposal, Oven/Range - Gas, Refrigerator, Gas Water Heater
- Laundry: Main Level, Laundry Room
Features
- Ceiling Fan(s), Breakfast Area, Family Room Off Kitchen, Formal/Separate Dining Room, Kitchen - Gourmet, Primary Bath(s)
- Flooring: Carpet, Hardwood
- Basement: Finished,Exterior Entry,Rear Entrance,Walk-Out Access
- Number of fireplaces: 1
- Fireplace features: Gas/Propane
Interior area
- Total structure area: 4,261
- Total interior livable area: 3,929 sqft
- Finished area above ground: 2,884
- Finished area below ground: 1,045
Property
Parking
- Total spaces: 2
- Parking features: Garage Faces Front, Attached
- Attached garage spaces: 2
Accessibility
- Accessibility features: None
Features
- Levels: Three
- Stories: 3
- Patio & porch: Deck
- Pool features: Community
- Fencing: Back Yard,Partial
- Has view: Yes
- View description: Trees/Woods
Lot
- Size: 0.81 Acres
- Features: Backs to Trees, Pipe Stem, Private, Secluded
Details
- Additional structures: Above Grade, Below Grade
- Parcel number: 29C 4C 410
- Zoning: PD1
- Special conditions: Standard
Construction
Type & style
- Home type: SingleFamily
- Architectural style: Traditional
- Property subtype: Single Family Residence
Materials
- Vinyl Siding
- Foundation: Concrete Perimeter
- Roof: Architectural Shingle
Condition
- Very Good
- New construction: No
- Year built: 2000
Utilities & green energy
- Sewer: Public Sewer
- Water: Public
- Utilities for property: Electricity Available, Natural Gas Available, Sewer Available, Water Available
Community & HOA
Community
- Subdivision: Austin Ridge
HOA
- Has HOA: Yes
- Amenities included: Jogging Path, Pool, Clubhouse, Common Grounds, Tennis Court(s), Tot Lots/Playground
- Services included: Common Area Maintenance, Trash
- HOA fee: $90 monthly
- HOA name: AUSTIN RIDGE
Location
- Region: Stafford
Financial & listing details
- Price per square foot: $185/sqft
- Tax assessed value: $556,600
- Annual tax amount: $5,214
- Date on market: 4/24/2026
- Listing agreement: Exclusive Right To Sell
- Listing terms: VA Loan,Conventional,Contract,Cash
- Inclusions: Built-in-microwave, Ceiling Fans, Dishwasher, Disposer, Fireplace Screen / Door, Garage Opener, Refrigerator With Ice Maker, Stove / Range, Window Treatments
- Ownership: Fee Simple
Price history
| Date | Event | Price |
|---|---|---|
| 6/8/2026 | Sold | $725,000+1.4%$185/sqft |
Source:  Bright MLS #VAST2047350 Report a problem Bright MLS #VAST2047350 Report a problem | ||
| 5/9/2026 | Pending sale | $715,000$182/sqft |
Source: Bright MLS #VAST2047350 Report a problem | ||
| 5/5/2026 | Price change | $715,000-1.4%$182/sqft |
Source: Bright MLS #VAST2047350 Report a problem | ||
| 4/24/2026 | Listed for sale | $725,000+10.7%$185/sqft |
Source: Bright MLS #VAST2047350 Report a problem | ||
| 9/10/2024 | Sold | $655,000$167/sqft |
Source: Bright MLS #VAST2031208 Report a problem | ||
| 8/20/2024 | Contingent | $655,000$167/sqft |
Source: Bright MLS #VAST2031208 Report a problem | ||
| 8/17/2024 | Price change | $655,000-1.5%$167/sqft |
Source: Bright MLS #VAST2031208 Report a problem | ||
| 7/28/2024 | Price change | $665,000-1.5%$169/sqft |
Source: Bright MLS #VAST2031208 Report a problem | ||
| 7/13/2024 | Listed for sale | $675,000+8%$172/sqft |
Source: Bright MLS #VAST2031208 Report a problem | ||
| 7/27/2022 | Listing removed | $625,000$159/sqft |
Source: Bright MLS #VAST2010726 Report a problem | ||
| 6/24/2022 | Price change | $625,000-2.3%$159/sqft |
Source: Bright MLS #VAST2010726 Report a problem | ||
| 6/9/2022 | Price change | $639,500-3%$163/sqft |
Source: Bright MLS #VAST2010726 Report a problem | ||
| 4/20/2022 | Listed for sale | $659,000+26.7%$168/sqft |
Source: Bright MLS #VAST2010726 Report a problem | ||
| 2/26/2021 | Listing removed | -- |
Source: Owner Report a problem | ||
| 6/29/2020 | Listing removed | $2,850$1/sqft |
Source: Owner Report a problem | ||
| 6/11/2020 | Listed for rent | $2,850$1/sqft |
Source: Owner Report a problem | ||
| 6/18/2007 | Sold | $520,000+62.5%$132/sqft |
Source: Public Record Report a problem | ||
| 8/19/2002 | Sold | $320,000+40.1%$81/sqft |
Source: Public Record Report a problem | ||
| 10/23/2000 | Sold | $228,360$58/sqft |
Source: Public Record Report a problem | ||
Public tax history
| Year | Property taxes | Tax assessment |
|---|---|---|
| 2025 | $5,141 +3.4% | $556,600 |
| 2024 | $4,974 +6.5% | $556,600 +6.9% |
| 2023 | $4,672 +5.6% | $520,600 |
| 2022 | $4,425 +11.6% | $520,600 +27.4% |
| 2021 | $3,963 | $408,600 |
| 2020 | $3,963 -0.2% | $408,600 +3.9% |
| 2019 | $3,971 +2% | $393,200 |
| 2018 | $3,893 | $393,200 +1.6% |
| 2017 | $3,893 +1.6% | $387,000 |
| 2016 | $3,831 | $387,000 +1.2% |
| 2015 | -- | $382,300 |
| 2014 | -- | $382,300 +3% |
| 2013 | -- | $371,300 |
| 2012 | -- | $371,300 -0.2% |
| 2011 | -- | $372,000 |
| 2010 | -- | $372,000 -21.5% |
| 2009 | -- | $473,600 |
| 2008 | -- | $473,600 -16.5% |
| 2006 | -- | $567,500 |
| 2005 | -- | $567,500 +66% |
| 2004 | -- | $341,800 +38.4% |
| 2003 | -- | $246,900 |
| 2002 | -- | $246,900 +13.7% |
| 2001 | -- | $217,100 |
Find assessor info on the county website
Neighborhood: 22554
Nearby homes
- $780,0005 bd5 ba4.9k sqft129 Brush Everard Ct, Stafford, VA 22554Sold
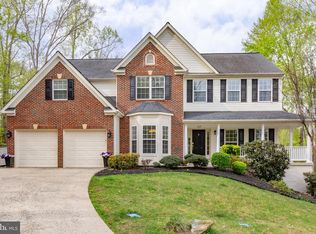
- $688,7005 bd4 ba3.8k sqft133 Brush Everard Ct, Stafford, VA 22554Off Market

- $656,4005 bd3 ba4.2k sqft127 Brush Everard Ct, Stafford, VA 22554Off Market

- $568,5003 bd3 ba1.8k sqft123 Brush Everard Ct, Stafford, VA 22554Off Market
- $623,3004 bd4 ba3.2k sqft121 Brush Everard Ct, Stafford, VA 22554Off Market
- $572,7004 bd4 ba2.8k sqft119 Brush Everard Ct, Stafford, VA 22554Off Market
- $640,6004 bd3 ba2.7k sqft117 Brush Everard Ct, Stafford, VA 22554Off Market
- $668,7005 bd3 ba3.8k sqft135 Brush Everard Ct, Stafford, VA 22554Off Market
Nearby schools
GreatSchools rating
- 5/10Anthony Burns Elementary SchoolGrades: K-5Distance: 0.6 mi
- 8/10Rodney E. Thompson Middle SchoolGrades: 6-8Distance: 2.6 mi
- 5/10Colonial Forge High SchoolGrades: 9-12Distance: 2.2 mi
Schools provided by the listing agent
- Elementary: Anthony Burns
- Middle: Rodney Thompson
- High: Colonial Forge
- District: Stafford County Public Schools
Source: Bright MLS. This data may not be complete. We recommend contacting the local school district to confirm school assignments for this home.
Get a cash offer in 3 minutes
Find out how much your home could sell for in as little as 3 minutes with a no-obligation cash offer.
Estimated market value
$725,000
Get a cash offer in 3 minutes
Find out how much your home could sell for in as little as 3 minutes with a no-obligation cash offer.
Estimated market value
$725,000
- Virginia
- Stafford County
- Stafford
- 22554
- 131 Brush Everard Ct
Nearby cities
Nearby neighborhoods
Nearby zip codes
Other Stafford Topics
