Skip main navigation
Closed
  • $510,000

    131 Bryan Ct, Elyria, OH 44035

    5beds
    3,370sqft
    Single Family Residence
    Built in 1996
    0.35 Acres Lot
    $470,300 Zestimate®
    $151/sqft
    $2,900 Estimated rent

    Home value

    $470,300

    $437,000 - $503,000

    $2,900/mo

    Zestimate® history
    Loading
    Loading...

    Owner options

    List your home for rent

    $2,900/mo

    Rent Zestimate®

    Find your next renter with Zillow Rental Manager. Plus, with online applications, you can quickly screen prospective tenants – for free.

    Learn more

    $2,900/mo

    Rent Zestimate®

    Refinance and save

    $3,277/mo

    Est. payment

    Refinancing to a lower rate could help reduce your monthly payments and save thousands over the life of the loan.

    See today's rates

    $3,277/mo

    Est. payment

    Explore your selling options

    Work with a Zillow partner agent

    Leverage their expertise and Zillow's premium Showcase listings to get your home seen by more buyers.

    Get started

    List with your own agent

    Get your home in front of millions of buyers by listing it on Zillow.

    Learn how to do it

    Sell it yourself

    Take full control of how buyers see your home on Zillow by listing For Sale by Owner (FSBO).

    List your home

    What's special

    Southern architectural charmLow traffic culdesac streetOversized front porchSprinkler systemPaver brick patioDual sinksDeck with gas line
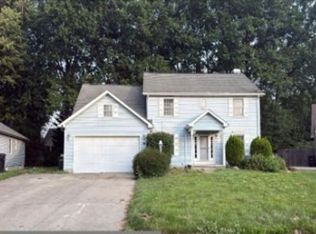
    Simply stunning! A rare find in this Lapos built custom cape cod nestled on a low traffic culdesac street in University Oaks. Gleaming with southern architectural charm unlike many homes in the area! Impeccable curb appeal with an oversized front porch complete with columns, dormer windows, arched transom over the front door and a SIDE LOAD THREE CAR GARAGE. Enter this beauty boasting over 3300 sq. ft and a FIRST floor owner's suite! The first impression as you enter is the 2-story foyer with a beautiful staircase and real hardwoods that flow through the main living areas! Tall ceilings and details throughout! Cozy den (or office) with gas fireplace and single french glass door for added privacy. Formal dining room. The great room is picture perfect with floor to ceiling windows, coffered ceilings! Two bar/buffets built in! Great room opens to the stunning kitchen space! The kitchen offers a double island feature. High end stainless steel appliances (double oven, range hood). Solid surface counters. Walk in pantry with motion light. Cozy breakfast nook space with bay window space. Owner's suite has new carpeting 2025 and a private full bathroom complete with tile flooring/shower, corner soaker tub. Dual sinks. Walk in closet. Upstairs you'll find four additional bedrooms and TWO full baths. One bath is a Jack n Jill style between the rear two bedrooms. Basement has a tall ceiling and is pre-plumbed for a bathroom. Attached 3 car headed side load garage with 3 floor drains, hot and cold water, second basement stairwell, 220 electric! Beautiful professionally lansdscaped homesite with 20 different hydrengea and hosta selections, pines for added privacy, sprinkler system. Deck with gas line. Paver brick patio. Cafe lights remain for added ambiance! RARE OPPORTUNITY FOR FIRST FLOOR AMENITY SEEKERS! Within 10 minutes of Chestnut commons/shopping/parks/recs/schools! One owner and so thoughtfully designed and maintained. Prequalified buyers only!

    Zillow last checked:

    Listing updated:

    Listed by:

    Chad Schneider 440-225-8449 chad@teamchad.com,

    Russell Real Estate Services

    Bought with:

    Ronda A Jedrzejek, 2006006622

    Howard Hanna

    Source: MLS Now,MLS#: 5140339MLS LogoOriginating MLS: Medina County Board of REALTORS

    Facts & features

    Interior

    Bedrooms & bathrooms
    • Bedrooms: 5
    • Bathrooms: 4
    • Full bathrooms: 3
    • 1/2 bathrooms: 1
    • Main level bathrooms: 2
    • Main level bedrooms: 1
    Bedroom
    • Level: Second
    Bedroom
    • Level: Second
    Bedroom
    • Level: Second
    Primary bathroom
    • Description: Flooring: Ceramic Tile
    • Features: High Ceilings, Soaking Tub
    • Level: First
    Bathroom
    • Level: Second
    Entry foyer
    • Description: Flooring: Wood
    • Features: High Ceilings, Primary Downstairs, Walk-In Closet(s), Window Treatments
    • Level: First
    Great room
    • Description: Flooring: Wood
    • Features: Beamed Ceilings, Built-in Features, Coffered Ceiling(s), Granite Counters, Sound System, Bar, Wired for Sound
    • Level: First
    Kitchen
    • Description: Flooring: Wood
    • Features: Breakfast Bar, Built-in Features, High Ceilings, Bar, Walk-In Closet(s)
    • Level: First
    Laundry
    • Level: First
    Library
    • Description: Flooring: Carpet
    • Features: Fireplace
    • Level: First
    Heating
    • Forced Air
    Cooling
    • Central Air
    Appliances
    • Included: Built-In Oven, Cooktop, Dryer, Dishwasher, Microwave, Refrigerator, Washer
    • Laundry: Main Level
    Features
    • Beamed Ceilings, Ceiling Fan(s), Chandelier, Crown Molding, Coffered Ceiling(s), Double Vanity, Entrance Foyer, Eat-in Kitchen, Granite Counters, High Ceilings, Kitchen Island, Primary Downstairs, Open Floorplan, Pantry, Stone Counters, Recessed Lighting, Soaking Tub, Bar, Natural Woodwork, Walk-In Closet(s)
    • Basement: Full,Unfinished
    • Number of fireplaces: 1
    Interior area
    • Total structure area: 3,370
    • Total interior livable area: 3,370 sqft
    • Finished area above ground: 3,370

    Property

    Parking
    • Total spaces: 3
    • Parking features: Attached, Concrete, Drain, Garage, Garage Door Opener
    • Attached garage spaces: 3
    Features
    • Levels: Two
    • Stories: 2
    Lot
    • Size: 0.35 Acres
    Details
    • Parcel number: 1000005101312

    Construction

    Type & style
    • Home type: SingleFamily
    • Architectural style: Cape Cod
    • Property subtype: Single Family Residence
    Materials
    • Vinyl Siding
    • Roof: Asphalt,Fiberglass
    Condition
    • Year built: 1996

    Utilities & green energy

    • Sewer: Public Sewer
    • Water: Public

    Community & HOA

    Community
    • Subdivision: University Oaks Sub #3
    HOA
    • Has HOA: No
    Location
    • Region: Elyria

    Financial & listing details

    • Price per square foot: $151/sqft
    • Tax assessed value: $345,630
    • Annual tax amount: $5,724
    • Date on market: 7/18/2025
    • Cumulative days on market: 4 days

    Price history

    DateEventPrice
    7/30/2025Sold$510,000$151/sqft
    Source: MLS Now #5140339 Report a problem
    7/23/2025Pending sale$510,000$151/sqft
    Source: MLS Now #5140339 Report a problem
    7/18/2025Listed for sale$510,000+1143.9%$151/sqft
    Source: MLS Now #5140339 Report a problem
    4/28/1995Sold$41,000$12/sqft
    Source: Public Record Report a problem

    Public tax history

    YearProperty taxesTax assessment
    2024$5,725 +8.8%$120,970 +25.3%
    2023$5,260 +0.4%$96,520
    2022$5,241 -0.2%$96,520
    2021$5,253 +4.6%$96,520 +17.6%
    2020$5,022 +0.6%$82,070
    2019$4,990 -0.2%$82,070
    2018$5,000 -11%$82,070 -7.1%
    2017$5,615 +1.3%$88,350
    2016$5,541 +6.8%$88,350
    2015$5,190 -3.8%$88,350 -5%
    2014$5,397 +1%$93,000
    2013$5,346 +2.3%$93,000
    2012$5,226 $93,000
    2011-- --
    2010-- --
    2009-- --
    2008$4,984 +0.4%--
    2007$4,963 +8.7%--
    2006$4,565 +12.7%--
    2005$4,049 +11.7%--
    2004$3,626 +3.2%--
    2003$3,514 -3.1%--
    2002$3,624 -0.9%--
    2001$3,656 +3%--
    2000$3,549 --
    Find assessor info on the county website

    Neighborhood: 44035

    Nearby schools

    GreatSchools rating
    Schools provided by the listing agent
    • District: Elyria CSD - 4706

    Source: MLS Now. This data may not be complete. We recommend contacting the local school district to confirm school assignments for this home.

    Get a cash offer in 3 minutes
    Find out how much your home could sell for in as little as 3 minutes with a no-obligation cash offer.
    Estimated market value
    $470,300
    Get a cash offer in 3 minutes
    Find out how much your home could sell for in as little as 3 minutes with a no-obligation cash offer.
    Estimated market value
    $470,300