Skip main navigation
Closed
  • $200,000

    131 Bullard St, Poplar Grove, IL 61065

    3beds
    1,254sqft
    Single Family Residence
    Built in 1979
    6,534 Square Feet Lot
    $202,400 Zestimate®
    $159/sqft
    $1,877 Estimated rent

    Home value

    $202,400

    $138,000 - $298,000

    $1,877/mo

    Zestimate® history
    Loading
    Loading...

    Owner options

    List your home for rent

    $1,877/mo

    Rent Zestimate®

    Find your next renter with Zillow Rental Manager. Plus, with online applications, you can quickly screen prospective tenants – for free.

    Learn more

    $1,877/mo

    Rent Zestimate®

    Refinance and save

    $1,540/mo

    Est. payment

    Refinancing to a lower rate could help reduce your monthly payments and save thousands over the life of the loan.

    See today's rates

    $1,540/mo

    Est. payment

    Explore your selling options

    Work with a Zillow partner agent

    Leverage their expertise and Zillow's premium Showcase listings to get your home seen by more buyers.

    Get started

    List with your own agent

    Get your home in front of millions of buyers by listing it on Zillow.

    Learn how to do it

    Sell it yourself

    Take full control of how buyers see your home on Zillow by listing For Sale by Owner (FSBO).

    List your home

    What's special

    Breakfast peninsulaClassic subway tiled backsplashBeautifully renovated kitchenOversized windowsPrivate patioOpen concept main levelQuartz counters
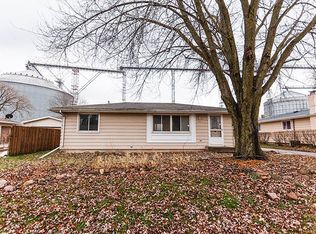
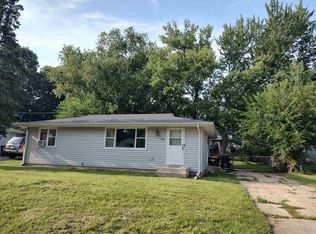
    Fantastic 3 bed, 2 bath split level home in charming Poplar Grove - offering the perfect blend of small town living and modern updates. The open concept main level features a beautifully renovated kitchen with new cabinets, quartz counters, classic subway tiled backsplash, new ss appliances, breakfast peninsula and gorgeous new LVP flooring that flows throughout the home. The kitchen opens to a dining area with sliders to a private patio, as well as a bright and spacious living room highlighted by oversized windows. Upstairs you'll find a generously sized primary bedroom with ensuite full bath featuring a new surround and vanity, along with a 2nd large bedroom. The English lower level has a 3rd bedroom, 2nd renovated bathroom, laundry room and storage. Attached garage for convenience and additional storage. Enjoy years of low maintenance living with a new roof, kitchen appliances, flooring, lighting, trim/doors and paint. You won't want to miss this move in ready home!

    Zillow last checked:

    Listing updated:

    Listing courtesy of:

    Joan Couris 630-561-3348,

    Keller Williams Thrive,

    Jaimie Banke 847-802-2777,

    Keller Williams Thrive

    Bought with:

    Stefanie Yarber

    Gambino Realtors Home Builders

    Source: MRED as distributed by MLS GRID,MLS#: 12544721MLS Logo

    Facts & features

    Interior

    Bedrooms & bathrooms
    • Bedrooms: 3
    • Bathrooms: 2
    • Full bathrooms: 2
    Primary bedroom
    • Features: Flooring (Luxury Vinyl), Bathroom (Full)
    • Level: Second
    • Area: 100 Square Feet
    • Dimensions: 10X10
    Bedroom 2
    • Features: Flooring (Luxury Vinyl)
    • Level: Main
    • Area: 100 Square Feet
    • Dimensions: 10X10
    Bedroom 3
    • Features: Flooring (Luxury Vinyl)
    • Level: Lower
    • Area: 100 Square Feet
    • Dimensions: 10X10
    Dining room
    • Features: Flooring (Luxury Vinyl)
    • Level: Main
    • Area: 100 Square Feet
    • Dimensions: 10X10
    Kitchen
    • Features: Kitchen (Eating Area-Breakfast Bar), Flooring (Luxury Vinyl)
    • Level: Main
    • Area: 100 Square Feet
    • Dimensions: 10X10
    Laundry
    • Features: Flooring (Luxury Vinyl)
    • Level: Lower
    • Area: 72 Square Feet
    • Dimensions: 12X6
    Living room
    • Features: Flooring (Luxury Vinyl)
    • Level: Main
    • Area: 100 Square Feet
    • Dimensions: 10X10
    Heating
    • Natural Gas, Forced Air
    Cooling
    • Central Air
    Appliances
    • Included: Range, Microwave, Dishwasher, Refrigerator, Washer, Dryer, Gas Water Heater
    • Laundry: In Unit, Sink
    Features
    • Basement: Other,Full,Daylight
    Interior area
    • Total structure area: 1,702
    • Total interior livable area: 1,254 sqft

    Property

    Parking
    • Total spaces: 1
    • Parking features: Yes, Attached, Garage
    • Attached garage spaces: 1
    Accessibility
    • Accessibility features: No Disability Access
    Features
    • Levels: Tri-Level
    • Patio & porch: Patio, Porch
    • Fencing: Fenced
    Lot
    • Size: 6,534 sqft
    • Dimensions: 66x99
    Details
    • Additional structures: Shed(s)
    • Parcel number: 0419151028
    • Special conditions: None
    • Other equipment: Water-Softener Owned, Ceiling Fan(s), Sump Pump

    Construction

    Type & style
    • Home type: SingleFamily
    • Property subtype: Single Family Residence
    Materials
    • Frame
    Condition
    • New construction: No
    • Year built: 1979

    Utilities & green energy

    • Sewer: Public Sewer
    • Water: Public

    Community & neighborhood

    Location
    • Region: Poplar Grove

    HOA & financial

    HOA
    • Services included: None

    Other

    Other facts
    • Listing terms: Conventional
    • Ownership: Fee Simple

    Price history

    DateEventPrice
    2/13/2026Sold$200,000$159/sqft
    Source: MRED as distributed by MLS GRID #12544721 Report a problem
    1/29/2026Contingent$200,000$159/sqft
    Source: MRED as distributed by MLS GRID #12544721 Report a problem
    1/10/2026Listed for sale$200,000$159/sqft
    Source: MRED as distributed by MLS GRID #12544721 Report a problem
    1/10/2026Listing removed$200,000$159/sqft
    Source: MRED as distributed by MLS GRID #12537305 Report a problem
    1/8/2026Contingent$200,000$159/sqft
    Source: MRED as distributed by MLS GRID #12537305 Report a problem
    12/29/2025Listed for sale$200,000+53.8%$159/sqft
    Source: MRED as distributed by MLS GRID #12537305 Report a problem
    7/18/2025Sold$130,000-7.1%$104/sqft
    Source: MRED as distributed by MLS GRID #12386092 Report a problem
    6/19/2025Pending sale$140,000$112/sqft
    Source: MRED as distributed by MLS GRID #12386092 Report a problem
    6/6/2025Listed for sale$140,000$112/sqft
    Source: MRED as distributed by MLS GRID #12386092 Report a problem

    Public tax history

    YearProperty taxesTax assessment
    2024$2,889 +1.3%$43,138 +15.6%
    2023$2,851 +9.5%$37,306 +8.9%
    2022$2,603 +8.2%$34,263 +6.3%
    2021$2,406 +1.4%$32,235
    2020$2,374 -1%$32,235 +7.6%
    2019$2,397 -2.4%$29,953 +3.9%
    2017$2,455 +1.8%$28,829 +8.2%
    2016$2,412 +1%$26,656
    2015$2,388 +811.3%$26,656 -10.3%
    2014$262 -90.2%$29,702 -6.5%
    2013$2,681 $31,756
    2012-- $31,756 -22.1%
    2010-- $40,787 -1.7%
    2007-- $41,505

    Find assessor info on the county website

    Neighborhood: 61065

    Nearby schools

    GreatSchools rating
    Schools provided by the listing agent
    • District: 200

    Source: MRED as distributed by MLS GRID. This data may not be complete. We recommend contacting the local school district to confirm school assignments for this home.

    Get pre-qualified for a loan
    At Zillow Home Loans, we can pre-qualify you in as little as 5 minutes with no impact to your credit score.

    An equal housing lender. NMLS #10287.