Skip main navigation
Sold for $435,000
  • $435,000

    131 Bur Oak Dr, Madison, AL 35756

    3beds
    1,619sqft
    Single Family Residence
    Built in 2019
    4,600 Square Feet Lot
    $427,200 Zestimate®
    $269/sqft
    $1,921 Estimated rent

    Home value

    $427,200

    $380,000 - $478,000

    $1,921/mo

    Zestimate® history
    Loading
    Loading...

    Owner options

    List your home for rent

    $1,921/mo

    Rent Zestimate®

    Find your next renter with Zillow Rental Manager. Plus, with online applications, you can quickly screen prospective tenants – for free.

    Learn more

    $1,921/mo

    Rent Zestimate®

    Refinance and save

    $3,315/mo

    Est. payment

    Refinancing to a lower rate could help reduce your monthly payments and save thousands over the life of the loan.

    See today's rates

    $3,315/mo

    Est. payment

    Explore your selling options

    Work with a Zillow partner agent

    Leverage their expertise and Zillow's premium Showcase listings to get your home seen by more buyers.

    Get started

    List with your own agent

    Get your home in front of millions of buyers by listing it on Zillow.

    Learn how to do it

    Sell it yourself

    Take full control of how buyers see your home on Zillow by listing For Sale by Owner (FSBO).

    List your home

    What's special

    Elegant front porchCovered back porch
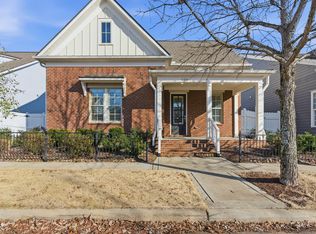
    This brick home at The Village at Oakland Springs is a welcoming addition to the streetscape on Bur Oak Drive with its elegant front porch and classic design. The living room, kitchen, and dining room are all open concept, with two additional bedrooms tucked away in a private hallway with full bath. The owner's suite features an oversized shower and dual vanities. Across the hall from the owner's suite there is a spacious laundry room with sink and plenty of countertop for folding space. The covered back porch area is enormous and a huge draw for anyone who enjoys outdoor living.

    Zillow last checked:

    Listing updated:

    Listed by:

    Katie Williams 256-797-6302,

    Capstone Realty,

    Christine Elder 801-920-2342,

    Capstone Realty

    Bought with:

    Rosemary Gwin, 111584

    Matt Curtis Real Estate, Inc.

    Source: ValleyMLS,MLS#: 21890290MLS Logo

    Facts & features

    Interior

    Bedrooms & bathrooms
    • Bedrooms: 3
    • Bathrooms: 2
    • Full bathrooms: 1
    • 3/4 bathrooms: 1
    Rooms
    • Room types: Master Bedroom, Living Room, Bedroom 2, Dining Room, Bedroom 3, Kitchen
    Primary bedroom
    • Features: 10’ + Ceiling, Ceiling Fan(s), Smooth Ceiling, LVP
    • Level: First
    • Area: 224
    • Dimensions: 14 x 16
    Bedroom 2
    • Features: 10’ + Ceiling, Ceiling Fan(s), Carpet, Smooth Ceiling
    • Level: First
    • Area: 130
    • Dimensions: 10 x 13
    Bedroom 3
    • Features: 10’ + Ceiling, Ceiling Fan(s), Carpet, Smooth Ceiling
    • Level: First
    • Area: 143
    • Dimensions: 11 x 13
    Dining room
    • Features: 10’ + Ceiling, LVP Flooring
    • Level: First
    • Area: 132
    • Dimensions: 11 x 12
    Kitchen
    • Features: 10’ + Ceiling, Eat-in Kitchen, Granite Counters, Pantry, Smooth Ceiling, LVP
    • Level: First
    • Area: 168
    • Dimensions: 12 x 14
    Living room
    • Features: 10’ + Ceiling, Fireplace, LVP
    • Level: First
    • Area: 255
    • Dimensions: 15 x 17
    Heating
    • Central 1, Natural Gas
    Cooling
    • Central 1, Electric
    Appliances
    • Included: Range, Dishwasher
    Features
    • Has basement: No
    • Number of fireplaces: 1
    • Fireplace features: Gas Log, One
    Interior area
    • Total interior livable area: 1,619 sqft

    Property

    Parking
    • Parking features: Garage-Two Car, Garage-Attached, Corner Lot
    Features
    • Levels: One
    • Stories: 1
    • Patio & porch: Covered Patio, Covered Porch
    • Exterior features: Curb/Gutters, Sidewalk, Sprinkler Sys
    Lot
    • Size: 4,600 Square Feet
    • Dimensions: 40 x 115
    Details
    • Parcel number: 1701020001049.000

    Construction

    Type & style
    • Home type: SingleFamily
    • Architectural style: Ranch,Traditional
    • Property subtype: Single Family Residence
    Materials
    • Foundation: Slab
    Condition
    • New construction: No
    • Year built: 2019

    Utilities & green energy

    • Sewer: Public Sewer
    • Water: Public

    Community & HOA

    Community
    • Features: Curbs
    • Subdivision: Village At Oakland Springs
    HOA
    • Has HOA: Yes
    • HOA fee: $1,338 annually
    • HOA name: Beacon Management Services
    Location
    • Region: Madison

    Financial & listing details

    • Price per square foot: $269/sqft
    • Date on market: 5/30/2025

    Price history

    DateEventPrice
    9/17/2025Sold$435,000-1.1%$269/sqft
    Source: ValleyMLS #21890290 Report a problem
    8/2/2025Pending sale$439,900$272/sqft
    Source: ValleyMLS #21890290 Report a problem
    5/30/2025Listed for sale$439,900$272/sqft
    Source: ValleyMLS #21890290 Report a problem
    5/30/2025Listing removed$439,900$272/sqft
    Source: GALMLS #21415040 Report a problem
    4/7/2025Listed for sale$439,900+10.7%$272/sqft
    Source: GALMLS #21415040 Report a problem
    4/7/2023Sold$397,500-6.4%$246/sqft
    Source: ValleyMLS #1820040 Report a problem
    3/27/2023Contingent$424,900$262/sqft
    Source: ValleyMLS #1820040 Report a problem
    3/15/2023Price change$424,900-1.2%$262/sqft
    Source: ValleyMLS #1820040 Report a problem
    1/20/2023Listed for sale$429,900$266/sqft
    Source: ValleyMLS #1820040 Report a problem
    1/9/2023Contingent$429,900$266/sqft
    Source: ValleyMLS #1820040 Report a problem
    1/9/2023Listed for sale$429,900$266/sqft
    Source: ValleyMLS #1820040 Report a problem
    10/13/2022Contingent$429,900$266/sqft
    Source: ValleyMLS #1820040 Report a problem
    10/6/2022Listed for sale$429,900$266/sqft
    Source: ValleyMLS #1820040 Report a problem
    10/6/2022Listing removed--
    Source: ValleyMLS #1799142 Report a problem
    7/20/2022Contingent$429,900$266/sqft
    Source: ValleyMLS #1799142 Report a problem
    5/26/2022Price change$429,900-2.3%$266/sqft
    Source: ValleyMLS #1799142 Report a problem
    5/11/2022Price change$439,900-2.2%$272/sqft
    Source: ValleyMLS #1799142 Report a problem
    4/28/2022Price change$449,900-2.2%$278/sqft
    Source: ValleyMLS #1799142 Report a problem
    3/29/2022Price change$459,900-2.1%$284/sqft
    Source: ValleyMLS #1799142 Report a problem
    1/22/2022Listed for sale$469,900+51.1%$290/sqft
    Source: ValleyMLS #1799142 Report a problem
    10/31/2019Sold$311,000+2.8%$192/sqft
    Source: Agent Provided Report a problem
    4/24/2019Price change$302,450+0.9%$187/sqft
    Source: Signature Listings LLC #1108062 Report a problem
    2/13/2019Price change$299,900+7.9%$185/sqft
    Source: Signature Listings LLC #1108062 Report a problem
    2/4/2019Listed for sale$277,900$172/sqft
    Source: Signature Listings LLC #1108062 Report a problem

    Public tax history

    Tax history is unavailable.

    Neighborhood: 35756

    Nearby schools

    GreatSchools rating
    Schools provided by the listing agent
    • Elementary: Rainbow Elementary
    • Middle: Discovery
    • High: Bob Jones

    Source: ValleyMLS. This data may not be complete. We recommend contacting the local school district to confirm school assignments for this home.

    Get a cash offer in 3 minutes
    Find out how much your home could sell for in as little as 3 minutes with a no-obligation cash offer.
    Estimated market value
    $427,200
    Get a cash offer in 3 minutes
    Find out how much your home could sell for in as little as 3 minutes with a no-obligation cash offer.
    Estimated market value
    $427,200