Gorgeous and so well maintained! Don't miss the chance to live in Raleigh/Durham's popular 55+ community of Carolina Arbors. This one level Abbeyville floor plan offers 2 bedroom plus an office/flex, sunroom, screened porch and walk up attic storage in the garage. Highly upgraded kitchen with quartz counter tops, stainless steel appliances, custom backsplash, and a large island, perfect for entertaining. Warm color tones and beautiful hardwoods throughout the house. Located in a cul de sac across from the Del Webb clubhouse and amenities. Close to shopping, restaurants and RDU airport
Sold for $600,000
$600,000
131 Burlington Mill Ct, Durham, NC 27703
2beds
1,805sqft
Single Family Residence, Residential
Built in 2016
6,098 Square Feet Lot
$599,400 Zestimate®
$332/sqft
$2,279 Estimated rent
Home value
$599,400
$569,000 - $629,000
$2,279/mo
Zestimate® history
Owner options
List your home for rent
$2,279/mo
Rent Zestimate®
Find your next renter with Zillow Rental Manager. Plus, with online applications, you can quickly screen prospective tenants – for free.
$2,279/mo
Rent Zestimate®
Refinance and save
$3,800/mo
Est. payment
Refinancing to a lower rate could help reduce your monthly payments and save thousands over the life of the loan.
$3,800/mo
Est. payment
Explore your selling options
Work with a Zillow partner agent
Leverage their expertise and Zillow's premium Showcase listings to get your home seen by more buyers.
Get startedList with your own agent
Get your home in front of millions of buyers by listing it on Zillow.
Learn how to do itSell it yourself
Take full control of how buyers see your home on Zillow by listing For Sale by Owner (FSBO).
List your homeWhat's special
Zillow last checked:
Listing updated:
Listed by:
Karen Tehrani 919-999-6518,
Keller Williams Preferred Realty
Bought with:
Carmelina Rose Hall, 333536
Real Broker, LLC - Carolina Collective Realty
Source: Doorify MLS,MLS#: 10001160
Facts & features
Interior
Bedrooms & bathrooms
- Bedrooms: 2
- Bathrooms: 2
- Full bathrooms: 2
Heating
- Has Heating (Unspecified Type)
Cooling
- Central Air, Gas
Appliances
- Included: Built-In Electric Range, Dishwasher, Disposal, Dryer, Microwave, Refrigerator, Stainless Steel Appliance(s), Washer/Dryer
Features
- Number of fireplaces: 1
- Fireplace features: Family Room, Gas
- Common walls with other units/homes: No Common Walls
Interior area
- Total structure area: 1,805
- Total interior livable area: 1,805 sqft
- Finished area above ground: 1,805
- Finished area below ground: 0
Property
Parking
- Total spaces: 2
- Parking features: Garage - Attached
- Attached garage spaces: 2
Features
- Stories: 1
- Pool features: Community
- Spa features: Community
- Has view: Yes
Lot
- Size: 6,098 Square Feet
Details
- Parcel number: 0769344523
- Special conditions: Standard
Construction
Type & style
- Home type: SingleFamily
- Architectural style: Ranch, Traditional
- Property subtype: Single Family Residence, Residential
Materials
- Fiber Cement
- Roof: Shingle
Condition
- New construction: No
- Year built: 2016
- Major remodel year: 2016
Utilities & green energy
- Sewer: None
- Utilities for property: Cable Available, Electricity Available, Natural Gas Connected, Water Connected
Community & HOA
Community
- Features: Clubhouse, Fitness Center, Pool, Tennis Court(s)
- Senior community: Yes
- Subdivision: Carolina Arbors
HOA
- Has HOA: Yes
- Amenities included: Clubhouse, Fitness Center, Indoor Pool, Maintenance Grounds, Playground, Pool, Recreation Facilities, Recreation Room, Spa/Hot Tub, Tennis Court(s)
- Services included: Maintenance Grounds
- HOA fee: $216 monthly
Location
- Region: Durham
Financial & listing details
- Price per square foot: $332/sqft
- Tax assessed value: $590,525
- Annual tax amount: $4,841
- Date on market: 12/7/2023
- Road surface type: Paved
Price history
| Date | Event | Price |
|---|---|---|
| 1/11/2024 | Sold | $600,000-2.4%$332/sqft |
Source:  Doorify MLS #10001160 Report a problem Doorify MLS #10001160 Report a problem | ||
| 12/13/2023 | Pending sale | $615,000$341/sqft |
Source: Doorify MLS #10001160 Report a problem | ||
| 12/7/2023 | Listed for sale | $615,000+48.4%$341/sqft |
Source: Doorify MLS #10001160 Report a problem | ||
| 6/24/2016 | Sold | $414,500$230/sqft |
Source: Public Record Report a problem | ||
Public tax history
| Year | Property taxes | Tax assessment |
|---|---|---|
| 2025 | $5,854 +7.5% | $590,525 +51.2% |
| 2024 | $5,447 +6.5% | $390,466 |
| 2023 | $5,115 +2.3% | $390,466 |
| 2022 | $4,998 +0.5% | $390,466 |
| 2021 | $4,974 +2.4% | $390,466 |
| 2020 | $4,857 | $390,466 |
| 2019 | $4,857 | $390,466 +3% |
| 2018 | $4,857 -4.8% | $379,082 -0.8% |
| 2017 | $5,104 +273.6% | $382,283 +264.1% |
| 2016 | $1,366 | $105,000 +354.5% |
| 2015 | $1,366 | $23,100 |
Find assessor info on the county website
Neighborhood: 27703
Nearby homes
- $678,9003 bd3 ba2.4k sqft129 Burlington Mill Ct, Durham, NC 27703Off Market
- $664,8002 bd2 ba2.2k sqft133 Burlington Mill Ct, Durham, NC 27703Off Market
- $630,0002 bd2 ba1.9k sqft127 Burlington Mill Ct, Durham, NC 27703Sold
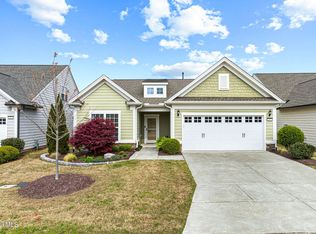
- $631,6003 bd2 ba2.1k sqft135 Burlington Mill Ct, Durham, NC 27703Off Market
- $1,094-- bd-- ba-- sqft130 Burlington Mill Ct, Durham, NC 27703Off Market
- $585,0002 bd2 ba1.9k sqft123 Burlington Mill Ct, Durham, NC 27703Off Market
- $556,3002 bd2 ba1.6k sqft121 Burlington Mill Ct, Durham, NC 27703Off Market
- $551,2002 bd2 ba1.7k sqft127 Virginia Crest Way, Durham, NC 27703Off Market
Nearby schools
GreatSchools rating
- 5/10Spring Valley Elementary SchoolGrades: PK-5Distance: 2.3 mi
- 5/10Neal MiddleGrades: 6-8Distance: 3.1 mi
- 2/10Southern School of Energy and SustainabilityGrades: 9-12Distance: 5.2 mi
Get a cash offer in 3 minutes
Find out how much your home could sell for in as little as 3 minutes with a no-obligation cash offer.
Estimated market value
$599,400
Get a cash offer in 3 minutes
Find out how much your home could sell for in as little as 3 minutes with a no-obligation cash offer.
Estimated market value
$599,400
- North Carolina
- Durham County
- Durham
- 27703
- 131 Burlington Mill Ct
Nearby cities
Nearby neighborhoods
Nearby zip codes
Other Durham Topics
