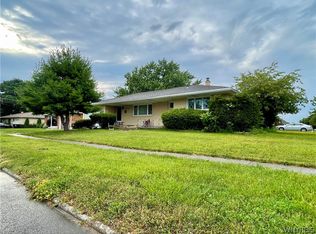
Welcome to 131 Burnside Drive, a picture-perfect 3-bedroom, 1-bath ranch nestled in the highly sought-after Colvin Estates neighborhood within the Kenton School District. Offering the convenience of no step first-floor living, this meticulously maintained home blends timeless charm with thoughtful updates throughout.
Step inside to an inviting open-concept floor plan where the spacious living room, dining area, and kitchen flow seamlessly together, creating the perfect space for both everyday living and entertaining. The living room is centered around a cozy gas fireplace, while the kitchen features granite countertops, ample cabinetry, and overlooks the main living area. Three bedrooms and a full bath with a tub and shower complete the main level. An attached heated laundry/workshop area provides additional flexible space for hobbies, storage, or a home workspace.
Step outside to your own private backyard retreat. Beautifully landscaped and fully fenced, the outdoor space is designed for entertaining with a spacious concrete patio, charming gazebo, and plenty of room to relax or host family and friends. The oversized double-door garage offers abundant storage and everyday convenience.
Additional highlights include Comfort Windows throughout, central air conditioning, french drain system (2020), roof (2021), hot water tank (2016), and furnace (2010). Ideally located just minutes from parks, shopping, restaurants, and everyday conveniences in the Tonawandas. This move-in ready ranch offers the perfect combination of comfort, style, and location.
Offers due Friday July 24th at 2pm.
Active
$249,900
131 Burnside Dr, Tonawanda, NY 14150
3beds
1,284sqft
Single Family Residence
Built in 1956
6,599 Square Feet Lot
$-- Zestimate®
$195/sqft
$-- HOA
What's special
Charming gazeboPrivate backyard retreatCentral air conditioningInviting open-concept floor planDining areaAmple cabinetryOversized double-door garage
- 7 days |
- 1,761 |
- 127 |
Zillow last checked:
Listing updated:
Listed by:
Keller Williams Realty WNY 716-832-3300,
Karina Stachowiak 716-908-4212
Source: NYSAMLSs,MLS#: B1690105 Originating MLS: Buffalo
Originating MLS: BuffaloFacts & features
Interior
Bedrooms & bathrooms
- Bedrooms: 3
- Bathrooms: 1
- Full bathrooms: 1
- Main level bathrooms: 1
- Main level bedrooms: 3
Bedroom 1
- Level: First
- Dimensions: 14.50 x 10.50
Bedroom 2
- Level: First
- Dimensions: 10.00 x 9.00
Bedroom 3
- Level: First
- Dimensions: 14.50 x 10.00
Kitchen
- Level: First
- Dimensions: 23.00 x 11.00
Laundry
- Level: First
- Dimensions: 9.00 x 7.00
Living room
- Level: First
- Dimensions: 27.00 x 13.00
Heating
- Gas, Forced Air
Cooling
- Central Air
Appliances
- Included: Dryer, Dishwasher, Gas Oven, Gas Range, Gas Water Heater, Microwave, Refrigerator, Washer
- Laundry: Accessible Utilities or Laundry, Main Level
Features
- Eat-in Kitchen, Separate/Formal Living Room, Other, See Remarks, Bedroom on Main Level, Main Level Primary
- Flooring: Carpet, Luxury Vinyl, Tile, Varies
- Windows: Thermal Windows
- Number of fireplaces: 1
Interior area
- Total structure area: 1,284
- Total interior livable area: 1,284 sqft
Property
Parking
- Total spaces: 1
- Parking features: Attached, Electricity, Garage, Storage, Garage Door Opener
- Attached garage spaces: 1
Accessibility
- Accessibility features: Accessible Full Bath, Accessible Bedroom, Low Threshold Shower, No Stairs, Accessible Doors, Accessible Entrance, Accessible Hallway(s)
Features
- Levels: One
- Stories: 1
- Patio & porch: Patio
- Exterior features: Concrete Driveway, Fully Fenced, Patio
- Fencing: Full
Lot
- Size: 6,599 Square Feet
- Dimensions: 60 x 110
- Features: Rectangular, Rectangular Lot, Residential Lot
Details
- Additional structures: Gazebo, Shed(s), Storage
- Parcel number: 1464890392000008024000
- Special conditions: Standard
Construction
Type & style
- Home type: SingleFamily
- Architectural style: Ranch
- Property subtype: Single Family Residence
Materials
- Attic/Crawl Hatchway(s) Insulated, Vinyl Siding, Copper Plumbing, PEX Plumbing
- Foundation: Other, See Remarks, Slab
- Roof: Asphalt
Condition
- Resale
- Year built: 1956
Utilities & green energy
- Electric: Circuit Breakers
- Sewer: Connected
- Water: Connected, Public
- Utilities for property: Electricity Connected, High Speed Internet Available, Sewer Connected, Water Connected
Green energy
- Energy efficient items: Appliances, Windows
Community & HOA
Community
- Subdivision: Colvin Estates
Location
- Region: Tonawanda
Financial & listing details
- Price per square foot: $195/sqft
- Tax assessed value: $45,400
- Annual tax amount: $4,423
- Date on market: 7/15/2026
- Listing terms: Cash,Conventional,FHA,USDA Loan,VA Loan
Estimated market value
Not available
Estimated sales range
Not available
Not available
Price history
| Date | Event | Price |
|---|---|---|
| 7/15/2026 | Listed for sale | $249,900$195/sqft |
Source:  NYSAMLSs #B1690105 Report a problem NYSAMLSs #B1690105 Report a problem | ||
Public tax history
| Year | Property taxes | Tax assessment |
|---|---|---|
| 2025 | -- | $45,400 |
| 2024 | -- | $45,400 |
| 2023 | -- | $45,400 |
| 2022 | -- | $45,400 |
| 2021 | -- | $45,400 |
| 2020 | -- | $45,400 |
| 2019 | -- | $45,400 |
| 2018 | -- | $45,400 |
| 2017 | $2,605 +59.3% | $45,400 |
| 2016 | $1,635 | $45,400 |
| 2015 | -- | $45,400 |
| 2014 | -- | $45,400 |
| 2013 | -- | $45,400 |
| 2012 | -- | $45,400 |
| 2011 | -- | $45,400 +127% |
| 2010 | -- | $20,000 -55.9% |
| 2009 | -- | $45,400 |
| 2008 | -- | $45,400 |
| 2007 | -- | $45,400 |
| 2006 | -- | $45,400 |
| 2005 | -- | $45,400 |
| 2004 | -- | $45,400 |
| 2003 | -- | $45,400 |
| 2002 | -- | $45,400 |
| 2001 | -- | $45,400 |
| 2000 | -- | $45,400 |
Find assessor info on the county website
Monthly payment
Climate risks
Neighborhood: 14150
Nearby schools
GreatSchools rating
- 4/10Thomas A Edison Elementary SchoolGrades: K-4Distance: 1.5 mi
- 4/10Kenmore East Senior High SchoolGrades: 8-12Distance: 1.4 mi
- 7/10Ben Franklin Middle SchoolGrades: 5-7Distance: 2.6 mi
Schools provided by the listing agent
- Elementary: Thomas A Edison Elementary
- Middle: Ben Franklin Middle
- High: Kenmore East Senior High
- District: Kenmore-Tonawanda Union Free District
Source: NYSAMLSs. This data may not be complete. We recommend contacting the local school district to confirm school assignments for this home.
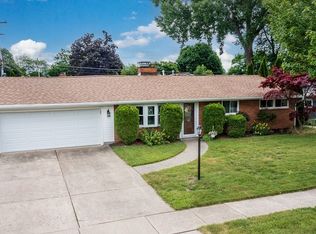
- $251,1003 bd1 ba1.5k sqft125 Burnside Dr, Tonawanda, NY 14150Off Market
- $239,9002 bd2 ba1.2k sqft137 Burnside Dr, Tonawanda, NY 14150Pending
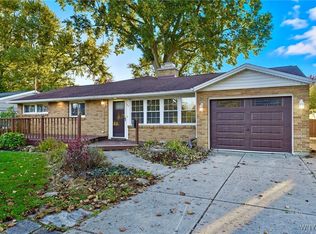
- $287,5004 bd2 ba1.8k sqft144 Heritage Rd, Tonawanda, NY 14150Sold
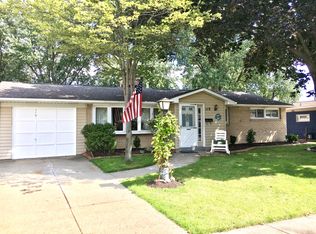
- $255,2004 bd1 ba1.3k sqft119 Burnside Dr, Tonawanda, NY 14150Off Market
- $278,3004 bd1 ba1.4k sqft138 Heritage Rd, Tonawanda, NY 14150Off Market
- $280,7004 bd1 ba1.7k sqft150 Heritage Rd, Tonawanda, NY 14150Off Market
- $227,4003 bd1 ba960 sqft130 Heritage Rd, Tonawanda, NY 14150Off Market
- $257,2003 bd1 ba1.2k sqft132 Burnside Dr, Tonawanda, NY 14150Off Market
A local agent can set up tours, give advice and negotiate with sellers.
Similar homes
- $260,0003 bd2 ba1.2k sqft113 Idlewood Dr, Tonawanda, NY 14150For Sale

 MLS ID #B1698161, Kathryn Slaiman, Listing by: Century 21 North East. NYSAMLSs
 - $229,9003 bd1 ba1k sqft84 Harvington Rd, Tonawanda, NY 14150For Sale
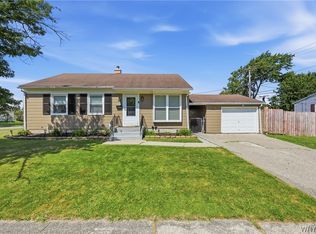 MLS ID #B1698736, Jennifer M Ranaletti, Listing by: HUNT Real Estate Corporation. NYSAMLSs
 - $249,9003 bd2 ba1.2k sqft1054 Woodstock Ave, Tonawanda, NY 14150For Sale
 MLS ID #B1697890, Anja Wright, Listing by: Roncroft Realty. NYSAMLSs
 - $242,8003 bd1 ba1.1k sqft2383 Parker Blvd, Tonawanda, NY 14150For Sale
 Hubzu
Hubzu - $299,9003 bd2 ba1.1k sqft303 Woodgate Rd, Tonawanda, NY 14150For SaleMLS ID #B1699718, Aimee B Cooper, Listing by: Own NY Real Estate LLC. NYSAMLSs
- $269,9994 bd2 ba1.3k sqft67 Nicholas Dr S, Tonawanda, NY 14150For SaleMLS ID #B1699474, Benjamin Domagala, Listing by: Own NY Real Estate LLC. NYSAMLSs
- $269,9003 bd2 ba1.4k sqft1834 Parker Blvd, Tonawanda, NY 14150For SaleMLS ID #B1695521, Samantha E Muscato, Listing by: Iconic Real Estate. NYSAMLSs
- $279,9003 bd2 ba1.4k sqft96 Cresthill Ave, Tonawanda, NY 14150For SaleMLS ID #B1697715, Enas L Latif, Listing by: HUNT Real Estate Corporation. NYSAMLSs
- $299,9003 bd2 ba1.6k sqft135 Millwood Dr, Tonawanda, NY 14150For SaleMLS ID #B1698117, Samantha E Muscato, Listing by: Iconic Real Estate. NYSAMLSs
- $215,0002 bd2 ba975 sqft33 Westbourne Dr, Tonawanda, NY 14150For SaleMLS ID #B1698927, Patricia Sutliff, Listing by: HUNT Real Estate Corporation. NYSAMLSs
- $254,9993 bd2 ba1.4k sqft71 Wrexham Ct N, Tonawanda, NY 14150For SaleMLS ID #B1694709, John Weber, Listing by: Recckio R.E. & Development,Inc. NYSAMLSs
- $269,9003 bd2 ba1.2k sqft250 Roncroff Dr, North Tonawanda, NY 14120For SaleMLS ID #B1700380, Christine Dalfonso, Listing by: Keller Williams Realty Lancaster. NYSAMLSs
- $229,9003 bd1 ba1.2k sqft1852 Parker Blvd, Tonawanda, NY 14150For SaleMLS ID #B1695258, Donna M Littlefield, Listing by: Howard Hanna WNY Inc.. NYSAMLSs
- $209,9003 bd1 ba925 sqft79 Frederick Rd, Tonawanda, NY 14150For SaleMLS ID #B1696354, Donnalea M Nykiel, Listing by: HUNT Real Estate Corporation. NYSAMLSs
- $279,9003 bd2 ba1.2k sqft47 Brookville Dr, Tonawanda, NY 14150For SaleMLS ID #B1694573, Justin Karcher, Listing by: Keller Williams Realty WNY. NYSAMLSs
- $245,0003 bd2 ba1.2k sqft20 Nicholas Dr S, Tonawanda, NY 14150For SaleMLS ID #B1692783, Geraldine A Andolina, Listing by: Century 21 North East. NYSAMLSs
- $215,0002 bd1 ba1.2k sqft53 Follette Ln, Tonawanda, NY 14150For SaleMLS ID #B1696938, Tessa Azzopardi, Listing by: HUNT Real Estate Corporation. NYSAMLSs
- $239,9003 bd1 ba1k sqft3 Winkler Dr, Tonawanda, NY 14150For SaleMLS ID #B1696607, Faivia Champen-Scales, Listing by: HUNT Real Estate Corporation. NYSAMLSs
- $315,0004 bd2 ba1.5k sqft275 Pryor Ave, Tonawanda, NY 14150For SaleMLS ID #B1700427, Brandon Kmiotek, Listing by: HUNT Real Estate Corporation. NYSAMLSs
- $249,9003 bd2 ba1.3k sqft479 Wendel Ave, Buffalo, NY 14223For SaleMLS ID #B1698549, Cheryl Busch, Listing by: Serota Real Estate LLC. NYSAMLSs
