Skip main navigation
Closed
  • $693,500

    131 Butterfly Ln, Bell Buckle, TN 37020

    3beds
    3,046sqft
    Single Family Residence, Residential
    Built in 2009
    5.1 Acres Lot
    $692,700 Zestimate®
    $228/sqft
    $2,946 Estimated rent

    Home value

    $692,700

    $471,000 - $1.01M

    $2,946/mo

    Zestimate® history
    Loading
    Loading...

    Owner options

    List your home for rent

    $2,946/mo

    Rent Zestimate®

    Find your next renter with Zillow Rental Manager. Plus, with online applications, you can quickly screen prospective tenants – for free.

    Learn more

    $2,946/mo

    Rent Zestimate®

    Refinance and save

    $3,991/mo

    Est. payment

    Refinancing to a lower rate could help reduce your monthly payments and save thousands over the life of the loan.

    See today's rates

    $3,991/mo

    Est. payment

    Explore your selling options

    Work with a Zillow partner agent

    Leverage their expertise and Zillow's premium Showcase listings to get your home seen by more buyers.

    Get started

    List with your own agent

    Get your home in front of millions of buyers by listing it on Zillow.

    Learn how to do it

    Sell it yourself

    Take full control of how buyers see your home on Zillow by listing For Sale by Owner (FSBO).

    List your home

    What's special

    Northern white pine floorsPrimary suite
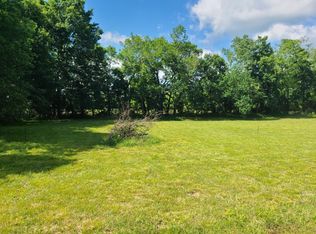
    131 Butterfly Lane is more than just the name of a driveway. The presence of Giant River Cane on the property attracts dozens of species of butterflies. The 5.1-acre property features wooded canopy spaces perfect for walking, relaxation, or napping. A private outdoor area reveals an existing natural spring and an outline for a future pond. The 3,046 sqft., two-story home features Northern White Pine floors, a primary suite, and a guest bedroom with full baths on the main floor. A third bedroom with a full bath resides on the second floor. Take a break at the kitchen island for a view of the wildlife through the transom double doors. Lounge in the living room and watch the evening sun. Work from home in the natural light of a corner office, or consider making it a fourth bedroom. Use a dedicated and spacious laundry room with a utility sink and a storage closet. The upstairs includes a bonus room to serve as a quiet getaway or family recreation space. Two flex rooms serve as extra storage, a craft room, or a second office. The covered front porch is an ideal place to sit and watch the rain fall. The back patio offers evenings of memories with a cozy fire pit and a few friends. The property is conveniently located near Murfreesboro, Shelbyville, Manchester, and Tullahoma, offering easy access to all your needs. And that leaves plenty of time for watching the butterflies, fireflies, and stargazing. Venture into Bell Buckle for the fall Craft Fair, summer MoonPie Festival, and the Old Fashioned Christmas. With a recommendation from Southern Living Magazine, the Bell Buckle Cafe boasts world-class southern cuisine. Bell Buckle is home to The Webb School and the Cascade school system. All are just a few moments away from home. With a pristine and quiet location, perfect proximity to major cities, and a spacious residence, 131 Butterfly Lane is easy to show by appointment. It may just remind you of home. And that's because it is.

    Zillow last checked:

    Listing updated:

    Listing Provided by:

    Shawna Kay Denby 931-273-9063,

    1st Choice REALTOR

    Bought with:

    Kenneth Dennis, 367566

    The Gomes Agency

    Source: RealTracs MLS as distributed by MLS GRID,MLS#: 3110213MLS Logo

    Facts & features

    Interior

    Bedrooms & bathrooms
    • Bedrooms: 3
    • Bathrooms: 3
    • Full bathrooms: 3
    • Main level bedrooms: 2
    Bedroom 1
    • Features: Suite
    • Level: Suite
    • Area: 210 Square Feet
    • Dimensions: 14x15
    Bedroom 2
    • Features: Extra Large Closet
    • Level: Extra Large Closet
    • Area: 168 Square Feet
    • Dimensions: 14x12
    Bedroom 3
    • Features: Walk-In Closet(s)
    • Level: Walk-In Closet(s)
    • Area: 140 Square Feet
    • Dimensions: 14x10
    Primary bathroom
    • Features: Suite
    • Level: Suite
    Dining room
    • Features: Combination
    • Level: Combination
    Other
    • Features: Sewing Room
    • Level: Sewing Room
    Kitchen
    • Area: 120 Square Feet
    • Dimensions: 12x10
    Living room
    • Features: Combination
    • Level: Combination
    • Area: 240 Square Feet
    • Dimensions: 16x15
    Other
    • Features: Office
    • Level: Office
    Recreation room
    • Features: Second Floor
    • Level: Second Floor
    • Area: 230 Square Feet
    • Dimensions: 23x10
    Heating
    • Central, Electric
    Cooling
    • Central Air, Electric
    Appliances
    • Included: Electric Oven, Dishwasher, Microwave
    • Laundry: Electric Dryer Hookup
    Features
    • Bookcases, Ceiling Fan(s), Extra Closets, High Ceilings, Walk-In Closet(s)
    • Flooring: Carpet, Wood, Tile
    • Basement: Crawl Space
    Interior area
    • Total structure area: 3,046
    • Total interior livable area: 3,046 sqft
    • Finished area above ground: 3,046

    Property

    Parking
    • Total spaces: 1
    • Parking features: Garage Faces Side
    • Garage spaces: 1
    Features
    • Levels: Two
    • Stories: 2
    • Patio & porch: Porch, Covered, Patio
    Lot
    • Size: 5.10 Acres
    • Features: Level, Rolling Slope, Views
    • Topography: Level,Rolling Slope,Views
    Details
    • Parcel number: 035 00307 000
    • Special conditions: Standard

    Construction

    Type & style
    • Home type: SingleFamily
    • Property subtype: Single Family Residence, Residential
    Materials
    • Roof: Metal
    Condition
    • New construction: No
    • Year built: 2009

    Utilities & green energy

    • Sewer: Septic Tank
    • Water: Public
    • Utilities for property: Electricity Available, Water Available, Cable Connected

    Community & neighborhood

    Location
    • Region: Bell Buckle
    • Subdivision: Division Plat

    Price history

    DateEventPrice
    4/24/2026Sold$693,500-5%$228/sqft
    Source: RealTracs MLS as distributed by MLS GRID #3110213 Report a problem
    3/26/2026Contingent$729,900$240/sqft
    Source: RealTracs MLS as distributed by MLS GRID #3110213 Report a problem
    3/9/2026Price change$729,900-0.7%$240/sqft
    Source: RealTracs MLS as distributed by MLS GRID #3110213 Report a problem
    1/20/2026Listed for sale$734,900-0.7%$241/sqft
    Source: RealTracs MLS as distributed by MLS GRID #3110213 Report a problem
    1/19/2026Listing removed$739,900$243/sqft
    Source: RealTracs MLS as distributed by MLS GRID #2996508 Report a problem
    11/11/2025Price change$739,900-3.3%$243/sqft
    Source: RealTracs MLS as distributed by MLS GRID #2996508 Report a problem
    10/17/2025Listed for sale$765,000+218.8%$251/sqft
    Source: RealTracs MLS as distributed by MLS GRID #2996508 Report a problem
    5/7/2013Sold$240,000-17%$79/sqft
    Source: Public Record Report a problem
    9/16/2012Listing removed$289,000$95/sqft
    Source: Action Homes #1377431 Report a problem
    7/11/2012Price change$289,000-3.6%$95/sqft
    Source: Action Homes #1377431 Report a problem
    5/5/2012Listed for sale$299,900$98/sqft
    Source: Action Homes #1360509 Report a problem

    Public tax history

    YearProperty taxesTax assessment
    2025$1,937 $83,325
    2024$1,937 $83,325
    2023$1,937 $83,325
    2022$1,937 $83,325
    2021-- $83,325 +40%
    2020$1,583 $59,500
    2019$1,583 +3.9%$59,500
    2018$1,523 +0%$59,500
    2017$1,523 $59,500
    2016$1,523 +11.4%$59,500
    2015$1,367 $59,500 -1.2%
    2014$1,367 $60,209
    2013$1,367 $60,209
    2012$1,367 $60,209
    2011$1,367 +0.3%$60,209 +0.3%
    2010$1,362 +18.2%$60,009 +18.2%
    2009$1,153 +281.5%$50,788 +281.5%
    2008$302 $13,313
    2007$302 $13,313

    Find assessor info on the county website

    Neighborhood: 37020

    Nearby schools

    GreatSchools rating
    Schools provided by the listing agent
    • Elementary: Cascade Elementary
    • Middle: Cascade Middle School
    • High: Cascade High School

    Source: RealTracs MLS as distributed by MLS GRID. This data may not be complete. We recommend contacting the local school district to confirm school assignments for this home.

    Get pre-qualified for a loan
    At Zillow Home Loans, we can pre-qualify you in as little as 5 minutes with no impact to your credit score.

    An equal housing lender. NMLS #10287.

    Sell for more on Zillow
    Get a Zillow Showcase℠ listing at no additional cost and you could sell for .
    $692,700
    2% more
    +$13,854
    With Zillow Showcase(estimated)
    $706,554