Skip main navigation
Sold for $345,000
  • $345,000

    131 Butternut St, Pine Grove Mills, PA 16868

    3beds
    1,285sqft
    Single Family Residence
    Built in 1961
    0.38 Acres Lot
    $345,900 Zestimate®
    $268/sqft
    $1,740 Estimated rent

    Home value

    $345,900

    $329,000 - $363,000

    $1,740/mo

    Zestimate® history
    Loading
    Loading...

    Owner options

    List your home for rent

    $1,740/mo

    Rent Zestimate®

    Find your next renter with Zillow Rental Manager. Plus, with online applications, you can quickly screen prospective tenants – for free.

    Learn more

    $1,740/mo

    Rent Zestimate®

    Refinance and save

    $2,294/mo

    Est. payment

    Refinancing to a lower rate could help reduce your monthly payments and save thousands over the life of the loan.

    See today's rates

    $2,294/mo

    Est. payment

    Explore your selling options

    Work with a Zillow partner agent

    Leverage their expertise and Zillow's premium Showcase listings to get your home seen by more buyers.

    Get started

    List with your own agent

    Get your home in front of millions of buyers by listing it on Zillow.

    Learn how to do it

    Sell it yourself

    Take full control of how buyers see your home on Zillow by listing For Sale by Owner (FSBO).

    List your home

    What's special

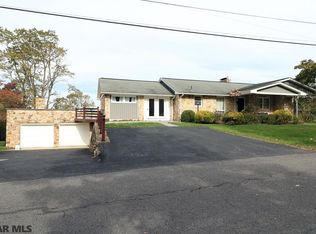
    Garage with additional storageGenerous yardHalf bathWalkout lower levelOversized two-car carportWell-maintained ranch homeHot-water baseboard heat
    Located in the historic village of Pine Grove Mills, this well-maintained ranch home offers the perfect blend of comfort, convenience, and small-town charm. Tucked away on a quiet dead-end street, the home has been thoughtfully updated over the years. It features beautiful hardwood floors, an updated kitchen with granite countertops, and a remodeled bathroom with a double-bowl vanity. The spacious main bedroom includes a large ClosetMaid storage system, while interior lighting in all closets adds an extra touch of convenience. Outside, the oversized two-car carport provides plenty of parking and additional storage, while also offering a wonderful covered outdoor gathering space during the warmer months—perfect for relaxing or entertaining family and friends. The .38-acre lot provides ample backyard space for gardening, recreation, or simply enjoying the peaceful surroundings. The walkout lower level offers even more potential, featuring a garage with additional storage, a half bath, and hot-water baseboard heat. Currently a blank slate, this spacious level is ready to be finished and customized to suit your needs—whether you envision a family room, home office, workshop, or additional living space. Enjoy the tranquility of Pine Grove Mills while remaining close to everything. The home is just 0.4 mile from Ferguson Township Elementary School and approximately 5 miles from downtown, making commuting, shopping, dining, and entertainment easily accessible. With its desirable location, flexible lower-level space, generous yard, and inviting outdoor areas, this home is ready for its next chapter. Schedule your appointment today! The seller is related to a PA Licensed Realtor.

    Zillow last checked:

    Listing updated:

    Listed by:

    Bob Langton 814-234-8432,

    Keller Williams Realty

    Bought with:

    Sandra Stover, RS338946

    Kissinger, Bigatel & Brower

    Source: Bright MLS,MLS#: PACE2520296MLS Logo

    Facts & features

    Interior

    Bedrooms & bathrooms
    • Bedrooms: 3
    • Bathrooms: 2
    • Full bathrooms: 1
    • 1/2 bathrooms: 1
    • Main level bathrooms: 1
    • Main level bedrooms: 3
    Rooms
    • Room types: Dining Room, Bedroom 2, Bedroom 3, Kitchen, Family Room, Bedroom 1, Other, Storage Room, Full Bath, Half Bath
    Bedroom 1
    • Features: Flooring - HardWood
    • Level: Main
    • Area: 169 Square Feet
    • Dimensions: 13 X 13
    Bedroom 2
    • Features: Flooring - HardWood
    • Level: Main
    • Area: 132 Square Feet
    • Dimensions: 11 X 12
    Bedroom 3
    • Features: Flooring - HardWood
    • Level: Main
    • Area: 110 Square Feet
    • Dimensions: 10 X 11
    Dining room
    • Level: Main
    • Area: 130 Square Feet
    • Dimensions: 10 X 13
    Family room
    • Features: Flooring - HardWood
    • Level: Main
    • Area: 234 Square Feet
    • Dimensions: 13 X 18
    Other
    • Level: Main
    • Area: 91 Square Feet
    • Dimensions: 7 X 13
    Half bath
    • Level: Lower
    • Area: 25 Square Feet
    • Dimensions: 5 X 5
    Kitchen
    • Level: Main
    • Area: 120 Square Feet
    • Dimensions: 10 X 12
    Other
    • Level: Lower
    • Area: 324 Square Feet
    • Dimensions: 12 X 27
    Other
    • Level: Main
    • Area: 513 Square Feet
    • Dimensions: 19 X 27
    Storage room
    • Level: Lower
    • Area: 189 Square Feet
    • Dimensions: 7 X 27
    Heating
    • Baseboard, Oil
    Cooling
    • None
    Appliances
    • Included: Microwave, Dishwasher, Dryer, Oven/Range - Electric, Refrigerator, Washer, Water Conditioner - Owned, Disposal, Water Heater
    • Laundry: In Basement
    Features
    • Entry Level Bedroom
    • Flooring: Ceramic Tile, Hardwood
    • Basement: Full
    • Has fireplace: No
    Interior area
    • Total structure area: 2,520
    • Total interior livable area: 1,285 sqft
    • Finished area above ground: 1,260
    • Finished area below ground: 25

    Property

    Parking
    • Total spaces: 11
    • Parking features: Basement, Garage Faces Rear, Asphalt, Attached Carport, Attached, Driveway
    • Attached garage spaces: 1
    • Carport spaces: 2
    • Covered spaces: 3
    • Uncovered spaces: 8
    • Details: Garage Sqft: 324
    Accessibility
    • Accessibility features: None
    Features
    • Levels: One
    • Stories: 1
    • Pool features: None
    Lot
    • Size: 0.38 Acres
    Details
    • Additional structures: Above Grade, Below Grade
    • Parcel number: 24009A,141G,0000
    • Zoning: RESIDENTIAL
    • Special conditions: Standard

    Construction

    Type & style
    • Home type: SingleFamily
    • Architectural style: Ranch/Rambler
    • Property subtype: Single Family Residence
    Materials
    • Brick, Stick Built, Aluminum Siding
    • Foundation: Block
    • Roof: Shingle
    Condition
    • New construction: No
    • Year built: 1961

    Utilities & green energy

    • Electric: 200+ Amp Service
    • Sewer: Public Sewer
    • Water: Public
    • Utilities for property: Cable

    Community & HOA

    Community
    • Subdivision: Pine Grove Mills
    HOA
    • Has HOA: No
    Location
    • Region: Pine Grove Mills
    • Municipality: FERGUSON TWP

    Financial & listing details

    • Price per square foot: $268/sqft
    • Tax assessed value: $43,920
    • Annual tax amount: $2,694
    • Date on market: 8/21/2026
    • Listing agreement: Exclusive Right To Sell
    • Listing terms: Cash,Conventional,FHA,VA Loan
    • Inclusions: Range, Refrigerator, Microwave, Dishwasher, Washer, Dryer, Shelves In Garage And Storage Room
    • Ownership: Fee Simple

    Price history

    DateEventPrice
    10/5/2026Sold$345,000$268/sqft
    Source: Bright MLS #PACE2520296 Report a problem
    9/21/2026Pending sale$345,000$268/sqft
    Source: Bright MLS #PACE2520296 Report a problem
    8/27/2026Contingent$345,000$268/sqft
    Source: Bright MLS #PACE2520296 Report a problem
    8/21/2026Listed for sale$345,000$268/sqft
    Source: Bright MLS #PACE2520296 Report a problem

    Public tax history

    YearProperty taxesTax assessment
    2024$2,634 +2.2%$43,050
    2023$2,577 +6.2%$43,050
    2022$2,426 $43,050
    2021$2,426 +21.5%--
    2020$1,996 +0.3%$43,050
    2019$1,990 +8.3%$43,050
    2018$1,838 $43,050
    2017-- $43,050
    2016-- $43,050
    2015-- $43,050
    2014-- $43,050
    2013-- $43,050
    2012-- $43,050
    2011-- $43,050
    2010-- $43,050
    2009-- $43,050
    2006-- $43,050
    2005-- $43,050
    2004-- $43,050
    2003-- $43,050 +1.5%
    2002-- $42,395
    2000-- $42,395
    Find assessor info on the county website

    Neighborhood: 16868

    Nearby schools

    GreatSchools rating
    Schools provided by the listing agent
    • Elementary: Ferguson Township
    • Middle: Mount Nittany
    • High: State College Area
    • District: State College Area

    Source: Bright MLS. This data may not be complete. We recommend contacting the local school district to confirm school assignments for this home.

    Get pre-qualified for a loan
    At Zillow Home Loans, we can pre-qualify you in as little as 5 minutes with no impact to your credit score.

    An equal housing lender. NMLS #10287.