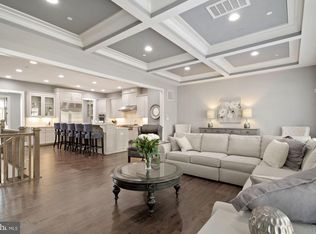
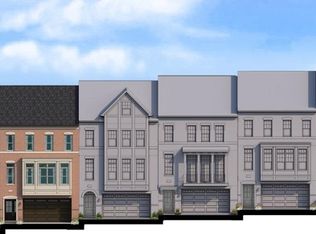
Elegant End-Unit Elevator Townhome in the Coveted Towns at Potomac Highlands This beautifully crafted corner townhome offers refined living with a perfect balance of comfort and sophistication. Designed with attention to detail, it combines modern convenience with timeless appeal. Soaring 10-foot ceilings and oversized windows on the main level flood the home with natural light, enhancing the spacious feel. The great room features a coffered ceiling and one of the home's three fireplaces, creating an inviting space full of warmth and character. The chef’s kitchen is a standout, equipped with premium appliances including a 48-inch Thermador gas range, a 48-inch Sub-Zero refrigerator, and dual dishwashers—ideal for both everyday living and entertaining. A private elevator offers seamless access to all levels, and the freshly painted interiors reflect the home's impeccable maintenance. With its stylish design and exceptional comfort, this home is move-in ready and made for elevated living. Exceptional blend of comfort, style, and convenience in a prime location. Close proximity to Interstate 270 and the Capital Beltway (I‑495). Easy access to shopping, dining, and recreation spots. Within the well-rated Winston Churchill High School district
Sold for $1,585,000
$1,585,000
131 Bytham Ridge Ln, Potomac, MD 20854
3beds
4,122sqft
Townhouse
Built in 2017
0.77 Acres Lot
$1,599,800 Zestimate®
$385/sqft
$7,352 Estimated rent
Home value
$1,599,800
Estimated sales range
Not available
$7,352/mo
Zestimate® history
Owner options
List your home for rent
$7,352/mo
Rent Zestimate®
Find your next renter with Zillow Rental Manager. Plus, with online applications, you can quickly screen prospective tenants – for free.
$7,352/mo
Rent Zestimate®
Refinance and save
$9,903/mo
Est. payment
Refinancing to a lower rate could help reduce your monthly payments and save thousands over the life of the loan.
$9,903/mo
Est. payment
Explore your selling options
Work with a Zillow partner agent
Leverage their expertise and Zillow's premium Showcase listings to get your home seen by more buyers.
Get startedList with your own agent
Get your home in front of millions of buyers by listing it on Zillow.
Learn how to do itSell it yourself
Take full control of how buyers see your home on Zillow by listing For Sale by Owner (FSBO).
List your homeWhat's special
Zillow last checked:
Listing updated:
Listed by:
Taf Ahmad 202-460-5236,
Real Broker, LLC - Gaithersburg,
Listing Team: Speicher Group Of Real Broker LLC
Bought with:
Sin Petrosian, 10401382207
TTR Sotheby's International Realty
Source: Bright MLS,MLS#: MDMC2191390
Facts & features
Interior
Bedrooms & bathrooms
- Bedrooms: 3
- Bathrooms: 4
- Full bathrooms: 3
- 1/2 bathrooms: 1
- Main level bathrooms: 1
Primary bedroom
- Features: Fireplace - Gas, Flooring - HardWood
- Level: Upper
- Area: 224 Square Feet
- Dimensions: 14 x 16
Dining room
- Features: Flooring - HardWood, Formal Dining Room
- Level: Main
- Area: 144 Square Feet
- Dimensions: 12 x 12
Great room
- Features: Fireplace - Gas, Flooring - HardWood
- Level: Main
- Area: 400 Square Feet
- Dimensions: 25 x 16
Living room
- Features: Fireplace - Gas, Flooring - HardWood
- Level: Main
- Area: 192 Square Feet
- Dimensions: 16 x 12
Recreation room
- Features: Basement - Finished, Flooring - HardWood
- Level: Lower
- Area: 360 Square Feet
- Dimensions: 24 x 15
Heating
- Forced Air, Natural Gas
Cooling
- Central Air, Programmable Thermostat, Zoned, Electric
Appliances
- Included: Microwave, Dishwasher, Dryer, Energy Efficient Appliances, Exhaust Fan, Oven/Range - Gas, Range Hood, Refrigerator, Stainless Steel Appliance(s), Cooktop, Washer, Water Heater, Gas Water Heater
- Laundry: Has Laundry
Features
- Butlers Pantry, Ceiling Fan(s), Crown Molding, Dining Area, Elevator, Formal/Separate Dining Room, Kitchen - Gourmet, Kitchen Island, Primary Bath(s), Recessed Lighting, Soaking Tub, Bathroom - Tub Shower, Walk-In Closet(s), 9'+ Ceilings, Dry Wall, Tray Ceiling(s)
- Flooring: Carpet, Ceramic Tile, Engineered Wood, Wood
- Windows: Window Treatments
- Basement: Front Entrance,Finished,Garage Access,Concrete,Sump Pump,Walk-Out Access,Windows
- Number of fireplaces: 3
Interior area
- Total structure area: 4,810
- Total interior livable area: 4,122 sqft
- Finished area above ground: 3,262
- Finished area below ground: 860
Property
Parking
- Total spaces: 2
- Parking features: Garage Faces Front, Garage Door Opener, Driveway, Concrete, Attached
- Attached garage spaces: 2
- Has uncovered spaces: Yes
Accessibility
- Accessibility features: Accessible Elevator Installed
Features
- Levels: Three
- Stories: 3
- Patio & porch: Patio
- Exterior features: Flood Lights
- Pool features: None
Lot
- Size: 0.77 Acres
Details
- Additional structures: Above Grade, Below Grade
- Parcel number: 161003752471
- Zoning: R90
- Special conditions: Standard
Construction
Type & style
- Home type: Townhouse
- Architectural style: Traditional
- Property subtype: Townhouse
Materials
- Batts Insulation, Brick, Brick Front, Concrete, Frame, Mixed
- Foundation: Slab
- Roof: Architectural Shingle
Condition
- New construction: No
- Year built: 2017
Utilities & green energy
- Electric: 200+ Amp Service
- Sewer: Public Sewer
- Water: Public
- Utilities for property: Cable Available, Electricity Available, Natural Gas Available, Phone Available, Sewer Available, Water Available
Community & neighborhood
Security
- Security features: Carbon Monoxide Detector(s), Exterior Cameras, Main Entrance Lock, Smoke Detector(s), Fire Sprinkler System
Location
- Region: Potomac
- Subdivision: Potomac Highlands
HOA & financial
HOA
- Has HOA: Yes
- HOA fee: $327 monthly
- Amenities included: Tot Lots/Playground
- Services included: Common Area Maintenance, Management, Reserve Funds, Snow Removal, Trash
Other
Other facts
- Listing agreement: Exclusive Right To Sell
- Ownership: Fee Simple
Price history
| Date | Event | Price |
|---|---|---|
| 9/12/2025 | Sold | $1,585,000-0.9%$385/sqft |
Source:  Bright MLS #MDMC2191390 Report a problem Bright MLS #MDMC2191390 Report a problem | ||
| 8/26/2025 | Listing removed | $7,600$2/sqft |
Source: Bright MLS #MDMC2191408 Report a problem | ||
| 8/15/2025 | Pending sale | $1,599,999-1.5%$388/sqft |
Source: Bright MLS #MDMC2191390 Report a problem | ||
| 7/17/2025 | Listed for rent | $7,600$2/sqft |
Source: Bright MLS #MDMC2191408 Report a problem | ||
| 6/16/2025 | Listing removed | $1,624,999$394/sqft |
Source: Bright MLS #MDMC2169654 Report a problem | ||
| 5/27/2025 | Price change | $1,624,999-0.9%$394/sqft |
Source: Bright MLS #MDMC2169654 Report a problem | ||
| 5/8/2025 | Price change | $1,639,999-0.3%$398/sqft |
Source: Bright MLS #MDMC2169654 Report a problem | ||
| 4/21/2025 | Price change | $1,644,999-1.8%$399/sqft |
Source: Bright MLS #MDMC2169654 Report a problem | ||
| 4/2/2025 | Price change | $1,674,999-0.6%$406/sqft |
Source: Bright MLS #MDMC2169654 Report a problem | ||
| 3/14/2025 | Price change | $1,684,9990%$409/sqft |
Source: Bright MLS #MDMC2169654 Report a problem | ||
| 3/11/2025 | Listed for sale | $1,685,000$409/sqft |
Source: Bright MLS #MDMC2169654 Report a problem | ||
Public tax history
| Year | Property taxes | Tax assessment |
|---|---|---|
| 2025 | $17,394 +8.6% | $1,464,500 +5.2% |
| 2024 | $16,021 +5.4% | $1,391,700 +5.5% |
| 2023 | $15,196 +10.5% | $1,318,900 +5.8% |
| 2022 | $13,751 +0.4% | $1,246,100 +0.3% |
| 2021 | $13,695 +0.3% | $1,242,167 +0.3% |
| 2020 | $13,660 +6.9% | $1,238,233 +0.3% |
| 2019 | $12,784 -0.2% | $1,234,300 +6.5% |
| 2018 | $12,807 +4.5% | $1,159,300 +6.9% |
| 2017 | $12,257 | $1,084,300 +519.6% |
| 2016 | -- | $175,000 |
| 2015 | -- | -- |
Find assessor info on the county website
Neighborhood: 20854
Nearby schools
GreatSchools rating
- 9/10Bells Mill Elementary SchoolGrades: PK-5Distance: 0.5 mi
- 9/10Cabin John Middle SchoolGrades: 6-8Distance: 0.7 mi
- 9/10Winston Churchill High SchoolGrades: 9-12Distance: 1.2 mi
Schools provided by the listing agent
- Elementary: Bells Mill
- Middle: Cabin John
- High: Winston Churchill
- District: Montgomery County Public Schools
Source: Bright MLS. This data may not be complete. We recommend contacting the local school district to confirm school assignments for this home.
Get a cash offer in 3 minutes
Find out how much your home could sell for in as little as 3 minutes with a no-obligation cash offer.
Estimated market value
$1,599,800
Get a cash offer in 3 minutes
Find out how much your home could sell for in as little as 3 minutes with a no-obligation cash offer.
Estimated market value
$1,599,800
- Maryland
- Montgomery County
- Potomac
- 20854
- 131 Bytham Ridge Ln
Nearby cities
Nearby zip codes
Other Potomac Topics
