Skip main navigation
Sold for $299,900
  • $299,900

    131 Callaway Dr, Pell City, AL 35128

    4beds
    2,523sqft
    Single Family Residence
    Built in 1980
    0.7 Acres Lot
    $308,600 Zestimate®
    $119/sqft
    $1,931 Estimated rent

    Home value

    $308,600

    $247,000 - $389,000

    $1,931/mo

    Zestimate® history
    Loading
    Loading...

    Owner options

    List your home for rent

    $1,931/mo

    Rent Zestimate®

    Find your next renter with Zillow Rental Manager. Plus, with online applications, you can quickly screen prospective tenants – for free.

    Learn more

    $1,931/mo

    Rent Zestimate®

    Refinance and save

    $1,370/mo

    Est. payment

    Refinancing to a lower rate could help reduce your monthly payments and save thousands over the life of the loan.

    See today's rates

    $1,370/mo

    Est. payment

    Explore your selling options

    Work with a Zillow partner agent

    Leverage their expertise and Zillow's premium Showcase listings to get your home seen by more buyers.

    Get started

    List with your own agent

    Get your home in front of millions of buyers by listing it on Zillow.

    Learn how to do it

    Sell it yourself

    Take full control of how buyers see your home on Zillow by listing For Sale by Owner (FSBO).

    List your home

    What's special

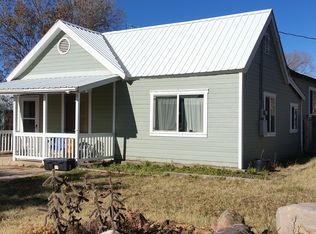
    Beautiful home with lush landscaping that gives privacy & the beautiful deep feeling of being lost among the trees. This lovely four-sided brick house is nestled in the well established neighborhood for Forrest Hills in Pell City. Upon entering the home, you'll find a foyer that allows you access to the great room, hearth room, or hallway to the bedrooms. With incredible flow throughout the heart of the home, your mind will shift to hosting tailgate parties, dinner parties, family celebrations, & friends-giving. The newly renovated kitchen will have you cooking all your favorite dinners and so much more. The game room downstairs offers additional space for multiple opportunities. A favorite spot for most is the patio & deck out back as well as the fire pit designed for 4 swings. This home offers a workshop, plumbed bath and bedrooms downstairs. Modern farmhouse &. traditional come together in this beauty to bring you unique qualities but keeping the charm. Come explore this one

    Zillow last checked:

    Listing updated:

    Listed by:

    Donna Breland 205-910-8799,

    Signature Realty

    Bought with:

    Michelle Greene

    EXIT Coosa River Realty LLC

    Source: GALMLS,MLS#: 21398022MLS Logo

    Facts & features

    Interior

    Bedrooms & bathrooms
    • Bedrooms: 4
    • Bathrooms: 3
    • Full bathrooms: 3
    Rooms
    • Room types: Bedroom, Bonus Room, Den/Family (ROOM), Dining Room, Bathroom, Great Room, Kitchen, Master Bathroom, Master Bedroom, Office/Study (ROOM)
    Primary bedroom
    • Level: First
    Bedroom 1
    • Level: First
    Bedroom 2
    • Level: First
    Primary bathroom
    • Level: First
    Bathroom 1
    • Level: First
    Dining room
    • Level: First
    Family room
    • Level: First
    Kitchen
    • Features: Butcher Block, Eat-in Kitchen
    • Level: First
    Basement
    • Area: 2073
    Office
    • Level: Basement
    Heating
    • Central, Natural Gas
    Cooling
    • Central Air, Electric, Ceiling Fan(s)
    Appliances
    • Included: ENERGY STAR Qualified Appliances, Dishwasher, Microwave, Refrigerator, Self Cleaning Oven, Stove-Electric, Gas Water Heater
    • Laundry: Electric Dryer Hookup, Washer Hookup, Main Level, Laundry Room, Laundry (ROOM), Yes
    Features
    • Workshop (INT), Smooth Ceilings, Linen Closet, Double Vanity, Tub/Shower Combo
    • Flooring: Carpet, Hardwood, Tile, Vinyl
    • Doors: Insulated Door, Storm Door(s)
    • Windows: Double Pane Windows
    • Basement: Full,Partially Finished,Block,Bath/Stubbed
    • Attic: Pull Down Stairs,Yes
    • Number of fireplaces: 1
    • Fireplace features: Ventless, Great Room, Gas
    Interior area
    • Total interior livable area: 2,523 sqft
    • Finished area above ground: 2,073
    • Finished area below ground: 450

    Property

    Parking
    • Total spaces: 2
    • Parking features: Attached, Basement, Driveway, Lower Level, Off Street, Unassigned, Garage Faces Side
    • Attached garage spaces: 2
    • Has uncovered spaces: Yes
    Features
    • Levels: One
    • Stories: 1
    • Patio & porch: Open (PATIO), Patio, Porch, Open (DECK), Deck
    • Pool features: None
    • Has view: Yes
    • View description: None
    • Waterfront features: No
    Lot
    • Size: 0.7 Acres
    • Features: Interior Lot, Few Trees, Subdivision
    Details
    • Parcel number: 2903063002026.000
    • Special conditions: N/A

    Construction

    Type & style
    • Home type: SingleFamily
    • Property subtype: Single Family Residence
    Materials
    • Brick, HardiPlank Type
    • Foundation: Basement
    Condition
    • Year built: 1980

    Utilities & green energy

    • Sewer: Septic Tank
    • Water: Public
    Green energy
    • Energy efficient items: Ridge Vent

    Community & HOA

    Community
    • Subdivision: Woodmont
    Location
    • Region: Pell City

    Financial & listing details

    • Price per square foot: $119/sqft
    • Tax assessed value: $268,630
    • Annual tax amount: $1,054
    • Price range: $299.9K - $299.9K
    • Date on market: 9/21/2024
    • Road surface type: Paved

    Price history

    DateEventPrice
    12/18/2024Sold$299,900$119/sqft
    Source: GALMLS #21398022 Report a problem
    11/7/2024Contingent$299,900$119/sqft
    Source: GALMLS #21398022 Report a problem
    9/21/2024Listed for sale$299,900-9.1%$119/sqft
    Source: GALMLS #21398022 Report a problem
    6/21/2024Listing removed$329,900-2.9%$131/sqft
    Source: GALMLS #21386099 Report a problem
    6/6/2024Price change$339,900-2.9%$135/sqft
    Source: GALMLS #21386099 Report a problem
    5/17/2024Listed for sale$349,900+93.3%$139/sqft
    Source: GALMLS #21386099 Report a problem
    8/9/2016Sold$181,000-2.1%$72/sqft
    Source: GALMLS #753869 Report a problem
    6/20/2016Listed for sale$184,900$73/sqft
    Source: The Realty Pros #753869 Report a problem
    3/28/2014Sold--0
    Source: Agent Provided Report a problem

    Public tax history

    YearProperty taxesTax assessment
    2025$1,054 +1.7%$26,880 +1.7%
    2024$1,036 +0.9%$26,440 +0.8%
    2023$1,027 +13.2%$26,220 +12.5%
    2022$907 +40.3%$23,300 +20.7%
    2021$647 $19,300
    2020$647 +0.9%$19,300 +0.8%
    2019$641 +8.9%$19,140 +8.3%
    2018$588 $17,680
    2017-- $17,680 +21.3%
    2016-- $14,580
    2015$469 $14,580 +1.5%
    2014$469 $14,360
    2013-- $14,360 +0.6%
    2012-- $14,280
    2011-- $14,280 +2.3%
    2010-- $13,960
    2009-- $13,960
    2008-- $13,960 +8%
    2006-- $12,920
    2005-- $12,920 +16%
    2004-- $11,140
    2003$353 $11,140
    2002-- --
    2000-- --
    Find assessor info on the county website

    Neighborhood: 35128

    Nearby schools

    GreatSchools rating
    Schools provided by the listing agent
    • Elementary: Iola Roberts
    • Middle: Duran
    • High: Pell City

    Source: GALMLS. This data may not be complete. We recommend contacting the local school district to confirm school assignments for this home.

    Get a cash offer in 3 minutes
    Find out how much your home could sell for in as little as 3 minutes with a no-obligation cash offer.
    Estimated market value
    $308,600
    Get a cash offer in 3 minutes
    Find out how much your home could sell for in as little as 3 minutes with a no-obligation cash offer.
    Estimated market value
    $308,600