BACK ON THE MARKET, APPRAISED AT $400,000.00. Welcome Home to this well maintained block home situated on an oversized lot in Cambria at Haines Ridge. Spacious and open floorplan for easy entertaining, kitchen features an island with seating, SS appliances, granite counters and plenty of cabinet space. the great room offers a built in entertainment system with electric fireplace and custom ceiling fan. Upstairs the sunny loft and primary suite features newer waterproof laminate flooring, convenient second floor laundry room and 2 more generously sized bedrooms with shared bath. Outside is a true retreat with concrete patio, large fenced greenspace, shed, built in fire pit, small koi pond and 12 FRUIT TREES - apple, mango, orange, lemon, avocado, star, papaya, fig, cherry, loquat, Brazilian grape fruit, and dragon fruit. Cambria offers an excellent location with easy access to dining, shopping and highways. Check out the 3D tour online and schedule a private viewing today!
Sold for $400,000
$400,000
131 CAMBRIA GROVE CIRCLE, DAVENPORT, FL 33837
3beds
2,242sqft
Single Family Residence
Built in 2017
7,832 Square Feet Lot
$387,300 Zestimate®
$178/sqft
$2,257 Estimated rent
Home value
$387,300
$349,000 - $430,000
$2,257/mo
Zestimate® history
Owner options
List your home for rent
$2,257/mo
Rent Zestimate®
Find your next renter with Zillow Rental Manager. Plus, with online applications, you can quickly screen prospective tenants – for free.
$2,257/mo
Rent Zestimate®
Refinance and save
$2,718/mo
Est. payment
Refinancing to a lower rate could help reduce your monthly payments and save thousands over the life of the loan.
$2,718/mo
Est. payment
Explore your selling options
Work with a Zillow partner agent
Leverage their expertise and Zillow's premium Showcase listings to get your home seen by more buyers.
Get startedList with your own agent
Get your home in front of millions of buyers by listing it on Zillow.
Learn how to do itSell it yourself
Take full control of how buyers see your home on Zillow by listing For Sale by Owner (FSBO).
List your homeWhat's special
Electric fireplaceSunny loftGranite countersOpen floorplanBuilt in entertainment systemSmall koi pondOversized lot
Zillow last checked:
Listing updated:
Listed by:
Kathi Zerilli 863-605-8077,
REDFIN CORPORATION 407-708-9747
Bought with:
Kim Beers, 3520108
LA ROSA REALTY LLC
Source: Stellar MLS,MLS#: O6274413 Originating MLS: Orlando Regional
Originating MLS: Orlando Regional
Facts & features
Interior
Bedrooms & bathrooms
- Bedrooms: 3
- Bathrooms: 3
- Full bathrooms: 2
- 1/2 bathrooms: 1
Rooms
- Room types: Den/Library/Office, Family Room, Dining Room
Primary bedroom
- Features: Walk-In Closet(s)
- Level: Second
- Area: 208 Square Feet
- Dimensions: 16x13
Bedroom 2
- Features: Built-in Closet
- Level: Second
- Area: 130 Square Feet
- Dimensions: 13x10
Bedroom 3
- Features: Built-in Closet
- Level: Second
- Area: 110 Square Feet
- Dimensions: 11x10
Dining room
- Level: First
- Area: 170 Square Feet
- Dimensions: 17x10
Family room
- Level: First
- Area: 238 Square Feet
- Dimensions: 17x14
Kitchen
- Level: First
- Area: 126 Square Feet
- Dimensions: 14x9
Laundry
- Level: Second
- Area: 48 Square Feet
- Dimensions: 8x6
Living room
- Features: Coat Closet
- Level: First
- Area: 224 Square Feet
- Dimensions: 16x14
Loft
- Level: Second
- Area: 132 Square Feet
- Dimensions: 12x11
Heating
- Central, Electric
Cooling
- Central Air, Humidity Control
Appliances
- Included: Convection Oven, Cooktop, Dishwasher, Disposal, Dryer, Electric Water Heater, Refrigerator, Washer
- Laundry: Corridor Access, Electric Dryer Hookup, Inside, Laundry Room, Upper Level
Features
- Ceiling Fan(s), Eating Space In Kitchen, Kitchen/Family Room Combo, Living Room/Dining Room Combo, Open Floorplan, PrimaryBedroom Upstairs, Solid Wood Cabinets, Stone Counters, Thermostat, Walk-In Closet(s)
- Flooring: Carpet, Laminate, Tile
- Doors: Sliding Doors
- Windows: Blinds, Double Pane Windows, Drapes, Insulated Windows, Window Treatments
- Has fireplace: No
- Fireplace features: Decorative, Electric, Family Room
Interior area
- Total structure area: 2,664
- Total interior livable area: 2,242 sqft
Property
Parking
- Total spaces: 2
- Parking features: Driveway, Garage Door Opener, On Street
- Attached garage spaces: 2
- Has uncovered spaces: Yes
Features
- Levels: Two
- Stories: 2
- Patio & porch: Front Porch, Patio
- Exterior features: Gray Water System, Irrigation System, Lighting, Rain Gutters, Sidewalk, Sprinkler Metered
- Fencing: Vinyl
- Has view: Yes
- View description: Park/Greenbelt
- Waterfront features: Pond Access
Lot
- Size: 7,832 Square Feet
- Features: Level, Oversized Lot, Sidewalk
- Residential vegetation: Fruit Trees
Details
- Additional structures: Shed(s)
- Parcel number: 272619705009000080
- Special conditions: None
Construction
Type & style
- Home type: SingleFamily
- Architectural style: Contemporary
- Property subtype: Single Family Residence
Materials
- Block, Stucco
- Foundation: Slab
- Roof: Shingle
Condition
- New construction: No
- Year built: 2017
Utilities & green energy
- Sewer: Public Sewer
- Water: Public
- Utilities for property: BB/HS Internet Available, Cable Available, Cable Connected, Electricity Available, Electricity Connected, Fiber Optics, Phone Available, Public, Sewer Connected, Sprinkler Meter, Sprinkler Recycled, Street Lights, Underground Utilities, Water Available, Water Connected
Community & HOA
Community
- Features: Community Mailbox, Irrigation-Reclaimed Water, No Truck/RV/Motorcycle Parking, Sidewalks
- Security: Fire Alarm, Smoke Detector(s)
- Pet fee: $0 monthly
- Subdivision: CAMBRIA
HOA
- Has HOA: Yes
- HOA fee: $35 monthly
- HOA name: Garrison Property Service LLC
- HOA phone: 863-868-7582
Location
- Region: Davenport
Financial & listing details
- Price per square foot: $178/sqft
- Tax assessed value: $311,806
- Annual tax amount: $3,269
- Date on market: 1/29/2025
- Cumulative days on market: 69 days
- Listing terms: Cash,Conventional,FHA,VA Loan
- Ownership: Fee Simple
- Total actual rent: 0
- Electric utility on property: Yes
- Road surface type: Paved
Price history
| Date | Event | Price |
|---|---|---|
| 5/16/2025 | Sold | $400,000$178/sqft |
Source:  Stellar MLS #O6274413 Report a problem Stellar MLS #O6274413 Report a problem | ||
| 4/25/2025 | Pending sale | $400,000$178/sqft |
Source: Stellar MLS #O6274413 Report a problem | ||
| 4/9/2025 | Price change | $400,000-3.8%$178/sqft |
Source: Stellar MLS #O6274413 Report a problem | ||
| 3/25/2025 | Pending sale | $415,999$186/sqft |
Source: Stellar MLS #O6274413 Report a problem | ||
| 1/29/2025 | Listed for sale | $415,999+73.8%$186/sqft |
Source: Stellar MLS #O6274413 Report a problem | ||
| 5/15/2018 | Sold | $239,350$107/sqft |
Source: Public Record Report a problem | ||
Public tax history
| Year | Property taxes | Tax assessment |
|---|---|---|
| 2025 | $2,590 +3.2% | $240,526 +2.9% |
| 2024 | $2,511 +2.2% | $233,747 +3% |
| 2023 | $2,456 +2.3% | $226,939 +3% |
| 2022 | $2,401 -0.7% | $220,329 +3% |
| 2021 | $2,417 +0.8% | $213,912 +1.4% |
| 2020 | $2,398 -0.1% | $210,959 +2.3% |
| 2019 | $2,401 -14.4% | $206,216 +6% |
| 2018 | $2,803 -12.8% | $194,564 +386.4% |
| 2017 | $3,215 +2385.3% | $40,000 +357% |
| 2016 | $129 | $8,752 |
Find assessor info on the county website
Neighborhood: 33837
Nearby homes
- $308,2003 bd2 ba1.5k sqft127 Cambria Grove Cir, Davenport, FL 33837Off Market
- $379,6004 bd2 ba2.1k sqft135 Cambria Grove Cir, Davenport, FL 33837Off Market
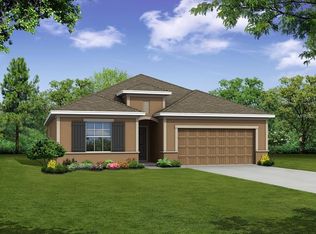
- $351,8004 bd2 ba2k sqft123 Cambria Grove Cir, Davenport, FL 33837Off Market
- $308,4003 bd2 ba1.5k sqft139 Cambria Grove Cir, Davenport, FL 33837Off Market
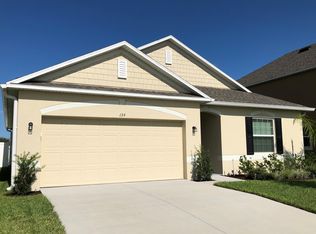
- $358,8004 bd2 ba1.9k sqft122 Cambria Grove Cir, Davenport, FL 33837Off Market
- $330,3003 bd2 ba1.6k sqft119 Cambria Grove Cir, Davenport, FL 33837Off Market
- $46,000-- bd-- ba-- sqft2271 Tongass Bnd, Davenport, FL 33837Off Market
- $46,000-- bd-- ba-- sqft2279 Tongass Bnd, Davenport, FL 33837Off Market
Nearby schools
GreatSchools rating
- 3/10Bella CittaGrades: K-7Distance: 26 mi
- 2/10Ridge Community High SchoolGrades: 9-12Distance: 4.1 mi
Get a cash offer in 3 minutes
Find out how much your home could sell for in as little as 3 minutes with a no-obligation cash offer.
Estimated market value
$387,300
Get a cash offer in 3 minutes
Find out how much your home could sell for in as little as 3 minutes with a no-obligation cash offer.
Estimated market value
$387,300
- Florida
- Polk County
- Davenport
- 33837
- 131 CAMBRIA GROVE CIRCLE
Nearby cities
Nearby neighborhoods
Nearby zip codes
Other Davenport Topics
