Welcome home to 131 Campmeeting Rd in Findlay Twp. This fabulous brick/vinyl ranch is situated on over a half acre lot with lots of grassy space in front & back. The welcoming living room is a nice size with pretty hardwood flooring and overflows to the large kitchen/dining room area. LOTS OF OPEN SPACE! Both bedrooms also feature hardwood flooring and the full bath is loaded with ceramic. Downstairs, you'll find the finished game room with a nature stone type floor, a large utility room, 24x14, with tons of storage. The 1 car garage is oversized and the back deck is perfect for those pretty views! Ideally located with easy access to Rt. 376 and West Allegheny is the school district. Low street traffic! Low taxes!
For sale
$329,000
131 Camp Meeting Rd, Clinton, PA 15026
2beds
--sqft
Single Family Residence
Built in 1940
0.55 Acres Lot
$318,600 Zestimate®
$--/sqft
$-- HOA
What's special
Pretty hardwood flooring
- 4 days |
- 147 |
- 3 |
Zillow last checked:
Listing updated:
Listed by:
Amy Logan 724-933-6300,
RE/MAX SELECT REALTY 724-933-6300
Source: WPMLS,MLS#: 1769325 Originating MLS: West Penn Multi-List
Originating MLS: West Penn Multi-ListFacts & features
Interior
Bedrooms & bathrooms
- Bedrooms: 2
- Bathrooms: 1
- Full bathrooms: 1
Primary bedroom
- Level: Main
- Dimensions: 14x13
Bedroom 2
- Level: Main
- Dimensions: 11x11
Bonus room
- Level: Lower
- Dimensions: Util
Dining room
- Level: Main
- Dimensions: x11
Game room
- Level: Lower
- Dimensions: 20x12
Kitchen
- Level: Main
- Dimensions: 21x
Living room
- Level: Main
- Dimensions: 21x14
Heating
- Forced Air, Oil
Cooling
- Central Air
Features
- Flooring: Hardwood, Carpet
- Basement: Finished,Walk-Out Access
Video & virtual tour
Property
Parking
- Total spaces: 1
- Parking features: Built In
- Has attached garage: Yes
Features
- Levels: One
- Stories: 1
Lot
- Size: 0.55 Acres
- Dimensions: 102 x 280 x 109 x 271+/-
Details
- Parcel number: 1180A00397000000
Construction
Type & style
- Home type: SingleFamily
- Architectural style: Ranch
- Property subtype: Single Family Residence
Materials
- Brick, Vinyl Siding
- Roof: Asphalt
Condition
- Resale
- Year built: 1940
Utilities & green energy
- Sewer: Public Sewer
- Water: Public
Community & HOA
Location
- Region: Clinton
Financial & listing details
- Tax assessed value: $74,000
- Annual tax amount: $1,964
- Date on market: 8/11/2026
Estimated market value
$318,600
$303,000 - $335,000
$1,342/mo
Price history
| Date | Event | Price |
|---|---|---|
| 8/11/2026 | Listed for sale | $329,000 |
Source:  WPMLS #1769325 Report a problem WPMLS #1769325 Report a problem | ||
| 5/27/2026 | Listing removed | $329,000 |
Source: My State MLS #11689033 Report a problem | ||
| 4/10/2026 | Listed for sale | $329,000 |
Source: My State MLS #11689033 Report a problem | ||
Public tax history
| Year | Property taxes | Tax assessment |
|---|---|---|
| 2025 | $1,954 +6.3% | $74,000 |
| 2024 | $1,838 +425.2% | $74,000 |
| 2023 | $350 | $74,000 |
| 2022 | $350 | $74,000 |
| 2021 | $350 +2% | $74,000 |
| 2020 | $343 -2% | $74,000 |
| 2019 | $350 -81% | $74,000 |
| 2018 | $1,838 | $74,000 |
| 2017 | $1,838 +425.2% | $74,000 |
| 2016 | $350 -81% | $74,000 |
| 2015 | $1,838 | $74,000 |
| 2014 | -- | $74,000 |
| 2013 | -- | $74,000 +13.7% |
| 2012 | -- | $65,100 |
| 2011 | -- | $65,100 |
| 2010 | -- | $65,100 |
| 2009 | -- | $65,100 |
| 2008 | -- | $65,100 |
| 2007 | -- | $65,100 |
Find assessor info on the county website
Monthly payment
Est. payment
Payment breakdown
Explore the cost of this home by adjusting the details. Changes won't be saved.Climate risks
Neighborhood: 15026
Nearby schools
GreatSchools rating
- 9/10Wilson El SchoolGrades: K-5Distance: 4.3 mi
- 7/10West Allegheny Middle SchoolGrades: 6-8Distance: 5 mi
- 7/10West Allegheny Senior High SchoolGrades: 9-12Distance: 4.8 mi
Schools provided by the listing agent
- District: West Allegheny
Source: WPMLS. This data may not be complete. We recommend contacting the local school district to confirm school assignments for this home.
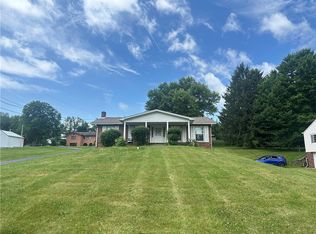
- $349,9002 bd2 ba-- sqft129 Camp Meeting Rd, Clinton, PA 15026For Sale
- $29,700-- bd-- ba-- sqft139 Campmeeting Rd, Clinton, PA 15026Off Market
- $13,400-- bd-- ba-- sqftCamp Meeting Rd, Clinton, PA 15026Off Market
- $161,3002 bd1 ba899 sqft139 Camp Meeting Rd, Clinton, PA 15026Off Market
- $236,4004 bd1 ba1.6k sqft127 Camp Meeting Rd, Clinton, PA 15026Off Market
- $333,4003 bd2 ba1.6k sqft121 Camp Meeting Rd, Clinton, PA 15026Off Market
- $308,4003 bd2 ba1.9k sqft125 Camp Meeting Rd, Clinton, PA 15026Off Market
- $205,9003 bd1 ba974 sqft117 Camp Meeting Rd, Clinton, PA 15026Off Market
A local agent can set up tours, give advice and negotiate with sellers.
A local lender can help you make sure your offer is ready when you are.
Similar homes
- $349,9002 bd2 ba-- sqft129 Camp Meeting Rd, Clinton, PA 15026For SaleMLS ID #1769236, Amy Logan. WPMLS
- $324,9002 bd2 ba1.1k sqft749 Harden Dr, Pittsburgh, PA 15229For Sale
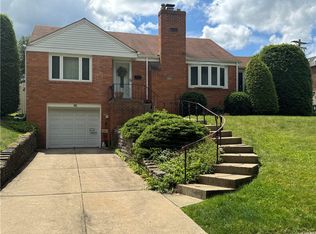 MLS ID #1768930, Valerie Keeley. WPMLS
 - $350,0003 bd2 ba1.5k sqft2310 Forest Grove Rd, Coraopolis, PA 15108For Sale
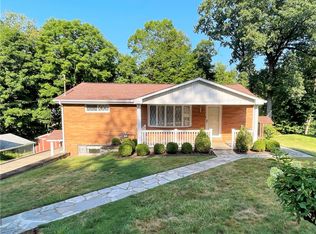 MLS ID #1765753, Bill Holden. WPMLS
 - $350,0003 bd2 ba-- sqft919 Harper Rd, Crescent, PA 15046For Sale
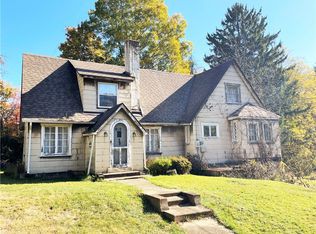 MLS ID #1726749, Bill Holden. WPMLS
 - $320,0003 bd2 ba1.2k sqft295 Carmell Dr, Pittsburgh, PA 15241For SaleMLS ID #1741982, Joseph Kasyan. WPMLS
- $229,0003 bd2 ba1.3k sqft1 Fawcett Cir, Coraopolis, PA 15108For SaleMLS ID #1769105, Trevor Mesing. WPMLS
- $295,0003 bd2 ba1.1k sqft305 McClelland Rd, Canonsburg, PA 15317For SaleMLS ID #1769093, Gary Pernisek. WPMLS
- $295,0004 bd3 ba1.3k sqft112 Creese Street Ext, Aliquippa, PA 15001For SaleMLS ID #1750399, Selina Blinn. WPMLS
- $230,0003 bd2 ba1.3k sqft3170 Dutch Ridge Rd, Beaver, PA 15009For SaleMLS ID #1769503, Melissa Hill. WPMLS
- $299,9004 bd3 ba-- sqft1425 Barclay Hill Rd, Beaver, PA 15009For SaleMLS ID #1746249, Emily Snedeker. WPMLS
- $--3 bd1 ba-- sqft610 Broadview Cir, East Liverpool, OH 43920AuctionMLS ID #5230702, Ken Baer, Baer Auctioneers Realty LLC. MLS Now
- $329,0005 bd2 ba1.9k sqft5113 Azalea Dr, Pittsburgh, PA 15236For SaleMLS ID #1764821, Luda Sheyko. WPMLS
- $235,0003 bd2 ba1.4k sqft430 Pine Run Rd, Freedom, PA 15042For SaleMLS ID #1761593, James Battaglia. WPMLS
- $274,9003 bd3 ba-- sqft11 Green Oak Ln, Pittsburgh, PA 15220For SaleMLS ID #1768195, Tiffany Sander. WPMLS
- $325,0003 bd3 ba2.5k sqft49645 McCoy Ave, East Liverpool, OH 43920For SaleMLS ID #5219344, Dana L Channels, Cedar One Realty. MLS Now
- $299,0003 bd2 ba-- sqft4818 Josephine Dr, Gibsonia, PA 15044For SaleMLS ID #1764361, William Craig. WPMLS
- $225,0002 bd2 ba2k sqft555 Bradys Ridge Rd, Beaver, PA 15009For SaleMLS ID #1768427, Edwards McLaughlin. WPMLS
- $340,0004 bd4 ba2k sqft898 Speyer Ave, Monaca, PA 15061For SaleMLS ID #1751515, Jeannine Dabecco. WPMLS
- $249,9003 bd2 ba1.4k sqft201 Clever Rd, Mc Kees Rocks, PA 15136For SaleMLS ID #1754886, Brett Chupinka. WPMLS
- $250,0003 bd1 ba1.1k sqft121 Cumer Rd, Mc Donald, PA 15057For SaleMLS ID #1767260, Ryan Scialabba. WPMLS
