Skip main navigation
Sold for $140,000
  • $140,000

    131 CAPRI DRIVE #131, PALMETTO, FL 34221

    2beds
    770sqft
    Mobile Home
    Built in 1981
    4,052 Square Feet Lot
    $138,500 Zestimate®
    $182/sqft
    $-- Estimated rent

    Home value

    $138,500

    $126,000 - $152,000

    Not available

    Zestimate® history
    Loading
    Loading...

    Owner options

    List your home for rent

    Find your next renter with Zillow Rental Manager. Plus, with online applications, you can quickly screen prospective tenants – for free.

    Learn more
    Refinance and save

    $1,265/mo

    Est. payment

    Refinancing to a lower rate could help reduce your monthly payments and save thousands over the life of the loan.

    See today's rates

    $1,265/mo

    Est. payment

    Explore your selling options

    Work with a Zillow partner agent

    Leverage their expertise and Zillow's premium Showcase listings to get your home seen by more buyers.

    Get started

    List with your own agent

    Get your home in front of millions of buyers by listing it on Zillow.

    Learn how to do it

    Sell it yourself

    Take full control of how buyers see your home on Zillow by listing For Sale by Owner (FSBO).

    List your home

    What's special

    Remodeled homeMatching kitchen islandGranite countertopsAluminum framed windowsLuxury vinyl floorsNew stainless steel appliancesDouble vanity
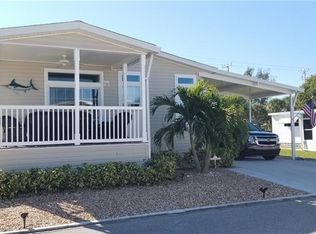
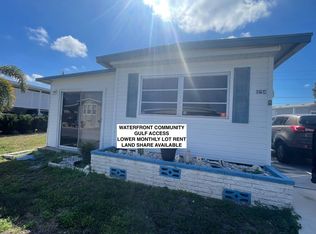
    Welcome to Tropic Isles Co-Op, a 55+ Resident Owned Waterfront Community. 131 Capri drive is a beautifully remodeled home, that is move in ready and includes many updated features. The split bedroom plan creates a spacious feel with added privacy. NEW Luxury vinyl floors throughout the home, outdoor carpet on the patio. Both bathrooms have been updated, the primary with a walk in tile shower, granite countertops and a double vanity. The guest bathroom has a large single vanity with a granite countertop, a stainless steel sink fixture and shower/tub combo. The kitchen has overhead lighting, a built in pantry, new stainless steel appliances including a dishwasher, granite countertops and a matching kitchen island with two barstools. A new central A/C was installed in 2022, as well as the roof-over in 2022. The interior square footage of the home is 770 with 556 square feet in added carport/covered outdoor space. There is a 104 square foot storage shed with laundry room off the carport. Washer, Dryer and additional Refrigerator included in purchase. On the west side of the home is an additional 230 square foot inclosed patio with aluminum framed windows and a new door. The additional room does not have central A/C but has two fans and lots of windows perfect for enjoying the breeze. The community allows golf carts and there is ample space under the carport for parking 2 cars, or one car and a golf cart. This property is located in a waterfront community that sits on Terra Ceia Bay. Tropic Isles offers many amenities including a Marina, Two Clubhouses, Heated Pool and Spa, Shuffleboard courts and a Fitness room. Two pets including dogs up to 30 pounds are welcomed. Low monthly maintenance fees include water, sewer and trash. The Listing price includes your share for the lot and ownership in the community.

    Zillow last checked:

    Listing updated:

    Listed by:

    Shelby Counihan 941-920-1636,

    ICON REALTY 941-746-2084,

    Debi Smith 941-720-1431,

    ICON REALTY

    Bought with:

    Debi Smith, 0586189

    ICON REALTY

    Shelby Counihan, 3581403

    ICON REALTY

    Source: Stellar MLS,MLS#: A4623094MLS LogoOriginating MLS: Sarasota - Manatee

    Facts & features

    Interior

    Bedrooms & bathrooms
    • Bedrooms: 2
    • Bathrooms: 2
    • Full bathrooms: 2
    Rooms
    • Room types: Bonus Room
    Primary bedroom
    • Features: Built-in Closet
    • Level: First
    • Area: 140 Square Feet
    • Dimensions: 10x14
    Bedroom 2
    • Features: Ceiling Fan(s), Built-in Closet
    • Level: First
    • Area: 140 Square Feet
    • Dimensions: 10x14
    Primary bathroom
    • Features: Dual Sinks, Shower No Tub, Linen Closet
    • Level: First
    • Area: 50 Square Feet
    • Dimensions: 5x10
    Bathroom 2
    • Features: Granite Counters, Tub With Shower, No Closet
    • Level: First
    • Area: 140 Square Feet
    • Dimensions: 10x14
    Balcony porch lanai
    • Features: Ceiling Fan(s), No Closet
    • Level: First
    • Area: 230 Square Feet
    • Dimensions: 10x23
    Kitchen
    • Features: Pantry, Stone Counters, No Closet
    • Level: First
    • Area: 112 Square Feet
    • Dimensions: 8x14
    Living room
    • Features: No Closet
    • Level: First
    • Area: 168 Square Feet
    • Dimensions: 12x14
    Heating
    • Central, Electric
    Cooling
    • Central Air
    Appliances
    • Included: Dishwasher, Disposal, Dryer, Electric Water Heater, Microwave, Range, Refrigerator, Washer
    • Laundry: Laundry Room, Outside
    Features
    • Ceiling Fan(s), Eating Space In Kitchen, Kitchen/Family Room Combo, Solid Surface Counters, Thermostat
    • Flooring: Luxury Vinyl, Tile
    • Windows: Blinds
    • Has fireplace: No
    Interior area
    • Total structure area: 1,660
    • Total interior livable area: 770 sqft

    Property

    Parking
    • Total spaces: 2
    • Parking features: Covered, Driveway, Golf Cart Parking, Off Street
    • Carport spaces: 2
    • Has uncovered spaces: Yes
    Features
    • Levels: One
    • Stories: 1
    • Patio & porch: Covered, Enclosed, Porch, Side Porch
    • Exterior features: Storage
    • On waterfront: Yes
    • Waterfront features: Bay/Harbor Front, Waterfront, Bay/Harbor Access, Gulf/Ocean Access, Boat Ramp - Private
    • Body of water: TERRA CEIA BAY
    Lot
    • Size: 4,052 Square Feet
    • Features: Flood Insurance Required, FloodZone
    Details
    • Additional structures: Shed(s), Storage
    • Parcel number: 2925511909
    • Zoning: MHP1
    • Special conditions: None

    Construction

    Type & style
    • Home type: MobileManufactured
    • Property subtype: Mobile Home
    Materials
    • Wood Frame
    • Foundation: Crawlspace
    • Roof: Roof Over
    Condition
    • New construction: No
    • Year built: 1981

    Utilities & green energy

    • Sewer: Public Sewer
    • Water: Public
    • Utilities for property: Electricity Connected, Public, Sewer Connected, Water Connected

    Community & HOA

    Community
    • Features: Bay/Harbor Front, Community Boat Ramp, Dock, Fishing, Intracoastal Waterway, Marina, Private Boat Ramp, Water Access, Waterfront, Buyer Approval Required, Clubhouse, Deed Restrictions, Fitness Center, Golf Carts OK, Pool
    • Pet fee: $0 monthly
    • Senior community: Yes
    • Subdivision: TROPIC ISLES
    HOA
    • Has HOA: Yes
    • Amenities included: Clubhouse, Fitness Center, Recreation Facilities, Shuffleboard Court, Spa/Hot Tub
    • Services included: Community Pool, Reserve Fund, Manager, Pool Maintenance, Recreational Facilities, Sewer, Trash, Water
    • HOA fee: $295 monthly
    • HOA name: Bobbie McEvoy
    • HOA phone: 941-721-8888
    Location
    • Region: Palmetto

    Financial & listing details

    • Price per square foot: $182/sqft
    • Annual tax amount: $765
    • Date on market: 9/22/2024
    • Cumulative days on market: 220 days
    • Listing terms: Cash
    • Ownership: Co-op
    • Total actual rent: 0
    • Electric utility on property: Yes
    • Road surface type: Paved
    • Body type: Single Wide

    Price history

    DateEventPrice
    6/12/2025Sold$140,000-5.4%$182/sqft
    Source: Stellar MLS #A4623094 Report a problem
    4/30/2025Pending sale$148,000$192/sqft
    Source: Stellar MLS #A4623094 Report a problem
    4/10/2025Price change$148,000-4.5%$192/sqft
    Source: Stellar MLS #A4623094 Report a problem
    3/31/2025Price change$154,900-3.1%$201/sqft
    Source: Stellar MLS #A4623094 Report a problem
    3/18/2025Price change$159,900-3%$208/sqft
    Source: Stellar MLS #A4623094 Report a problem
    12/18/2024Price change$164,900-2.9%$214/sqft
    Source: Stellar MLS #A4623094 Report a problem
    11/12/2024Price change$169,900-2.9%$221/sqft
    Source: Stellar MLS #A4623094 Report a problem
    9/22/2024Listed for sale$174,900$227/sqft
    Source: Stellar MLS #A4623094 Report a problem

    Public tax history

    Tax history is unavailable.

    Neighborhood: 34221

    Nearby schools

    GreatSchools rating
    Schools provided by the listing agent
    • Elementary: Palmetto Elementary-MN
    • Middle: Lincoln Middle
    • High: Palmetto High

    Source: Stellar MLS. This data may not be complete. We recommend contacting the local school district to confirm school assignments for this home.

    Get a cash offer in 3 minutes
    Find out how much your home could sell for in as little as 3 minutes with a no-obligation cash offer.
    Estimated market value
    $138,500
    Get a cash offer in 3 minutes
    Find out how much your home could sell for in as little as 3 minutes with a no-obligation cash offer.
    Estimated market value
    $138,500