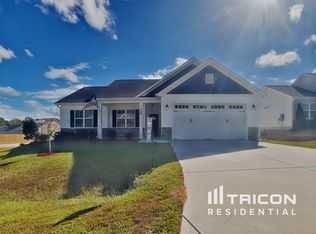
Welcome home! This beautiful home has been well maintained and lovingly cared for. Enter the home through your spacious front porch. The living room features a gas fireplace with custom built-in cabinets. The bright sliding door leads to your covered patio. Sit on your patio and admire the large, fenced back yard. Two car garage with drywall! Don't miss the custom features of the home such as wainscoting in dining area and crown molding. Kitchen features granite counters, tile backsplash and a pantry! Spacious bedrooms and laundry area upstairs. Fourth bedroom could also be a bonus room!
Sold for $325,000
$325,000
131 Carissa Dr, Smithfield, NC 27577
4beds
1,960sqft
Single Family Residence, Residential
Built in 2020
9,147.6 Square Feet Lot
$323,600 Zestimate®
$166/sqft
$2,153 Estimated rent
Home value
$323,600
$301,000 - $349,000
$2,153/mo
Zestimate® history
Owner options
List your home for rent
$2,153/mo
Rent Zestimate®
Find your next renter with Zillow Rental Manager. Plus, with online applications, you can quickly screen prospective tenants – for free.
$2,153/mo
Rent Zestimate®
Refinance and save
$1,965/mo
Est. payment
Refinancing to a lower rate could help reduce your monthly payments and save thousands over the life of the loan.
$1,965/mo
Est. payment
Explore your selling options
Work with a Zillow partner agent
Leverage their expertise and Zillow's premium Showcase listings to get your home seen by more buyers.
Get startedList with your own agent
Get your home in front of millions of buyers by listing it on Zillow.
Learn how to do itSell it yourself
Take full control of how buyers see your home on Zillow by listing For Sale by Owner (FSBO).
List your homeWhat's special
Bonus roomSpacious front porchCrown moldingSpacious bedroomsGranite countersCovered patioLaundry area upstairs
Zillow last checked:
Listing updated:
Listed by:
Cristina Havens 919-434-6144,
Keller Williams Realty Cary,
Mary Kim 919-454-8039,
Keller Williams Realty Cary
Bought with:
Tatiana Marquez Ramirez, 351069
Keystar Realty & Management LL
Source: Doorify MLS,MLS#: 10072143
Facts & features
Interior
Bedrooms & bathrooms
- Bedrooms: 4
- Bathrooms: 3
- Full bathrooms: 2
- 1/2 bathrooms: 1
Heating
- Central
Cooling
- Central Air
Appliances
- Included: Dishwasher, Microwave, Refrigerator, Stainless Steel Appliance(s)
- Laundry: Laundry Closet
Features
- Bathtub/Shower Combination, Eat-in Kitchen, Granite Counters, Kitchen Island, Open Floorplan, Pantry, Smooth Ceilings, Walk-In Closet(s), Walk-In Shower
- Flooring: Carpet, Vinyl
Interior area
- Total structure area: 1,960
- Total interior livable area: 1,960 sqft
- Finished area above ground: 1,960
- Finished area below ground: 0
Property
Parking
- Total spaces: 4
- Parking features: Driveway, Garage
- Attached garage spaces: 2
- Uncovered spaces: 2
Features
- Levels: Two
- Stories: 2
- Patio & porch: Covered, Front Porch
- Exterior features: Fenced Yard
- Pool features: Swimming Pool Com/Fee
- Has view: Yes
Lot
- Size: 9,147 sqft
- Features: Corner Lot
Details
- Parcel number: 17J07039P
- Special conditions: Standard
Construction
Type & style
- Home type: SingleFamily
- Architectural style: Transitional
- Property subtype: Single Family Residence, Residential
Materials
- Vinyl Siding
- Foundation: Slab
- Roof: Shingle
Condition
- New construction: No
- Year built: 2020
Utilities & green energy
- Sewer: Public Sewer
- Water: Public
Community & neighborhood
Location
- Region: Smithfield
- Subdivision: Tralee
HOA & financial
HOA
- Has HOA: Yes
- HOA fee: $74 monthly
- Services included: None
Price history
| Date | Event | Price |
|---|---|---|
| 3/4/2025 | Sold | $325,000$166/sqft |
Source:  Doorify MLS #10072143 Report a problem Doorify MLS #10072143 Report a problem | ||
| 1/25/2025 | Pending sale | $325,000$166/sqft |
Source: Doorify MLS #10072143 Report a problem | ||
| 1/22/2025 | Listed for sale | $325,000+22.6%$166/sqft |
Source: Doorify MLS #10072143 Report a problem | ||
| 2/26/2021 | Sold | $265,000+2%$135/sqft |
Source: Doorify MLS #2332605 Report a problem | ||
| 1/14/2021 | Contingent | $259,900$133/sqft |
Source: Doorify MLS #2332605 Report a problem | ||
| 12/30/2020 | Listed for sale | $259,900$133/sqft |
Source: Doorify MLS #2332605 Report a problem | ||
Public tax history
| Year | Property taxes | Tax assessment |
|---|---|---|
| 2025 | $2,129 +25.9% | $335,230 +60.5% |
| 2024 | $1,691 +5.2% | $208,820 |
| 2023 | $1,608 -2.5% | $208,820 |
| 2022 | $1,650 | $208,820 |
| 2021 | $1,650 +528.7% | $208,820 +552.6% |
| 2020 | $262 | $32,000 |
Find assessor info on the county website
Neighborhood: 27577
Nearby schools
GreatSchools rating
- 5/10Wilson's Mills ElementaryGrades: PK-5Distance: 1.1 mi
- 6/10Smithfield MiddleGrades: 6-8Distance: 3.1 mi
- 3/10Smithfield-Selma HighGrades: 9-12Distance: 3.4 mi
Schools provided by the listing agent
- Elementary: Johnston - Wilsons Mill
- Middle: Johnston - Smithfield
- High: Johnston - Smithfield Selma
Source: Doorify MLS. This data may not be complete. We recommend contacting the local school district to confirm school assignments for this home.
Get a cash offer in 3 minutes
Find out how much your home could sell for in as little as 3 minutes with a no-obligation cash offer.
Estimated market value
$323,600
Get a cash offer in 3 minutes
Find out how much your home could sell for in as little as 3 minutes with a no-obligation cash offer.
Estimated market value
$323,600
- North Carolina
- Johnston County
- Smithfield
- 27577
- 131 Carissa Dr
Nearby cities
Nearby zip codes
Other Smithfield Topics
