Tucked into the Benicia Hills, this tri-level gem is completely remodeled with no expense spared, and part of the Southampton Swim Club. The main level provides a huge, inviting space for dining and entertaining - with the kitchen, dining and living rooms all on one floor. There's lots of cabinets and prep space in the kitchen, and also an electric fireplace to keep you and guests cozy in the winter. The large master bedroom suite is up just a few stairs, and can accommodate a spacious sitting area. A tranquil master bathroom includes ample storage, a beautiful soaker tub and a large shower. The upper level rounds out with two additional generously sized bedrooms and a full bathroom. And, there's more! Countless possibilities on the lower level, with separate exterior entrances, two more large bedrooms, a full bathroom and a flex space that could be used for lounging, a work space or a playroom. Low maintenance front yard and a gigantic backyard, with potential room for ADU, RV/boat storage, a pool or spa, multiple entertainment areas and/or gardening endeavors. The backyard is a blank slate ready for your dreams to come true. Best of all, this home has SOLAR and EV Charger!
Sold for $1,150,000
$1,150,000
131 Carlisle Way, Benicia, CA 94510
5beds
2,904sqft
Single Family Residence
Built in 1972
0.29 Acres Lot
$1,118,500 Zestimate®
$396/sqft
$4,465 Estimated rent
Home value
$1,118,500
$1.06M - $1.19M
$4,465/mo
Zestimate® history
Owner options
List your home for rent
$4,465/mo
Rent Zestimate®
Find your next renter with Zillow Rental Manager. Plus, with online applications, you can quickly screen prospective tenants – for free.
$4,465/mo
Rent Zestimate®
Refinance and save
$7,810/mo
Est. payment
Refinancing to a lower rate could help reduce your monthly payments and save thousands over the life of the loan.
$7,810/mo
Est. payment
Explore your selling options
Work with a Zillow partner agent
Leverage their expertise and Zillow's premium Showcase listings to get your home seen by more buyers.
Get startedList with your own agent
Get your home in front of millions of buyers by listing it on Zillow.
Learn how to do itSell it yourself
Take full control of how buyers see your home on Zillow by listing For Sale by Owner (FSBO).
List your homeWhat's special
Gigantic backyardElectric fireplaceSeparate exterior entrancesBeautiful soaker tubFlex spacePrep spaceMultiple entertainment areas
Zillow last checked:
Listing updated:
Listed by:
Helen Yong DRE #01772827 650-271-2308,
eXp Realty of California, Inc 888-584-9427
Bought with:
Shane Guy
Keller Williams Realty
Source: SFAR,MLS#: 323900787 Originating MLS: San Francisco Association of REALTORS
Originating MLS: San Francisco Association of REALTORSFacts & features
Interior
Bedrooms & bathrooms
- Bedrooms: 5
- Bathrooms: 3
- Full bathrooms: 3
Primary bedroom
- Features: Balcony
- Area: 0
- Dimensions: 0 x 0
Bedroom 1
- Area: 0
- Dimensions: 0 x 0
Bedroom 2
- Area: 0
- Dimensions: 0 x 0
Bedroom 3
- Area: 0
- Dimensions: 0 x 0
Bedroom 4
- Area: 0
- Dimensions: 0 x 0
Primary bathroom
- Features: Tile, Soaking Tub, Skylight/Solar Tube, Shower Stall(s), Low-Flow Toilet(s)
Bathroom
- Features: Tub w/Shower Over, Low-Flow Toilet(s)
Dining room
- Features: Dining/Living Combo, Breakfast Nook
- Level: Main
- Area: 0
- Dimensions: 0 x 0
Family room
- Level: Lower,Main
- Area: 0
- Dimensions: 0 x 0
Kitchen
- Features: Quartz Counter, Pantry Cabinet
- Level: Main
- Area: 0
- Dimensions: 0 x 0
Living room
- Level: Main
- Area: 0
- Dimensions: 0 x 0
Heating
- Gas
Cooling
- Central Air
Appliances
- Included: Gas Water Heater, Free-Standing Electric Range, Electric Water Heater, Disposal, Dishwasher, Washer, Dryer
Features
- Flooring: Other
- Has fireplace: No
Interior area
- Total structure area: 2,904
- Total interior livable area: 2,904 sqft
Property
Parking
- Total spaces: 4
- Parking features: RV Possible, Inside Entrance, Garage Door Opener, Enclosed
- Garage spaces: 2
Features
- Levels: Three Or More
- Stories: 1
- Patio & porch: Front Porch
- Exterior features: Balcony
Lot
- Size: 0.29 Acres
- Features: Low Maintenance, Landscape Front
Details
- Parcel number: 0087281100
- Special conditions: Standard
Construction
Type & style
- Home type: SingleFamily
- Property subtype: Single Family Residence
Condition
- Updated/Remodeled
- New construction: No
- Year built: 1972
Utilities & green energy
- Electric: Photovoltaics Third-Party Owned
- Sewer: Public Sewer
- Water: Public
Green energy
- Energy generation: Solar
Community & HOA
Community
- Security: Smoke Detector(s), Carbon Monoxide Detector(s)
HOA
- Has HOA: Yes
- Amenities included: Pool
- Services included: Pool
- HOA fee: $520 annually
- HOA name: Southampton Swim Club
- HOA phone: 707-745-3305
Location
- Region: Benicia
- Elevation: 0
Financial & listing details
- Price per square foot: $396/sqft
- Tax assessed value: $1,173,000
- Annual tax amount: $13,583
- Price range: $1.2M - $1.2M
- Date on market: 8/24/2023
- Cumulative days on market: 8 days
- Total actual rent: 0
Price history
| Date | Event | Price |
|---|---|---|
| 9/21/2023 | Sold | $1,150,000$396/sqft |
Source:  SFAR #323900787 Report a problem SFAR #323900787 Report a problem | ||
| 9/8/2023 | Pending sale | $1,150,000$396/sqft |
Source: SFAR #323900787 Report a problem | ||
| 8/24/2023 | Listed for sale | $1,150,000+65.5%$396/sqft |
Source: SFAR #323900787 Report a problem | ||
| 3/11/2022 | Sold | $695,000+6.9%$239/sqft |
Source:  CCAR #40982621 Report a problem CCAR #40982621 Report a problem | ||
| 3/1/2022 | Pending sale | $650,000$224/sqft |
Source:  bridgeMLS/CCAR/Bay East AOR #40982621 Report a problem bridgeMLS/CCAR/Bay East AOR #40982621 Report a problem | ||
| 2/25/2022 | Listed for sale | $650,000+39.8%$224/sqft |
Source: bridgeMLS/CCAR/Bay East AOR #40982621 Report a problem | ||
| 4/30/2013 | Sold | $465,000-1%$160/sqft |
Source: CCAR #40605439 Report a problem | ||
| 3/23/2013 | Price change | $469,500-4.2%$162/sqft |
Source: Better Homes and Gardens Real Estate Mason-McDuffie #21303890 Report a problem | ||
| 2/12/2013 | Listed for sale | $490,000$169/sqft |
Source: Better Homes & Gardens Real Estate Report a problem | ||
Public tax history
| Year | Property taxes | Tax assessment |
|---|---|---|
| 2025 | $13,583 -1.1% | $1,173,000 +62.2% |
| 2024 | $13,740 +62.9% | $723,078 +2% |
| 2023 | $8,436 +31.2% | $708,900 +31.4% |
| 2022 | $6,430 +2.1% | $539,578 +2% |
| 2021 | $6,299 +1.3% | $528,999 +1% |
| 2020 | $6,216 +1.8% | $523,576 +2% |
| 2019 | $6,108 +2.6% | $513,311 +2% |
| 2018 | $5,952 +2.4% | $503,247 +2% |
| 2017 | $5,814 -0.8% | $493,381 +2% |
| 2016 | $5,864 +2.6% | $483,708 +1.5% |
| 2015 | $5,716 +1.2% | $476,443 +2% |
| 2014 | $5,649 | $467,111 +88.8% |
| 2013 | -- | $247,351 +2% |
| 2012 | -- | $242,501 +2% |
| 2011 | -- | $237,746 +0.8% |
| 2010 | -- | $235,970 -0.2% |
| 2009 | -- | $236,530 +2% |
| 2008 | -- | $231,893 +2% |
| 2007 | -- | $227,346 +2% |
| 2006 | -- | $222,888 +2% |
| 2005 | -- | $218,518 +2% |
| 2004 | -- | $214,234 +1.9% |
| 2003 | -- | $210,307 +2% |
| 2002 | -- | $206,183 +2% |
| 2001 | -- | $202,140 +2% |
| 2000 | $2,137 | $198,176 |
Find assessor info on the county website
Neighborhood: 94510
Nearby homes
- $706,8003 bd2 ba1.6k sqft133 Carlisle Way, Benicia, CA 94510Off Market
- $852,4004 bd3 ba2.1k sqft129 Carlisle Way, Benicia, CA 94510Off Market
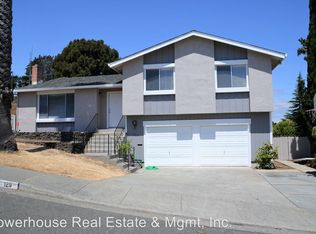
- $770,6003 bd2 ba1.7k sqft135 Carlisle Way, Benicia, CA 94510Off Market
- $759,3004 bd2 ba1.6k sqft128 Carlisle Way, Benicia, CA 94510Off Market
- $780,0003 bd3 ba1.6k sqft126 Carlisle Way, Benicia, CA 94510Sold
- $825,9003 bd2 ba1.7k sqft127 Carlisle Way, Benicia, CA 94510Off Market
- $766,0003 bd2 ba1.6k sqft130 Carlisle Way, Benicia, CA 94510Off Market
- $1,040,9004 bd3 ba2.5k sqft124 Carlisle Way, Benicia, CA 94510Off Market
Nearby schools
GreatSchools rating
- 9/10Matthew Turner Elementary SchoolGrades: K-5Distance: 1 mi
- 6/10Benicia Middle SchoolGrades: 6-8Distance: 1.1 mi
- 9/10Benicia High SchoolGrades: 9-12Distance: 1.3 mi
Get a cash offer in 3 minutes
Find out how much your home could sell for in as little as 3 minutes with a no-obligation cash offer.
Estimated market value
$1,118,500
Get a cash offer in 3 minutes
Find out how much your home could sell for in as little as 3 minutes with a no-obligation cash offer.
Estimated market value
$1,118,500
- California
- Solano County
- Benicia
- 94510
- 131 Carlisle Way
Nearby cities
Nearby zip codes
Other Benicia Topics
