**This property qualifies for a closing cost credit up to $3,100 through the Seller’s preferred lender.**IMMACULATE 4 Bedroom 2 Bathroom home with an extended patio in the desirable community of Monterey Oaks in Sanford! The home features beautiful upgrades and a spacious and open split floorplan with volume ceilings and tons of natural light. The living room and dining room flow seamlessly to the kitchen with soft close cabinets, granite countertops , a breakfast nook and a family room with a relaxing view of the outdoor space. The owner's ensuite offers a large walk-in closet and a spacious bathroom with custom drawers/shelving under the vanity, a tub and a walk-in shower. The two other bedrooms, with upgraded laminate flooring, are also generous sized. Step outside and enjoy the Florida weather all year round in your screen enclosed extended patio- perfect for intimate family gatherings or entertaining. With a .20 acre lot size, add a pool, a summer kitchen, or a playground - there is plenty of space to build your own private outdoor oasis! This home is situated with easy access to local amenities while offering a peaceful neighborhood setting. Whether you enjoy outdoor activities, local festivals, or exploring Sanford’s historic downtown and amazing shopping and dining options, and all that Central Florida has to offer, this home is not to miss! Schedule your private showing today!
Sold for $412,000
$412,000
131 CARMEL BAY DRIVE, SANFORD, FL 32771
4beds
1,875sqft
Single Family Residence
Built in 2001
8,750 Square Feet Lot
$409,500 Zestimate®
$220/sqft
$2,419 Estimated rent
Home value
$409,500
$385,000 - $438,000
$2,419/mo
Zestimate® history
Owner options
List your home for rent
$2,419/mo
Rent Zestimate®
Find your next renter with Zillow Rental Manager. Plus, with online applications, you can quickly screen prospective tenants – for free.
$2,419/mo
Rent Zestimate®
Refinance and save
$2,773/mo
Est. payment
Refinancing to a lower rate could help reduce your monthly payments and save thousands over the life of the loan.
$2,773/mo
Est. payment
Explore your selling options
Work with a Zillow partner agent
Leverage their expertise and Zillow's premium Showcase listings to get your home seen by more buyers.
Get startedList with your own agent
Get your home in front of millions of buyers by listing it on Zillow.
Learn how to do itSell it yourself
Take full control of how buyers see your home on Zillow by listing For Sale by Owner (FSBO).
List your homeWhat's special
Granite countertopsBreakfast nookVolume ceilingsBeautiful upgradesTons of natural lightUpgraded laminate flooringScreen enclosed extended patio
Zillow last checked:
Listing updated:
Listed by:
Thomas Nickley, Jr 407-629-4420,
KELLER WILLIAMS REALTY AT THE PARKS 407-629-4420,
Tiss Morrell 407-920-9602,
KELLER WILLIAMS REALTY AT THE PARKS
Bought with:
Stacie Brown Kelly, 692835
KELLER WILLIAMS ADVANTAGE REALTY
Source: Stellar MLS,MLS#: O6254096 Originating MLS: Orlando Regional
Originating MLS: Orlando Regional
Facts & features
Interior
Bedrooms & bathrooms
- Bedrooms: 4
- Bathrooms: 2
- Full bathrooms: 2
Primary bedroom
- Features: Walk-In Closet(s)
- Level: First
- Dimensions: 13x15
Bedroom 2
- Features: Built-in Closet
- Level: First
- Dimensions: 11x13
Bedroom 3
- Features: Built-in Closet
- Level: First
- Dimensions: 10x13
Bedroom 4
- Features: Built-in Closet
- Level: First
- Dimensions: 10x11
Family room
- Level: First
- Dimensions: 13x14
Kitchen
- Level: First
- Dimensions: 10x18
Living room
- Level: First
- Dimensions: 14x23
Heating
- Central
Cooling
- Central Air
Appliances
- Included: Dishwasher, Microwave, Range, Refrigerator
- Laundry: Inside, Laundry Room
Features
- Ceiling Fan(s), High Ceilings, Walk-In Closet(s)
- Flooring: Laminate, Tile
- Doors: Sliding Doors
- Has fireplace: No
Interior area
- Total structure area: 2,288
- Total interior livable area: 1,875 sqft
Property
Parking
- Total spaces: 2
- Parking features: Garage - Attached
- Attached garage spaces: 2
Features
- Levels: One
- Stories: 1
- Exterior features: Sidewalk
Lot
- Size: 8,750 Square Feet
Details
- Parcel number: 33193051900000510
- Zoning: PD
- Special conditions: None
Construction
Type & style
- Home type: SingleFamily
- Property subtype: Single Family Residence
Materials
- Block, Stucco
- Foundation: Slab
- Roof: Shingle
Condition
- New construction: No
- Year built: 2001
Utilities & green energy
- Sewer: Public Sewer
- Water: Public
- Utilities for property: Electricity Connected, Public
Community & HOA
Community
- Pet fee: $0 monthly
- Subdivision: MONTEREY OAKS PH 2 REP
HOA
- Has HOA: Yes
- HOA fee: $23 monthly
- HOA name: Monterey Oaks - Sentry Management
- HOA phone: 407-788-6700
Location
- Region: Sanford
Financial & listing details
- Price per square foot: $220/sqft
- Tax assessed value: $351,365
- Annual tax amount: $3,705
- Date on market: 11/1/2024
- Cumulative days on market: 12 days
- Listing terms: Cash,Conventional,FHA,VA Loan
- Ownership: Fee Simple
- Total actual rent: 0
- Electric utility on property: Yes
- Road surface type: Asphalt
Price history
| Date | Event | Price |
|---|---|---|
| 12/17/2024 | Sold | $412,000-3.1%$220/sqft |
Source:  Stellar MLS #O6254096 Report a problem Stellar MLS #O6254096 Report a problem | ||
| 11/14/2024 | Pending sale | $425,000$227/sqft |
Source: Stellar MLS #O6254096 Report a problem | ||
| 11/1/2024 | Listed for sale | $425,000+244.4%$227/sqft |
Source: Stellar MLS #O6254096 Report a problem | ||
| 4/3/2001 | Sold | $123,400$66/sqft |
Source: Public Record Report a problem | ||
Public tax history
| Year | Property taxes | Tax assessment |
|---|---|---|
| 2025 | $6,370 +66.9% | $351,365 +35.9% |
| 2024 | $3,816 +3% | $258,612 +3% |
| 2023 | $3,705 +3% | $251,080 +3% |
| 2022 | $3,597 +19% | $243,767 +17.8% |
| 2021 | $3,023 +7.4% | $206,872 +6% |
| 2020 | $2,815 +1.2% | $195,224 +1.9% |
| 2019 | $2,783 | $191,562 +1.7% |
| 2018 | $2,783 +1% | $188,440 +5.4% |
| 2017 | $2,756 +3.9% | $178,720 +3.9% |
| 2016 | $2,653 +3.4% | $172,029 +19.9% |
| 2015 | $2,565 | $143,451 +3.7% |
| 2014 | $2,565 +7.2% | $138,290 +17.9% |
| 2013 | $2,392 +11% | $117,307 +7.6% |
| 2012 | $2,154 -16.1% | $109,059 -15.4% |
| 2011 | $2,568 -8.5% | $128,882 -7.7% |
| 2010 | $2,805 -12.5% | $139,664 -15% |
| 2009 | $3,205 -16% | $164,299 -18.4% |
| 2008 | $3,814 -15.3% | $201,354 -16.6% |
| 2007 | $4,502 +7.7% | $241,329 +13.6% |
| 2006 | $4,182 +47.6% | $212,444 +49.6% |
| 2005 | $2,833 +6.2% | $141,994 +9.1% |
| 2004 | $2,668 +7.4% | $130,201 +9.4% |
| 2003 | $2,484 +12.6% | $119,061 +14.2% |
| 2002 | $2,206 | $104,217 |
Find assessor info on the county website
Neighborhood: 32771
Nearby homes
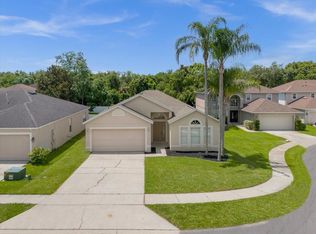
- $378,0003 bd2 ba1.8k sqft133 Carmel Bay Dr, Sanford, FL 32771Sold
- $385,7004 bd2 ba2.1k sqft129 Carmel Bay Dr, Sanford, FL 32771Off Market

- $355,0003 bd2 ba1.8k sqft142 Spanish Bay Dr, Sanford, FL 32771Sold
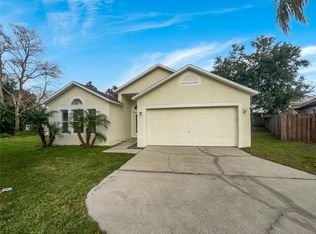
- $408,5003 bd2 ba2.1k sqft135 Carmel Bay Dr, Sanford, FL 32771Off Market
- $371,9003 bd2 ba2.1k sqft127 Carmel Bay Dr, Sanford, FL 32771Off Market
- $385,0004 bd3 ba2.1k sqft144 Spanish Bay Dr, Sanford, FL 32771Off Market
- $358,8003 bd2 ba1.6k sqft140 Spanish Bay Dr, Sanford, FL 32771Off Market
- $372,9003 bd2 ba2.1k sqft137 Carmel Bay Dr, Sanford, FL 32771Off Market
Nearby schools
GreatSchools rating
- 4/10Idyllwilde Elementary SchoolGrades: PK-5Distance: 0.6 mi
- 9/10Sanford Middle SchoolGrades: 6-8Distance: 2.8 mi
- 5/10Seminole High SchoolGrades: 9-12Distance: 2.3 mi
Get a cash offer in 3 minutes
Find out how much your home could sell for in as little as 3 minutes with a no-obligation cash offer.
Estimated market value
$409,500
Get a cash offer in 3 minutes
Find out how much your home could sell for in as little as 3 minutes with a no-obligation cash offer.
Estimated market value
$409,500
- Florida
- Seminole County
- Sanford
- 32771
- 131 CARMEL BAY DRIVE
Nearby cities
Nearby zip codes
Other Sanford Topics
