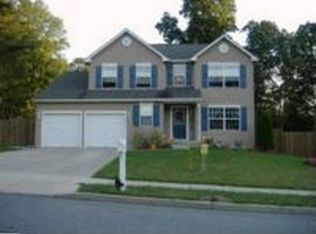
The home you have been waiting for is Coming Soon to the Mantua Real Estate Market! This Franklin III Model built by Headley Homes features 4 bedrooms, 2 & 1/2 baths and In-Ground Pool and a Finished Basement! The covered front porch is ready for you set out your relaxing rocking chairs and decorate for all of the seasons. Step into the foyer and you are greeted my the inviting foyer with hardwood floors which continue into the homes updated kitchen. The open and spacious kitchen includes Granite Counter Tops, an over-sized Center Island and Stainless Steel Appliances and has access to the home's oasis back yard. Finishing off the Main Floor is a powder room, Formal Dining Room with views of the Rear Yard, large living room that is open to the dining room. Luxury Vinyl Plank Flooring is continued from the Living Room into the Dining Room and is also featured in the Family Room. The open floor plan and two story Foyer leads up to the second floor which includes a Large Primary Suite that includes an attached 4 peice bathroom with stand alone shower, Large soaking tub and oversized vanity. The Vaulted ceiling and multiple closets add space and elegance to this already amazing Primary Suite get-away space. Completing the 2nd floor are 3 additional bedrooms and a second full bath. No need to leave for vacation with the amazing back yard which includes an Inground Pool with Deck Jets, Fire Pit and Patio Area. The back yard also boasts a storage shed and is fully fenced in with easy to maintain Vinyl Fencing. For more Finished space this home features a Large Finished Basement perfect for Football Sundays or relaxing with family and friends. With a separate office space and unfished storage area this basement checks off everyone's must have list. Located in highly sought after Carriage Hill Development this home is a rare gem! Conveniently located to Rt 295, Rt 55 and Walt Whitman, Commodore Barry and Delaware Memorial Bridges. Open House Sunday Sept 10th from 12-2pm
Sold for $515,000
$515,000
131 Carriage Hill Cir, Mantua, NJ 08051
4beds
3,331sqft
Single Family Residence
Built in 2001
0.25 Acres Lot
$600,700 Zestimate®
$155/sqft
$3,750 Estimated rent
Home value
$600,700
$571,000 - $631,000
$3,750/mo
Zestimate® history
Owner options
List your home for rent
$3,750/mo
Rent Zestimate®
Find your next renter with Zillow Rental Manager. Plus, with online applications, you can quickly screen prospective tenants – for free.
$3,750/mo
Rent Zestimate®
Refinance and save
$3,749/mo
Est. payment
Refinancing to a lower rate could help reduce your monthly payments and save thousands over the life of the loan.
$3,749/mo
Est. payment
Explore your selling options
Work with a Zillow partner agent
Leverage their expertise and Zillow's premium Showcase listings to get your home seen by more buyers.
Get startedList with your own agent
Get your home in front of millions of buyers by listing it on Zillow.
Learn how to do itSell it yourself
Take full control of how buyers see your home on Zillow by listing For Sale by Owner (FSBO).
List your homeWhat's special
Open and spacious kitchenUpdated kitchenVaulted ceilingIn-ground poolOversized vanityWalt whitmanFire pit
Zillow last checked:
Listing updated:
Listed by:
Warren Knowles 609-617-0316,
BHHS Fox & Roach-Mullica Hill South
Bought with:
Joseph Schwarzman, 9483280
Premier Real Estate Corp.
Source: Bright MLS,MLS#: NJGL2033248
Facts & features
Interior
Bedrooms & bathrooms
- Bedrooms: 4
- Bathrooms: 3
- Full bathrooms: 2
- 1/2 bathrooms: 1
- Main level bathrooms: 1
Rooms
- Room types: Living Room, Dining Room, Kitchen, Family Room, Den, Office
Basement
- Area: 1241
Heating
- Forced Air, Natural Gas
Cooling
- Central Air, Electric
Appliances
- Included: Gas Water Heater
Features
- Basement: Partially Finished
- Has fireplace: No
Interior area
- Total structure area: 3,642
- Total interior livable area: 3,331 sqft
- Finished area above ground: 2,401
- Finished area below ground: 930
Property
Parking
- Total spaces: 4
- Parking features: Garage Faces Front, Attached, Driveway
- Attached garage spaces: 2
- Uncovered spaces: 2
Accessibility
- Accessibility features: None
Features
- Levels: Two
- Stories: 2
- Patio & porch: Patio, Porch
- Has private pool: Yes
- Pool features: Private
- Fencing: Full
Lot
- Size: 0.25 Acres
- Dimensions: 98.00 x 113.00
Details
- Additional structures: Above Grade, Below Grade
- Parcel number: 1000110 0700019
- Zoning: RES
- Special conditions: Standard
Construction
Type & style
- Home type: SingleFamily
- Architectural style: Craftsman,Colonial
- Property subtype: Single Family Residence
Materials
- Vinyl Siding
- Foundation: Concrete Perimeter
Condition
- New construction: No
- Year built: 2001
Utilities & green energy
- Sewer: Public Sewer
- Water: Public
Community & HOA
Community
- Subdivision: Carriage Hill
HOA
- Has HOA: No
Location
- Region: Mantua
- Municipality: MANTUA TWP
Financial & listing details
- Price per square foot: $155/sqft
- Tax assessed value: $432,900
- Annual tax amount: $10,144
- Date on market: 9/6/2023
- Listing agreement: Exclusive Right To Sell
- Listing terms: Cash,Conventional,FHA,VA Loan
- Inclusions: All Existing Appliances In Their As-is Condition
- Ownership: Fee Simple
Price history
| Date | Event | Price |
|---|---|---|
| 10/11/2023 | Sold | $515,000+3%$155/sqft |
Source:  Bright MLS #NJGL2033248 Report a problem Bright MLS #NJGL2033248 Report a problem | ||
| 9/14/2023 | Pending sale | $499,900$150/sqft |
Source: Bright MLS #NJGL2033248 Report a problem | ||
| 9/6/2023 | Listed for sale | $499,900+141.8%$150/sqft |
Source: Bright MLS #NJGL2033248 Report a problem | ||
| 12/5/2001 | Sold | $206,740$62/sqft |
Source: Public Record Report a problem | ||
Public tax history
| Year | Property taxes | Tax assessment |
|---|---|---|
| 2025 | $9,939 | $400,600 |
| 2024 | $9,939 -2.6% | $400,600 |
| 2023 | $10,207 +0.6% | $400,600 +38.1% |
| 2022 | $10,144 -0.7% | $290,000 |
| 2021 | $10,220 +2.5% | $290,000 |
| 2020 | $9,967 +1.4% | $290,000 |
| 2019 | $9,825 | $290,000 |
| 2018 | $9,825 +2.7% | $290,000 |
| 2017 | $9,567 +2.5% | $290,000 |
| 2016 | $9,332 +3.5% | $290,000 |
| 2015 | $9,019 +2.8% | $290,000 |
| 2014 | $8,770 +2.5% | $290,000 |
| 2013 | $8,555 -2.5% | $290,000 |
| 2012 | $8,776 -3.9% | $290,000 +59.1% |
| 2011 | $9,130 +2% | $182,300 |
| 2010 | $8,947 +2.7% | $182,300 |
| 2009 | $8,716 | $182,300 |
| 2008 | -- | $182,300 |
| 2007 | -- | $182,300 |
| 2006 | -- | $182,300 |
| 2005 | -- | $182,300 |
| 2004 | -- | $182,300 |
| 2003 | -- | $182,300 |
Find assessor info on the county website
Neighborhood: 08051
Nearby homes
- $538,3004 bd2 ba2.1k sqft129 Carriage Hill Cir, Mantua, NJ 08051Off Market
- $503,2003 bd3 ba1.9k sqft128 Carriage Hill Cir, Mantua, NJ 08051Off Market
- $622,600-- bd-- ba2.3k sqft132 Carriage Hill Cir, Mantua, NJ 08051Off Market
- $518,900-- bd-- ba1.8k sqft135 Carriage Hill Cir, Mantua, NJ 08051Off Market
- $489,400-- bd-- ba1.8k sqft127 Carriage Hill Cir, Mantua, NJ 08051Off Market
- $607,8004 bd3 ba2.9k sqft136 Carriage Hill Cir, Mantua, NJ 08051Off Market
- $103,9004.1 Acres398 Main St, Mantua, NJ 08051Off Market
- $78,7000.473 Acres398 Main St, Mantua, NJ 08051Off Market
Nearby schools
GreatSchools rating
- 6/10J. Mason Tomlin Elementary SchoolGrades: PK,4-6Distance: 0.2 mi
- 6/10Clearview Regional Middle SchoolGrades: 7-8Distance: 2.7 mi
- 8/10Clearview Regional High SchoolGrades: 9-12Distance: 2.9 mi
Schools provided by the listing agent
- District: Clearview Regional Schools
Source: Bright MLS. This data may not be complete. We recommend contacting the local school district to confirm school assignments for this home.
Get a cash offer in 3 minutes
Find out how much your home could sell for in as little as 3 minutes with a no-obligation cash offer.
Estimated market value
$600,700
Get a cash offer in 3 minutes
Find out how much your home could sell for in as little as 3 minutes with a no-obligation cash offer.
Estimated market value
$600,700
- New Jersey
- Gloucester County
- Mantua
- 08051
- 131 Carriage Hill Cir
Nearby cities
Nearby zip codes
Other Mantua Topics
