Skip main navigation
Sold for $350,000
  • $350,000

    131 Carriage Ln, Midway, KY 40347

    3beds
    1,349sqft
    Single Family Residence
    Built in 2000
    10,454.4 Square Feet Lot
    $355,700 Zestimate®
    $259/sqft
    $1,873 Estimated rent

    Home value

    $355,700

    Estimated sales range

    Not available

    $1,873/mo

    Zestimate® history
    Loading
    Loading...

    Owner options

    List your home for rent

    $1,873/mo

    Rent Zestimate®

    Find your next renter with Zillow Rental Manager. Plus, with online applications, you can quickly screen prospective tenants – for free.

    Learn more

    $1,873/mo

    Rent Zestimate®

    Refinance and save

    $2,215/mo

    Est. payment

    Refinancing to a lower rate could help reduce your monthly payments and save thousands over the life of the loan.

    See today's rates

    $2,215/mo

    Est. payment

    Explore your selling options

    Work with a Zillow partner agent

    Leverage their expertise and Zillow's premium Showcase listings to get your home seen by more buyers.

    Get started

    List with your own agent

    Get your home in front of millions of buyers by listing it on Zillow.

    Learn how to do it

    Sell it yourself

    Take full control of how buyers see your home on Zillow by listing For Sale by Owner (FSBO).

    List your home

    What's special

    Updated fireplacePaver-lined driveway and walkwayRefreshed front landscapingRemodeled kitchenSmooth drywall ceilingsEngineered wood flooring throughout
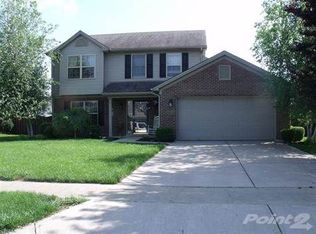
    Priced below recent appraisal! Beautifully maintained and extensively updated ranch home in highly desirable Midway. Major 2022 upgrades include a new roof, full interior and exterior paint, engineered wood flooring throughout, remodeled kitchen and bathrooms, updated fireplace, smooth drywall ceilings, 5 base molding, all new lighting and ceiling fans, and custom closet organizers in every bedroom. Enjoy outdoor living on the 12x28 covered and screened back patio with pavers and blackout shades, plus custom blinds on rear windows. Curb appeal shines with a new front door, paver-lined driveway and walkway, and refreshed front landscaping with additional landscaping along the backyard fence. Additional highlights include a split-bedroom floor plan for privacy, vaulted living room ceiling, and a new (2025) drop-down aluminum attic ladder with added attic flooring. Located just minutes from the elementary school. Move-in ready schedule your showing today.

    Zillow last checked:

    Listing updated:

    Listed by:

    Darrell Lewis 888-601-3771,

    DIYFlatFee.com

    Bought with:

    Bradford Queen, 244580

    Bluegrass Sotheby's International Realty

    Source: Imagine MLS,MLS#: 26000276MLS Logo

    Facts & features

    Interior

    Bedrooms & bathrooms
    • Bedrooms: 3
    • Bathrooms: 2
    • Full bathrooms: 2
    Primary bedroom
    • Level: First
    Kitchen
    • Level: First
    Heating
    • Natural Gas
    Cooling
    • Electric
    Appliances
    • Included: Dryer, Disposal, Dishwasher, Microwave, Other, Refrigerator, Washer, Range
    • Laundry: Electric Dryer Hookup, Main Level, Washer Hookup
    Features
    • Entrance Foyer, Other, Walk-In Closet(s), Ceiling Fan(s)
    • Flooring: Hardwood, Tile
    • Windows: Window Treatments, Blinds
    • Has basement: No
    • Number of fireplaces: 1
    • Fireplace features: Outside
    Interior area
    • Total structure area: 1,349
    • Total interior livable area: 1,349 sqft
    • Finished area above ground: 1,349
    • Finished area below ground: 0

    Property

    Parking
    • Total spaces: 2
    • Parking features: Attached Garage, Garage Faces Front
    • Garage spaces: 2
    Features
    • Levels: One
    • Fencing: Wood
    • Has view: Yes
    • View description: Other
    Lot
    • Size: 10,454 sqft
    Details
    • Parcel number: 38503302300

    Construction

    Type & style
    • Home type: SingleFamily
    • Architectural style: Ranch
    • Property subtype: Single Family Residence
    Materials
    • Brick Veneer, Stucco, Vinyl Siding
    • Foundation: Slab
    • Roof: Shingle
    Condition
    • New construction: No
    • Year built: 2000

    Utilities & green energy

    • Sewer: Public Sewer
    • Water: Public
    • Utilities for property: Electricity Connected, Natural Gas Connected, Sewer Connected, Water Connected

    Community & neighborhood

    Location
    • Region: Midway
    • Subdivision: North Ridge Est

    HOA & financial

    HOA
    • Has HOA: Yes
    • HOA fee: $95 annually
    • Amenities included: Other
    • Services included: Other

    Price history

    DateEventPrice
    4/3/2026Sold$350,000-1.4%$259/sqft
    Source: Imagine MLS #26000276 Report a problem
    3/5/2026Pending sale$355,000$263/sqft
    Source: Imagine MLS #26000276 Report a problem
    2/9/2026Price change$355,000-1.4%$263/sqft
    Source: Imagine MLS #26000276 Report a problem
    1/6/2026Listed for sale$360,000+136.8%$267/sqft
    Source: Imagine MLS #26000276 Report a problem
    10/26/2015Sold$152,000+8.6%$113/sqft
    Source: Imagine MLS #1600608 Report a problem
    4/3/2013Sold$140,000-3.4%$104/sqft
    Source: Public Record Report a problem
    12/22/2012Listed for sale$145,000$107/sqft
    Source: Keller Williams Bluegrass Realty #1210885 Report a problem
    11/7/2012Listing removed$145,000$107/sqft
    Source: Keller Williams Bluegrass Realty #1210885 Report a problem
    6/10/2012Listed for sale$145,000+7.4%$107/sqft
    Source: Keller Williams Bluegrass Realty #1210885 Report a problem
    7/13/2005Sold$135,000+15.1%$100/sqft
    Source: Public Record Report a problem
    12/27/2000Sold$117,272$87/sqft
    Source: Imagine MLS #2007531 Report a problem

    Public tax history

    YearProperty taxesTax assessment
    2024$1,798 -4.4%$185,000
    2023$1,881 +0.8%$185,000
    2022$1,866 +13.8%$185,000 +15.6%
    2021$1,640 -0.2%$160,000
    2020$1,644 +9.7%$160,000 +5.3%
    2019$1,498 +1.1%$152,000
    2018$1,481 +1.9%$152,000
    2017$1,454 +0%$152,000
    2016$1,453 +8.2%$152,000 +8.6%
    2015$1,343 +17.6%$140,000 +3.7%
    2010$1,142 $135,000

    Find assessor info on the county website

    Neighborhood: 40347

    Nearby schools

    GreatSchools rating
    Schools provided by the listing agent
    • Elementary: Northside
    • Middle: Woodford Co
    • High: Woodford Co

    Source: Imagine MLS. This data may not be complete. We recommend contacting the local school district to confirm school assignments for this home.

    Get pre-qualified for a loan
    At Zillow Home Loans, we can pre-qualify you in as little as 5 minutes with no impact to your credit score.

    An equal housing lender. NMLS #10287.

    Sell for more on Zillow
    Get a Zillow Showcase℠ listing at no additional cost and you could sell for .
    $355,700
    2% more
    +$7,114
    With Zillow Showcase(estimated)
    $362,814