Skip main navigation
Off market
  • $395,000

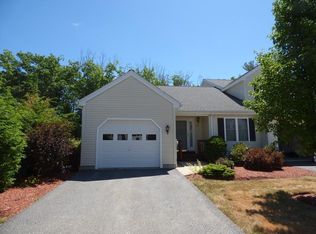
    131 Caspian Way, Fitchburg, MA 01420

    2beds
    1,791sqft
    Condominium, Townhouse
    Built in 2006
    -- sqft lot
    $395,000 Zestimate®
    $221/sqft
    $2,312 Estimated rent

    Home value

    $395,000

    $375,000 - $415,000

    $2,312/mo

    Zestimate® history
    Loading
    Loading...

    Owner options

    List your home for rent

    $2,312/mo

    Rent Zestimate®

    Find your next renter with Zillow Rental Manager. Plus, with online applications, you can quickly screen prospective tenants – for free.

    Learn more

    $2,312/mo

    Rent Zestimate®

    Refinance and save

    $2,832/mo

    Est. payment

    Refinancing to a lower rate could help reduce your monthly payments and save thousands over the life of the loan.

    See today's rates

    $2,832/mo

    Est. payment

    Explore your selling options

    Work with a Zillow partner agent

    Leverage their expertise and Zillow's premium Showcase listings to get your home seen by more buyers.

    Get started

    List with your own agent

    Get your home in front of millions of buyers by listing it on Zillow.

    Learn how to do it

    Sell it yourself

    Take full control of how buyers see your home on Zillow by listing For Sale by Owner (FSBO).

    List your home

    What's special

    Welcome Home! This beautifully maintained 2 bed, 1.5 bath unit in desirable Bride Cross Estates is ready for YOU! Upon entering the front door you are greeted by a nice open floor plan with hardwood starting with the kitchen with ample cabinet space and an L shaped island. The dining area and living room provide plenty of natural light, gas fireplace and slider to the back. A half bath, door to the garage and coat closet completes level 1. Your spacious primary bedroom is located on the second level and offers a walk in closet. A full bath with jacuzzi soaking tub and stand up shower along with a second bedroom and laundry up here! The unfinished basement provides additional storage space. Your condo fee includes landscaping, exterior maintenance, snow removal and more! Central AC, 1 car garage and new roof! Be in your new home just in time for summer! First showings at Open House May 13th 11-1.

    This property is off market, which means it's not currently listed for sale or rent on Zillow. This may be different from what's available on other websites or public sources.

    Zillow last checked:

    Listing updated:

    Listed by:

    Tracy Long,

    Lamacchia Realty, Inc. 978-534-3400

    Bought with:

    James Fischetti

    Lamacchia Realty, Inc.

    Source: MLS PIN,MLS#: 73109681

    Facts & features

    Interior

    Bedrooms & bathrooms
    • Bedrooms: 2
    • Bathrooms: 2
    • Full bathrooms: 1
    • 1/2 bathrooms: 1
    Primary bedroom
    • Features: Walk-In Closet(s), Closet, Flooring - Wall to Wall Carpet, Cable Hookup
    • Level: Second
    • Area: 418
    • Dimensions: 19 x 22
    Bedroom 2
    • Features: Closet, Flooring - Wall to Wall Carpet, Cable Hookup
    • Level: Second
    • Area: 165
    • Dimensions: 11 x 15
    Primary bathroom
    • Features: No
    Bathroom 1
    • Features: Bathroom - Full, Bathroom - Double Vanity/Sink, Bathroom - Tiled With Tub, Bathroom - With Shower Stall, Flooring - Laminate, Enclosed Shower - Fiberglass
    • Level: Second
    • Area: 110
    • Dimensions: 11 x 10
    Bathroom 2
    • Features: Bathroom - Half, Closet, Flooring - Laminate
    • Level: First
    • Area: 45
    • Dimensions: 9 x 5
    Dining room
    • Features: Flooring - Hardwood, Open Floorplan
    • Level: First
    • Area: 152
    • Dimensions: 19 x 8
    Kitchen
    • Features: Flooring - Hardwood, Dining Area, Kitchen Island, Breakfast Bar / Nook, Open Floorplan, Recessed Lighting
    • Level: First
    • Area: 380
    • Dimensions: 19 x 20
    Living room
    • Features: Flooring - Hardwood, Cable Hookup, Exterior Access, Open Floorplan, Recessed Lighting, Slider
    • Level: First
    • Area: 266
    • Dimensions: 19 x 14
    Heating
    • Central, Forced Air, Natural Gas
    Cooling
    • Central Air
    Appliances
    • Included: Range, Dishwasher, Disposal, Microwave, Refrigerator, Washer, Dryer
    • Laundry: Electric Dryer Hookup, Washer Hookup, In Unit
    Features
    • Flooring: Carpet, Laminate, Hardwood
    • Doors: Insulated Doors
    • Windows: Insulated Windows, Screens
    • Has basement: Yes
    • Number of fireplaces: 1
    • Fireplace features: Living Room
    • Common walls with other units/homes: 2+ Common Walls
    Interior area
    • Total structure area: 1,791
    • Total interior livable area: 1,791 sqft

    Property

    Parking
    • Total spaces: 2
    • Parking features: Attached, Garage Door Opener, Storage, Insulated, Off Street, Guest, Paved
    • Attached garage spaces: 1
    • Uncovered spaces: 1
    Features
    • Entry location: Unit Placement(Front,Back)
    • Patio & porch: Porch, Deck - Wood
    • Exterior features: Porch, Deck - Wood, Screens, Rain Gutters, Professional Landscaping
    Details
    • Parcel number: M:0191 B:0011 L:163,4645349
    • Zoning: RA1

    Construction

    Type & style
    • Home type: Townhouse
    • Property subtype: Condominium, Townhouse
    • Attached to another structure: Yes
    Materials
    • Frame
    • Roof: Shingle
    Condition
    • Year built: 2006

    Utilities & green energy

    • Electric: Circuit Breakers, 100 Amp Service
    • Sewer: Public Sewer
    • Water: Public
    Green energy
    • Energy efficient items: Thermostat

    Community & neighborhood

    Security
    • Security features: Security System
    Community
    • Community features: Park, Walk/Jog Trails, Golf, Bike Path, Highway Access, Public School
    Location
    • Region: Fitchburg

    HOA & financial

    HOA
    • HOA fee: $325 monthly
    • Services included: Insurance, Maintenance Structure, Road Maintenance, Maintenance Grounds, Snow Removal, Trash

    Price history

    DateEventPrice
    6/28/2023Sold$355,000$198/sqft
    Source: MLS PIN #73109681 Report a problem
    5/17/2023Contingent$355,000$198/sqft
    Source: MLS PIN #73109681 Report a problem
    5/10/2023Listed for sale$355,000+71.9%$198/sqft
    Source: MLS PIN #73109681 Report a problem
    11/15/2006Sold$206,566$115/sqft
    Source: Public Record Report a problem

    Public tax history

    YearProperty taxesTax assessment
    2025$4,672 +6.2%$345,800 +16.4%
    2024$4,400 +8.3%$297,100 +17.2%
    2023$4,063 +1.7%$253,600 +11.7%
    2022$3,997 +0.1%$227,000 +8.2%
    2021$3,992 +5.3%$209,800 +9.1%
    2020$3,790 +1.6%$192,300 +5.7%
    2019$3,729 +6%$182,000 +8.7%
    2018$3,519 +0.9%$167,500 +3.3%
    2017$3,486 +2%$162,200 +0.7%
    2016$3,418 +4.3%$161,000 +1.6%
    2015$3,276 +5.6%$158,400 +1.2%
    2014$3,103 +1.8%$156,500 -2.2%
    2013$3,048 +2.1%$160,000 -5.5%
    2012$2,985 +6%$169,400 -2.5%
    2011$2,816 +11%$173,800 -13%
    2009$2,536 +7%$199,700 -1%
    2008$2,370 +5.9%$201,700 +4%
    2007$2,239 $194,000

    Find assessor info on the county website

    Neighborhood: 01420

    Nearby schools

    GreatSchools rating
    Get a cash offer in 3 minutes
    Find out how much your home could sell for in as little as 3 minutes with a no-obligation cash offer.
    Estimated market value
    $395,000
    Get a cash offer in 3 minutes
    Find out how much your home could sell for in as little as 3 minutes with a no-obligation cash offer.
    Estimated market value
    $395,000