Pristine 3 bedroom home now available on Jamestown's west side. This meticulously maintained home has so much to offer. Formal living room, updated dine in kitchen with plenty of cabinet space, with an additional living space, current owners use it as a tv room/sitting area, but could be a dining area, office space, you choose, sliding doors to a large rooftop deck perfect for cookouts, sunbathing or sipping lemonade on a hot summer day. 1 of the bedrooms and 1 full bathroom are conveniently located on the main level, with 2 additional bedrooms upstairs. Fully finished basement, complete with full kitchen, additional dining area, and a rec room/living room, bar and another full bathroom. Could be used as an in-law suite very easily. Walkout basement, with a small workshop, storage area and large mudroom. 1 car attached garage, concrete driveway to your backyard oasis, beautifully landscaped with plenty of room to roam, fire pit area and shed for extra storage!
Closed
$176,000
131 Catlin Ave, Jamestown, NY 14701
3beds
1,287sqft
Single Family Residence
Built in 1945
5,501 Square Feet Lot
$187,000 Zestimate®
$137/sqft
$1,550 Estimated rent
Home value
$187,000
Estimated sales range
Not available
$1,550/mo
Zestimate® history
Owner options
List your home for rent
$1,550/mo
Rent Zestimate®
Find your next renter with Zillow Rental Manager. Plus, with online applications, you can quickly screen prospective tenants – for free.
$1,550/mo
Rent Zestimate®
Refinance and save
$1,052/mo
Est. payment
Refinancing to a lower rate could help reduce your monthly payments and save thousands over the life of the loan.
$1,052/mo
Est. payment
Explore your selling options
Work with a Zillow partner agent
Leverage their expertise and Zillow's premium Showcase listings to get your home seen by more buyers.
Get startedList with your own agent
Get your home in front of millions of buyers by listing it on Zillow.
Learn how to do itSell it yourself
Take full control of how buyers see your home on Zillow by listing For Sale by Owner (FSBO).
List your homeWhat's special
Fully finished basementAdditional living spaceWalkout basementShed for extra storagePerfect for cookoutsFire pit areaPlenty of cabinet space
Zillow last checked:
Listing updated:
Listed by:
Laura Ferraro 716-338-8622,
EXP-Premier Listings Team
Bought with:
Heather Shea-Canaley, 10401281174
ERA Team VP Real Estate
Source: NYSAMLSs,MLS#: R1609991 Originating MLS: Chautauqua-Cattaraugus
Originating MLS: Chautauqua-CattaraugusFacts & features
Interior
Bedrooms & bathrooms
- Bedrooms: 3
- Bathrooms: 2
- Full bathrooms: 2
- Main level bathrooms: 1
- Main level bedrooms: 1
Heating
- Gas, Forced Air
Appliances
- Included: Appliances Negotiable, Gas Water Heater
- Laundry: In Basement
Features
- Separate/Formal Living Room, Other, See Remarks, Second Kitchen, Bedroom on Main Level, In-Law Floorplan
- Flooring: Carpet, Hardwood, Varies
- Basement: Full,Finished,Walk-Out Access
- Has fireplace: No
Interior area
- Total structure area: 1,287
- Total interior livable area: 1,287 sqft
Property
Parking
- Total spaces: 1
- Parking features: Attached, Garage
- Attached garage spaces: 1
Features
- Exterior features: Concrete Driveway
Lot
- Size: 5,501 Square Feet
- Dimensions: 50 x 110
- Features: Other, Rectangular, Rectangular Lot, See Remarks
Details
- Parcel number: 0608003870090005028000
- Special conditions: Standard
Construction
Type & style
- Home type: SingleFamily
- Architectural style: Cape Cod
- Property subtype: Single Family Residence
Materials
- Other, Vinyl Siding
- Foundation: Other, See Remarks
Condition
- Resale
- Year built: 1945
Utilities & green energy
- Sewer: Connected
- Water: Connected, Public
- Utilities for property: Sewer Connected, Water Connected
Community & HOA
Community
- Subdivision: Broadhead Fish & Wade All
Location
- Region: Jamestown
Financial & listing details
- Price per square foot: $137/sqft
- Tax assessed value: $69,500
- Annual tax amount: $3,688
- Date on market: 5/27/2025
- Cumulative days on market: 3 days
- Listing terms: Cash,Conventional,FHA,VA Loan
Price history
| Date | Event | Price |
|---|---|---|
| 7/1/2025 | Sold | $176,000+25.8%$137/sqft |
Source:  NYSAMLSs #R1609991 Report a problem NYSAMLSs #R1609991 Report a problem | ||
| 5/30/2025 | Pending sale | $139,900$109/sqft |
Source: NYSAMLSs #R1609991 Report a problem | ||
| 5/27/2025 | Listed for sale | $139,900+59%$109/sqft |
Source: NYSAMLSs #R1609991 Report a problem | ||
| 12/28/2017 | Sold | $88,000-2.1%$68/sqft |
Source: NYSAMLSs #B1070998 Report a problem | ||
| 11/2/2017 | Listed for sale | $89,900$70/sqft |
Source: Hunt Real Estate ERA #B1070998 Report a problem | ||
| 11/2/2017 | Pending sale | $89,900$70/sqft |
Source: Hunt Real Estate ERA #B1070998 Report a problem | ||
| 8/22/2017 | Listed for sale | $89,900+9.6%$70/sqft |
Source: Hunt Real Estate ERA #B1070998 Report a problem | ||
| 12/20/2004 | Sold | $82,000$64/sqft |
Source: Agent Provided Report a problem | ||
Public tax history
| Year | Property taxes | Tax assessment |
|---|---|---|
| 2025 | -- | $69,500 |
| 2024 | -- | $69,500 |
| 2023 | -- | $69,500 |
| 2022 | -- | $69,500 +2.2% |
| 2021 | -- | $68,000 |
| 2020 | -- | $68,000 |
| 2019 | -- | $68,000 |
| 2018 | -- | $68,000 |
| 2017 | $746 | $68,000 |
| 2016 | -- | $68,000 |
| 2015 | -- | $68,000 |
| 2014 | -- | $68,000 |
| 2013 | -- | $68,000 |
| 2012 | -- | $68,000 |
| 2011 | -- | $68,000 |
| 2010 | -- | $68,000 |
| 2009 | -- | $68,000 |
| 2008 | -- | $68,000 |
| 2007 | -- | $68,000 |
| 2006 | -- | $68,000 |
Find assessor info on the county website
Neighborhood: 14701
Nearby homes
- $1,500-- bd-- ba-- sqft131 Catlin Ave, Jamestown, NY 14701Off Market
- $149,9003 bd2 ba1.7k sqft135 Catlin Ave, Jamestown, NY 14701Pending
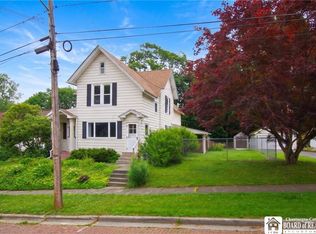
- $129,7003 bd1 ba1.3k sqft127 Catlin Ave, Jamestown, NY 14701Off Market
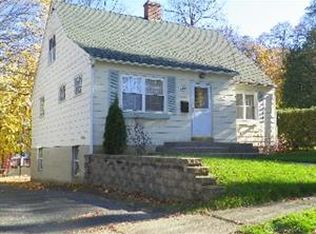
- $106,1004 bd1 ba1.8k sqft122 Hall Ave, Jamestown, NY 14701Off Market
- $1,500-- bd-- ba-- sqftHall Ave, Jamestown, NY 14701Off Market
- $118,8003 bd2 ba1.6k sqft120 Hall Ave, Jamestown, NY 14701Off Market
- $8,200-- bd-- ba-- sqft118 Hall Ave, Jamestown, NY 14701Off Market
- $139,7003 bd1 ba1.2k sqft141 Catlin Ave, Jamestown, NY 14701Off Market
Nearby schools
GreatSchools rating
- 7/10Abraham Lincoln Elementary SchoolGrades: PK-4Distance: 0.3 mi
- 3/10Persell Middle SchoolGrades: 5-8Distance: 0.8 mi
- 3/10Jamestown High SchoolGrades: 9-12Distance: 1.1 mi
Schools provided by the listing agent
- Elementary: Lincoln Elementary
- Middle: Persell Middle
- High: Jamestown High
- District: Jamestown
Source: NYSAMLSs. This data may not be complete. We recommend contacting the local school district to confirm school assignments for this home.
- New York
- Chautauqua County
- Jamestown
- 14701
- 131 Catlin Ave
Nearby cities
Nearby neighborhoods
Nearby zip codes
Other Jamestown Topics
