
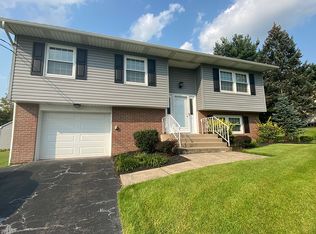
Introducing this charming bi-level home boasting 4 bedrooms, 1 1/2 bathroom. As you step inside, the spacious combo living room and dining room, provide a versatile space for relaxation and entertaining. The dine in kitchen is a delightful space for culinary creations. Retreat to one of the four bedrooms, each offering privacy and comfort for you and your loved ones. The lower level features a welcoming family room, perfect for cozy movie nights or casual gatherings that will lead to the backyard. Outside, you'll find just the right size yard for outdoor enjoyment without excessive maintenance. The home also offers the convenience of a built-in garage, providing secure parking and extra storage space. Located in the desirable development of Oakwood Park this home offers a harmonious blend of tranquility and accessibility.
Sold for $250,000
Street View
$250,000
131 Cedarwood Drive, Laflin, PA 18702
4beds
1,610sqft
Single Family Residence
Built in ----
0.26 Acres Lot
$300,000 Zestimate®
$155/sqft
$1,881 Estimated rent
Home value
$300,000
$285,000 - $318,000
$1,881/mo
Zestimate® history
Owner options
List your home for rent
$1,881/mo
Rent Zestimate®
Find your next renter with Zillow Rental Manager. Plus, with online applications, you can quickly screen prospective tenants – for free.
$1,881/mo
Rent Zestimate®
Refinance and save
$1,685/mo
Est. payment
Refinancing to a lower rate could help reduce your monthly payments and save thousands over the life of the loan.
$1,685/mo
Est. payment
Explore your selling options
Work with a Zillow partner agent
Leverage their expertise and Zillow's premium Showcase listings to get your home seen by more buyers.
Get startedList with your own agent
Get your home in front of millions of buyers by listing it on Zillow.
Learn how to do itSell it yourself
Take full control of how buyers see your home on Zillow by listing For Sale by Owner (FSBO).
List your homeWhat's special
Zillow last checked:
Listing updated:
Listed by:
Donna Beggs,
eXp Realty Philadelphia
Source: eXp Realty,MLS#: 23-4923
Facts & features
Interior
Bedrooms & bathrooms
- Bedrooms: 4
- Bathrooms: 2
- Full bathrooms: 1
- 1/2 bathrooms: 1
Bedroom 1
- Level: First
- Area: 133.3 Square Feet
- Dimensions: 13.33 x 10
Bedroom 2
- Level: First
- Area: 113.5 Square Feet
- Dimensions: 9.08 x 12.5
Bedroom 3
- Level: First
- Area: 85.53 Square Feet
- Dimensions: 9.08 x 9.42
Bedroom 4
- Level: Lower
- Area: 100 Square Feet
- Dimensions: 10 x 10
Dining room
- Level: First
- Area: 100.72 Square Feet
- Dimensions: 9.75 x 10.33
Family room
- Level: Lower
- Area: 185.25 Square Feet
- Dimensions: 19 x 9.75
Kitchen
- Description: Tile Flooring
- Level: First
- Area: 95.73 Square Feet
- Dimensions: 9.67 x 9.9
Living room
- Level: First
- Area: 296.51 Square Feet
- Dimensions: 19.89 x 14.9
Other
- Description: Laundry/Half Bath
- Level: Lower
- Area: 43.59 Square Feet
- Dimensions: 5.75 x 7.58
Other
- Description: LVT Flooring
- Level: First
- Area: 36.65 Square Feet
- Dimensions: 7.33 x 5
Heating
- Electric, Baseboard
Cooling
- None
Features
- Ceiling Fan(s), Eat-in Kitchen
- Basement: Finished, Standard Entry Door
Interior area
- Total structure area: 1,610
- Total interior livable area: 1,610 sqft
- Finished area above ground: 1,610
- Finished area below ground: 0
Property
Parking
- Total spaces: 1
- Parking features: Private
- Garage spaces: 1
Lot
- Size: 0.26 Acres
- Dimensions: .26
Details
- Additional structures: Shed(s)
- Parcel number: 36F11S8008005000
- Zoning: Residential
Construction
Type & style
- Home type: SingleFamily
- Property subtype: Single Family Residence
Materials
- Brick, Vinyl Siding
- Roof: Composition
Condition
- New construction: No
Utilities & green energy
- Sewer: Public Sewer
- Water: Public
Community & HOA
Community
- Subdivision: Oakwood Park
Location
- Region: Wilkes Barre
Financial & listing details
- Price per square foot: $155/sqft
- Tax assessed value: $139,600
- Annual tax amount: $3,718
- Date on market: 10/12/2023
- Inclusions: Refrigerator, Stove, Dishwasher, Microwave, Washer, Dryer, Shed
- Exclusions: Fireplace
Price history
| Date | Event | Price |
|---|---|---|
| 11/30/2023 | Sold | $250,000-2%$155/sqft |
Source: Public Record Report a problem | ||
| 10/12/2023 | Listed for sale | $255,000$158/sqft |
Source: Luzerne County AOR #23-4923 Report a problem | ||
Public tax history
| Year | Property taxes | Tax assessment |
|---|---|---|
| 2023 | $3,718 +0.7% | $139,600 |
| 2022 | $3,692 | $139,600 |
| 2021 | $3,692 +2.3% | $139,600 |
| 2020 | $3,610 | $139,600 |
| 2019 | $3,610 +2.3% | $139,600 |
| 2018 | $3,527 | $139,600 |
| 2017 | -- | $139,600 |
| 2016 | -- | $139,600 |
| 2015 | $2,829 | $139,600 |
| 2014 | $2,829 | $139,600 |
| 2013 | -- | $139,600 |
| 2012 | -- | $139,600 |
| 2011 | -- | $139,600 |
| 2010 | -- | $139,600 |
| 2009 | -- | $139,600 +1822.9% |
| 2008 | -- | $7,260 |
| 2007 | -- | $7,260 |
| 2006 | -- | $7,260 |
| 2005 | -- | $7,260 |
| 2004 | -- | $7,260 |
| 2003 | -- | $7,260 |
| 2002 | -- | $7,260 |
| 2000 | -- | $7,260 |
Find assessor info on the county website
Neighborhood: 18702
Nearby homes
- $242,5003 bd1 ba1.7k sqft129 Cedarwood Dr, Wilkes Barre, PA 18702Off Market
- $261,100-- bd-- ba1.6k sqft133 Cedarwood Dr, Wilkes Barre, PA 18702Off Market
- $295,000-- bd2 ba1.5k sqft31 Laflin Rd, Wilkes Barre, PA 18702Sold
- $305,900-- bd-- ba2.2k sqft134 Cedarwood Dr, Wilkes Barre, PA 18702Off Market
- $293,600-- bd-- ba2k sqft136 Cedarwood Dr, Wilkes Barre, PA 18702Off Market
- $246,2003 bd2 ba2.2k sqft33 Laflin Rd, Wilkes Barre, PA 18702Off Market
- $365,7004 bd3 ba2.7k sqft29 Laflin Rd, Wilkes Barre, PA 18702Off Market
- $290,000-- bd-- ba2.2k sqft132 Cedarwood Dr, Wilkes Barre, PA 18702Sold
Nearby schools
GreatSchools rating
- 4/10Solomon/Plains El SchoolGrades: K-5Distance: 2.9 mi
- 4/10Solomon/Plains Junior High SchoolGrades: 6-8Distance: 2.9 mi
- 2/10James M Coughlin Junior-Senior High SchoolGrades: 9-12Distance: 5.2 mi
Sell for more on Zillow
Get a Zillow Showcase℠ listing at no additional cost and you could sell for .
$300,000
2% more
+$6,000
With Zillow Showcase(estimated)
$306,000
Sell for more on Zillow
Get a Zillow Showcase℠ listing at no additional cost and you could sell for .
$300,000
2% more
+$6,000
With Zillow Showcase(estimated)
$306,000
- Pennsylvania
- Luzerne County
- Laflin
- 18702
- 131 Cedarwood Drive
