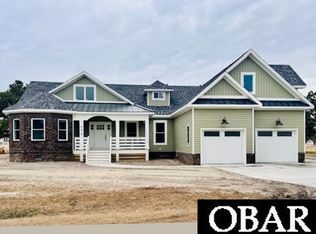
Here is your chance to own a Brand-New Luxury Home in Carolina Club, one of the best communities in Currituck County. This 2024 CUSTOM Stick Built home has luxury features, curb appeal, and GOLF Course Frontage. Some of the added features include 2x6 exterior walls, an OVERSIZED 2-car garage with ~700 sq feet with 9x7 doors and 25' depth, plus an ENERGY EFFICIENT Tech Shield roof sheathing. Enjoy the added benefit of vacant lots on both sides of the home. The home is scheduled to be completed in March 2025, giving you a limited time to pick out your own paint colors, flooring, appliances, and other options. The 4-bedroom home with minimal steps, and offers 2 primary ensuites. Enjoy the privacy of a split layout and quality construction as each room has a unique feature including Vaulted Ceilings, Trey Ceilings, and Double Closets. The luxurious ensuite on 1st Floor has an oversized bedroom featuring Trey Ceiling, 2 Big Closets including a Large Walk-In Closet. 1st floor Ensuite bathroom features custom TILE Shower, Double Vanities and Closet. The center of the home has a massive great room with 12 ft cathedral ceiling opening to the LARGE Kitchen with a farmhouse sink, Island, Soft Closed all plywood Cabinets, Stainless Steel Appliances, and your choice of granite or quartz countertops. Additional features throughout the home: REAL GLEAMING HARDWOOD floors or LVP in Living Areas, Carpeted bedrooms and stairs, upgraded light and plumbing fixtures. Outside you will find 500 sq feet of porches, a brick tower, and LOW Maintenance upgraded vinyl siding. The property is nearly 1/2 an acre in the X flood zone. The home is convenient to schools, shopping, OBX Beaches, and the waterpark. A 15-minute drive to the beach and 50 minutes to Chesapeake VA. Beautiful Carolina Club Golf Course Community with fantastic amenities including Pool, Tennis Courts, Marina, Boat Ramp, and Clubhouses. Some features showed in pictures are paid upgrades and available at extra cost.
Sold for $549,000
$549,000
131 Charleston Drive, Grandy, NC 27939
4beds
2,600sqft
Single Family Residence
Built in 2025
0.46 Acres Lot
$548,100 Zestimate®
$211/sqft
$3,290 Estimated rent
Home value
$548,100
$510,000 - $592,000
$3,290/mo
Zestimate® history
Owner options
List your home for rent
$3,290/mo
Rent Zestimate®
Find your next renter with Zillow Rental Manager. Plus, with online applications, you can quickly screen prospective tenants – for free.
$3,290/mo
Rent Zestimate®
Refinance and save
$3,222/mo
Est. payment
Refinancing to a lower rate could help reduce your monthly payments and save thousands over the life of the loan.
$3,222/mo
Est. payment
Explore your selling options
Work with a Zillow partner agent
Leverage their expertise and Zillow's premium Showcase listings to get your home seen by more buyers.
Get startedList with your own agent
Get your home in front of millions of buyers by listing it on Zillow.
Learn how to do itSell it yourself
Take full control of how buyers see your home on Zillow by listing For Sale by Owner (FSBO).
List your homeWhat's special
Vaulted ceilingsTrey ceilingsReal gleaming hardwood floorsCustom tile showerGolf course frontageLarge kitchenFarmhouse sink
Zillow last checked:
Listing updated:
Listed by:
Emily Quinn Bray 252-412-5991,
Coldwell Banker Seaside/EC
Bought with:
Dianne Evers, 225467
Howard Hanna WEW/Moyock
Source: Hive MLS,MLS#: 100457285 Originating MLS: Albemarle Area Association of REALTORS
Originating MLS: Albemarle Area Association of REALTORSFacts & features
Interior
Bedrooms & bathrooms
- Bedrooms: 4
- Bathrooms: 3
- Full bathrooms: 3
Primary bedroom
- Level: Primary Living Area
Dining room
- Features: Combination
Heating
- Heat Pump, Electric
Cooling
- Central Air, Heat Pump
Appliances
- Included: Electric Oven, Dishwasher
- Laundry: Dryer Hookup, Washer Hookup
Features
- Master Downstairs, Walk-in Closet(s), Vaulted Ceiling(s), Tray Ceiling(s), High Ceilings, Entrance Foyer, Pantry, Walk-in Shower, Walk-In Closet(s)
- Basement: None
- Attic: Floored,Walk-In
- Has fireplace: No
- Fireplace features: None
Interior area
- Total structure area: 2,600
- Total interior livable area: 2,600 sqft
Property
Parking
- Total spaces: 2
- Parking features: Garage Faces Front, Attached, Concrete, Off Street
- Has attached garage: Yes
Features
- Levels: One and One Half
- Stories: 1
- Patio & porch: Covered, Porch
- Fencing: None
- Has view: Yes
- View description: Golf Course
- Frontage type: Golf Course
Lot
- Size: 0.46 Acres
- Dimensions: 82 x 142 x 185
- Features: Open Lot, On Golf Course, Level
Details
- Parcel number: 094g00001180000
- Zoning: AG
- Special conditions: Standard
Construction
Type & style
- Home type: SingleFamily
- Property subtype: Single Family Residence
Materials
- Brick, Vinyl Siding
- Foundation: Crawl Space
- Roof: Architectural Shingle
Condition
- New construction: Yes
- Year built: 2025
Utilities & green energy
- Sewer: Septic Tank
Community & HOA
Community
- Subdivision: Carolina Club
HOA
- Has HOA: Yes
- Amenities included: Boat Dock, Clubhouse, Pool, Tennis Court(s)
- HOA fee: $800 monthly
- HOA name: Seaside Mgmt
- HOA phone: 252-261-1200
Location
- Region: Grandy
Financial & listing details
- Price per square foot: $211/sqft
- Tax assessed value: $38,000
- Annual tax amount: $236
- Date on market: 9/14/2025
- Cumulative days on market: 33 days
- Listing agreement: Exclusive Right To Sell
- Listing terms: Cash,Conventional,FHA,VA Loan
- Road surface type: Paved
Price history
| Date | Event | Price |
|---|---|---|
| 2/18/2025 | Sold | $549,000-0.2%$211/sqft |
Source:  Hive MLS #100457285 Report a problem Hive MLS #100457285 Report a problem | ||
| 8/25/2024 | Pending sale | $549,900$212/sqft |
Source: Hive MLS #100457285 Report a problem | ||
| 7/24/2024 | Listed for sale | $549,900+759.2%$212/sqft |
Source: Hive MLS #100457285 Report a problem | ||
| 3/21/2024 | Sold | $64,000$25/sqft |
Source: Public Record Report a problem | ||
Public tax history
| Year | Property taxes | Tax assessment |
|---|---|---|
| 2024 | $236 +10.7% | $38,000 |
| 2023 | $213 +21.7% | $38,000 |
| 2022 | $175 | $38,000 |
| 2021 | $175 +2.9% | $38,000 +7.3% |
| 2020 | $170 | $35,400 |
| 2019 | $170 | $35,400 |
| 2018 | $170 | $35,400 |
| 2017 | $170 | $35,400 |
| 2016 | $170 | $35,400 |
| 2015 | -- | $35,400 |
Find assessor info on the county website
Neighborhood: 27939
Nearby homes
- $549,0004 bd3 ba2.6k sqft131 Charleston Dr LOT 118, Grandy, NC 27939Sold
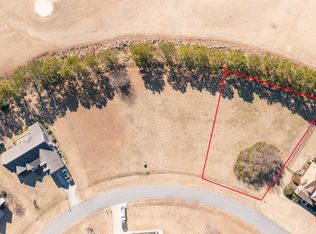
- $63,0000.46 Acres133 Charleston Dr LOT 119, Grandy, NC 27939Sold
- $63,000-- bd-- ba-- sqft133 Charleston Dr, Grandy, NC 27939Sold
- $38,000-- bd-- ba-- sqft129 Charleston Dr, Grandy, NC 27939Off Market
- $659,9005 bd3 ba3.4k sqft135 Charleston Dr, Grandy, NC 27939Off Market
- $471,7003 bd3 ba1.9k sqft127 Charleston Dr, Grandy, NC 27939Off Market
- $449,8003 bd3 ba1.9k sqft127 Charleston Dr LOT 116, Grandy, NC 27939Off Market
- $601,7004 bd4 ba2.9k sqft122 Charleston Dr, Grandy, NC 27939Off Market
Nearby schools
GreatSchools rating
- 7/10W T Griggs ElementaryGrades: PK-5Distance: 2.9 mi
- 5/10Currituck County MiddleGrades: 6-8Distance: 10.4 mi
- 4/10Currituck County HighGrades: 9-12Distance: 10.4 mi
Schools provided by the listing agent
- Elementary: Griggs Elementary
- Middle: Currituck County Middle
- High: Currituck County High
Source: Hive MLS. This data may not be complete. We recommend contacting the local school district to confirm school assignments for this home.


Get pre-qualified for a loan
At Zillow Home Loans, we can pre-qualify you in as little as 5 minutes with no impact to your credit score.An equal housing lender. NMLS #10287.
Sell for more on Zillow
Get a Zillow Showcase℠ listing at no additional cost and you could sell for .
$548,100
2% more
+$10,962
With Zillow Showcase(estimated)
$559,062
- North Carolina
- Currituck County
- Grandy
- 27939
- 131 Charleston Drive
Nearby cities
Nearby zip codes
Other Grandy Topics
