Skip main navigation
Sold for $700,000
  • Listing Provided by: JohnHart Real Estate
    Bought with: JohnHart Real Estate
    Tax assessed value
    $700,000

    131 Cherrywood St, Fillmore, CA 93015

    3beds
    1,973sqft
    Single Family Residence
    Built in 2013
    6.98 Acres Lot
    $787,500 Zestimate®
    $355/sqft
    $4,188 Estimated rent

    Home value

    $787,500

    $732,000 - $843,000

    $4,188/mo

    Zestimate® history
    Loading
    Loading...

    Owner options

    List your home for rent

    $4,188/mo

    Rent Zestimate®

    Find your next renter with Zillow Rental Manager. Plus, with online applications, you can quickly screen prospective tenants – for free.

    Learn more

    $4,188/mo

    Rent Zestimate®

    Refinance and save

    $4,598/mo

    Est. payment

    Refinancing to a lower rate could help reduce your monthly payments and save thousands over the life of the loan.

    See today's rates

    $4,598/mo

    Est. payment

    Explore your selling options

    Work with a Zillow partner agent

    Leverage their expertise and Zillow's premium Showcase listings to get your home seen by more buyers.

    Get started

    List with your own agent

    Get your home in front of millions of buyers by listing it on Zillow.

    Learn how to do it

    Sell it yourself

    Take full control of how buyers see your home on Zillow by listing For Sale by Owner (FSBO).

    List your home

    What's special

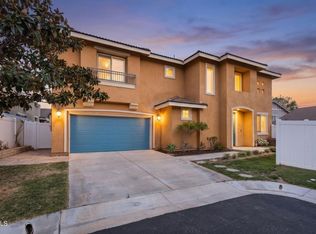
    Situated in the prestigious, gated Oak Haven community of Fillmore, this immaculate 3-bedroom, 3-bathroom home spans 1,973 square feet of elegant living space. The two-story residence includes an attached 2-car garage and is embraced by beautifully landscaped grounds, complete with a vibrant lawn and a flowering tree that creates an inviting first impression. Inside, you'll find a bright, open layout filled with natural light. Modern laminate flooring flows throughout the main living areas, offering a sleek, contemporary feel. The kitchen is well-designed, featuring recessed lighting, a central island with pendant lighting, and easy access to the dining area, which opens to the backyard via sliding glass doors.Upstairs, a versatile loft area awaits, perfect for use as a home office, study, or playroom. The dedicated laundry room, complete with a washer and dryer, adds convenience to your daily routine. The bedrooms are generously sized and comfortable, with the primary suite offering a walk-in closet and an en-suite bathroom featuring a dual-sink vanity, a separate shower, and a luxurious soaking tub. Outside, the private patio is perfect for outdoor dining and entertaining, with a side yard that's great for kids or pets. Solar panels are also installed, providing energy efficiency and cost savings. As a resident of Oak Haven, you'll enjoy resort-style amenities, including exclusive access to a community pool and sports court. This prime location is just two miles from top-rated schools and beautiful parks, putting everything you need within easy reach. Additional highlights include a pet-friendly policy and the added convenience of an included washer and dryer. Don't miss the opportunity to call this exceptional home your own!

    Zillow last checked:

    Listing updated:

    Listing Provided by:

    Lissette Carretero DRE #01964383 805-205-0508,

    JohnHart Real Estate

    Bought with:

    Jazmin McDowell, DRE #02026282

    JohnHart Real Estate

    Source: CRMLS,MLS#: V1-25250MLS LogoOriginating MLS: California Regional MLS (Ventura & Pasadena-Foothills AORs)

    Facts & features

    Interior

    Bedrooms & bathrooms
    • Bedrooms: 3
    • Bathrooms: 3
    • Full bathrooms: 2
    • 1/2 bathrooms: 1
    Bathroom
    • Features: Bathtub, Dual Sinks, Separate Shower, Tub Shower
    Kitchen
    • Features: Granite Counters, Kitchen Island
    Other
    • Features: Walk-In Closet(s)
    Heating
    • Has Heating (Unspecified Type)
    Cooling
    • Has cooling: Yes
    Appliances
    • Included: Dishwasher, Free-Standing Range, Gas Cooktop, Gas Oven, Microwave
    • Laundry: Inside
    Features
    • Breakfast Bar, Ceiling Fan(s), Granite Counters, Open Floorplan, Recessed Lighting, Storage, Walk-In Closet(s)
    • Has fireplace: No
    • Fireplace features: None
    • Common walls with other units/homes: No Common Walls
    Interior area
    • Total interior livable area: 1,973 sqft

    Property

    Parking
    • Total spaces: 2
    • Parking features: Garage - Attached
    • Attached garage spaces: 2
    Features
    • Levels: Two
    • Stories: 2
    • Has private pool: Yes
    • Pool features: Community, In Ground, Association
    • Has spa: Yes
    • Fencing: Vinyl
    • Has view: Yes
    • View description: None
    Lot
    • Size: 6.98 Acres
    • Features: Lawn
    Details
    • Parcel number: 0540050165
    • Special conditions: Standard

    Construction

    Type & style
    • Home type: SingleFamily
    • Property subtype: Single Family Residence
    Condition
    • Year built: 2013

    Utilities & green energy

    • Sewer: Public Sewer
    • Water: Public

    Community & neighborhood

    Community
    • Community features: Suburban, Pool
    Location
    • Region: Fillmore

    HOA & financial

    HOA
    • Has HOA: Yes
    • HOA fee: $183 monthly
    • Amenities included: Maintenance Grounds, Management, Pool, Pet Restrictions, Spa/Hot Tub
    • Association name: Lorden Management
    • Association phone: 805-751-4142

    Other

    Other facts
    • Listing terms: Cash,Cash to New Loan,Conventional,FHA,VA Loan

    Price history

    DateEventPrice
    10/8/2024Sold$700,000+3.7%$355/sqft
    Source: CRMLS #V1-25250 Report a problem
    9/16/2024Pending sale$675,000$342/sqft
    Source: JohnHart Real Estate #V125250 Report a problem
    9/14/2024Contingent$675,000$342/sqft
    Source: CRMLS #V1-25250 Report a problem
    8/16/2024Listed for sale$675,000+32.4%$342/sqft
    Source: CRMLS #V1-25250 Report a problem
    8/14/2024Listing removed--
    Source: CRMLS #V1-25030 Report a problem
    8/9/2024Listed for rent$4,000$2/sqft
    Source: CRMLS #V1-25030 Report a problem
    8/9/2024Listing removed--
    Source: Zillow Rentals Report a problem
    8/1/2024Listed for rent$4,000$2/sqft
    Source: Zillow Rentals Report a problem
    1/15/2021Sold$510,000$258/sqft
    Source: Public Record Report a problem
    12/29/2020Contingent$510,000$258/sqft
    Source: CSMAOR #V1-2766 Report a problem
    12/13/2020Pending sale$510,000$258/sqft
    Source: Coldwell Banker Realty #V1-2766 Report a problem
    11/30/2020Listed for sale$510,000+30.8%$258/sqft
    Source: Coldwell Banker Realty #V1-2766 Report a problem
    2/3/2016Sold$390,000+0%$198/sqft
    Source: Public Record Report a problem
    12/24/2015Pending sale$389,900$198/sqft
    Source: Troop Real Estate, Inc. #SR15227646 Report a problem
    12/5/2015Price change$389,900-4.9%$198/sqft
    Source: Troop Real Estate, Inc. #120190161200 Report a problem
    10/17/2015Listed for sale$409,900$208/sqft
    Source: Troop Real Estate, Inc. #SR15227646 Report a problem

    Public tax history

    YearProperty taxesTax assessment
    2025$12,052 +24.8%$700,000 +29.3%
    2024$9,658 $541,216 +2%
    2023$9,658 +5.6%$530,604 +2%
    2022$9,147 +2%$520,200 +22%
    2021$8,969 +5.1%$426,406 +1%
    2020$8,530 +0.5%$422,037 +2%
    2019$8,483 +1.9%$413,763 +2%
    2018$8,321 -0.1%$405,651 +2%
    2017$8,329 +23.4%$397,698 +26.9%
    2016$6,751 +6.2%$313,366 +1.5%
    2015$6,356 +1.1%$308,661 +2%
    2014$6,284 $302,617 +38.2%
    2013-- $218,968 +671%
    2012-- $28,400 -47.8%
    2011-- $54,452 +0.1%
    2009-- $54,400

    Find assessor info on the county website

    Neighborhood: 93015

    Nearby schools

    GreatSchools rating
    Get a cash offer in 3 minutes
    Find out how much your home could sell for in as little as 3 minutes with a no-obligation cash offer.
    Estimated market value
    $787,500
    Get a cash offer in 3 minutes
    Find out how much your home could sell for in as little as 3 minutes with a no-obligation cash offer.
    Estimated market value
    $787,500