Skip main navigation
Closed
  • $275,000

    131 Chestatee Springs Rdg, Dahlonega, GA 30533

    2beds
    1,330sqft
    Single Family Residence, Residential
    Built in 1999
    1.14 Acres Lot
    $275,700 Zestimate®
    $207/sqft
    $1,474 Estimated rent

    Home value

    $275,700

    Estimated sales range

    Not available

    $1,474/mo

    Zestimate® history
    Loading
    Loading...

    Owner options

    List your home for rent

    $1,474/mo

    Rent Zestimate®

    Find your next renter with Zillow Rental Manager. Plus, with online applications, you can quickly screen prospective tenants – for free.

    Learn more

    $1,474/mo

    Rent Zestimate®

    Refinance and save

    $1,641/mo

    Est. payment

    Refinancing to a lower rate could help reduce your monthly payments and save thousands over the life of the loan.

    See today's rates

    $1,641/mo

    Est. payment

    Explore your selling options

    Work with a Zillow partner agent

    Leverage their expertise and Zillow's premium Showcase listings to get your home seen by more buyers.

    Get started

    List with your own agent

    Get your home in front of millions of buyers by listing it on Zillow.

    Learn how to do it

    Sell it yourself

    Take full control of how buyers see your home on Zillow by listing For Sale by Owner (FSBO).

    List your home

    What's special

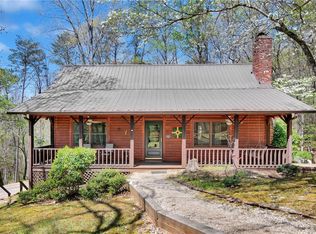
    Check out this amazing location that can't be beat! This charming home is just 4 minutes from Publix and Home Depot, 10 minutes from the historic square of Dahlonega, and 15 minutes from Dawsonville! Enjoy convenient access to all the amenities, without the big-city noise. This house is situated at the end of a quiet neighborhood and has private, easy access to your own creek. This charming 2-bed 1-full-bath house has room for a 3rd bedroom in the basement.

    Zillow last checked:

    Listing updated:

    Listed by:

    Ethan Hunt,

    Otter Realty, LLC

    Bought with:

    JENNIFER COLLETT, 295857

    Maximum One Premier Realtors

    Source: FMLS GA,MLS#: 7658292MLS Logo

    Facts & features

    Interior

    Bedrooms & bathrooms
    • Bedrooms: 2
    • Bathrooms: 1
    • Full bathrooms: 1
    • Main level bathrooms: 1
    • Main level bedrooms: 2
    Rooms
    • Room types: Basement, Kitchen, Laundry, Living Room
    Primary bedroom
    • Features: Roommate Floor Plan, Sitting Room, Split Bedroom Plan
    • Level: Roommate Floor Plan, Sitting Room, Split Bedroom Plan
    Bedroom
    • Features: Roommate Floor Plan, Sitting Room, Split Bedroom Plan
    Primary bathroom
    • Features: Tub/Shower Combo
    Dining room
    • Features: Other
    Kitchen
    • Features: Cabinets Stain, Other Surface Counters
    Heating
    • Central, Electric
    Cooling
    • Central Air
    Appliances
    • Included: Dishwasher, Electric Oven, Electric Range, Microwave
    • Laundry: In Basement, Laundry Room, Lower Level
    Features
    • High Speed Internet, Tray Ceiling(s)
    • Flooring: Painted/Stained
    • Windows: None
    • Basement: Daylight,Finished,Partial
    • Number of fireplaces: 1
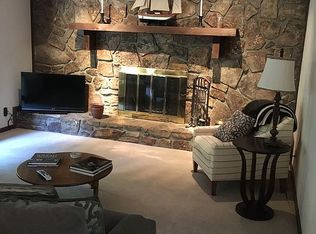
    • Fireplace features: Gas Log, Gas Starter, Living Room
    • Common walls with other units/homes: No Common Walls
    Interior area
    • Total structure area: 1,330
    • Total interior livable area: 1,330 sqft
    • Finished area above ground: 886
    • Finished area below ground: 886

    Property

    Parking
    • Total spaces: 2
    • Parking features: Attached, Driveway, Garage
    • Attached garage spaces: 1
    • Has uncovered spaces: Yes
    Accessibility
    • Accessibility features: None
    Features
    • Levels: Two
    • Stories: 2
    • Patio & porch: Covered, Deck, Front Porch, Rear Porch
    • Exterior features: Lighting
    • Pool features: None
    • Spa features: None
    • Fencing: Back Yard
    • Has view: Yes
    • View description: Creek/Stream
    • Has water view: Yes
    • Water view: Creek/Stream
    • Waterfront features: Creek
    • Body of water: None
    Lot
    • Size: 1.14 Acres
    • Features: Back Yard, Creek On Lot, Front Yard, Landscaped, Sloped, Wooded
    Details
    • Additional structures: None
    • Parcel number: 082 012
    • Other equipment: None
    • Horse amenities: None

    Construction

    Type & style
    • Home type: SingleFamily
    • Architectural style: Bungalow,Cottage
    • Property subtype: Single Family Residence, Residential
    Materials
    • Frame, Vinyl Siding
    • Foundation: Slab
    • Roof: Composition
    Condition
    • Resale
    • New construction: No
    • Year built: 1999

    Utilities & green energy

    • Electric: 110 Volts
    • Sewer: Septic Tank
    • Water: Well
    • Utilities for property: Cable Available, Electricity Available, Natural Gas Available, Phone Available
    Green energy
    • Energy efficient items: None
    • Energy generation: None

    Community & HOA

    Community
    • Features: None
    • Security: Fire Alarm
    • Subdivision: Chestatee Springs
    HOA
    • Has HOA: No
    Location
    • Region: Dahlonega

    Financial & listing details

    • Price per square foot: $207/sqft
    • Tax assessed value: $249,938
    • Annual tax amount: $2,173
    • Date on market: 9/22/2025
    • Cumulative days on market: 76 days
    • Electric utility on property: Yes
    • Road surface type: Asphalt

    Price history

    DateEventPrice
    1/9/2026Sold$275,000$207/sqft
    Source: FMLS GA #7658292 Report a problem
    12/8/2025Pending sale$275,000$207/sqft
    Source: GAMLS #10610445 Report a problem
    11/13/2025Price change$275,000-12.7%$207/sqft
    Source: GAMLS #10610445 Report a problem
    10/19/2025Price change$315,000-6%$237/sqft
    Source: GAMLS #10610445 Report a problem
    9/23/2025Listed for sale$335,000-2.9%$252/sqft
    Source: GAMLS #10610445 Report a problem
    9/3/2025Listing removed--
    Source: Owner Report a problem
    8/20/2025Listed for sale$345,000+105.4%$259/sqft
    Source: Owner Report a problem
    4/16/2020Sold$168,000$126/sqft
    Source: Public Record Report a problem

    Public tax history

    YearProperty taxesTax assessment
    2025$2,129 -2%$99,975 +5.9%
    2024$2,173 +5.8%$94,374 +5.7%
    2023$2,053 +12.9%$89,280 +18.3%
    2022$1,819 +8.2%$75,461 +15%
    2021$1,680 +48.8%$65,606 +54.7%
    2020$1,129 -6.2%$42,409
    2019$1,203 +9.6%$42,409 +11.8%
    2018$1,097 +2%$37,938 +3.8%
    2017$1,076 +1.8%$36,566 +7.2%
    2016$1,058 $34,095
    2015$1,058 +16.6%$34,095 -1%
    2014$908 $34,424 -1.9%
    2013$908 $35,080
    2012-- --
    2011-- --
    2010-- --
    2009-- --
    Find assessor info on the county website

    Neighborhood: 30533

    Nearby schools

    GreatSchools rating
    Schools provided by the listing agent
    • Elementary: Long Branch
    • Middle: Lumpkin County
    • High: Lumpkin County

    Source: FMLS GA. This data may not be complete. We recommend contacting the local school district to confirm school assignments for this home.

    Get a cash offer in 3 minutes
    Find out how much your home could sell for in as little as 3 minutes with a no-obligation cash offer.
    Estimated market value
    $275,700
    Get a cash offer in 3 minutes
    Find out how much your home could sell for in as little as 3 minutes with a no-obligation cash offer.
    Estimated market value
    $275,700