Skip main navigation
Closed
  • $459,000

    131 Chicamauga Ave SW, Atlanta, GA 30314

    3beds
    --sqft
    Single Family Residence, Residential
    Built in 2026
    6,520.93 Square Feet Lot
    $461,400 Zestimate®
    $--/sqft
    $2,582 Estimated rent

    Home value

    $461,400

    $429,000 - $498,000

    $2,582/mo

    Zestimate® history
    Loading
    Loading...

    Owner options

    List your home for rent

    $2,582/mo

    Rent Zestimate®

    Find your next renter with Zillow Rental Manager. Plus, with online applications, you can quickly screen prospective tenants – for free.

    Learn more

    $2,582/mo

    Rent Zestimate®

    Refinance and save

    $2,793/mo

    Est. payment

    Refinancing to a lower rate could help reduce your monthly payments and save thousands over the life of the loan.

    See today's rates

    $2,793/mo

    Est. payment

    Explore your selling options

    Work with a Zillow partner agent

    Leverage their expertise and Zillow's premium Showcase listings to get your home seen by more buyers.

    Get started

    List with your own agent

    Get your home in front of millions of buyers by listing it on Zillow.

    Learn how to do it

    Sell it yourself

    Take full control of how buyers see your home on Zillow by listing For Sale by Owner (FSBO).

    List your home

    What's special

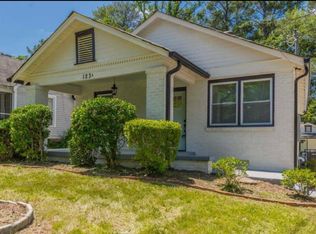
    Reduced for a quick Sale! Exceptional custom new build by Altair Developments with a view of Downtown Atlanta! A welcoming covered front porch leads you into a bright, modern open-concept layout designed for today’s lifestyle. The main level impresses instantly with 10-foot ceilings, expansive living and dining areas, and a chef-ready kitchen featuring REAL wood cabinets and massive island with full quartz countertops, perfect for cooking, gathering, or hosting unforgettable parties. Designer can lighting and walls of windows flood the home with light day and night, creating an airy, uplifting atmosphere. Every detail has been thoughtfully crafted to support both lively entertaining and peaceful everyday living. The upper level continues the WOW factor with high ceilings and a luxurious owner’s suite offering double vanities, a spacious walk-in closet with a window for added natural light providing a serene retreat! Additional bedrooms, a full guest bath with an oversized vanity, and a conveniently located laundry room complete this level with style and practicality. A major bonus is the detached 2-car garage, providing extra storage or space for a workbench. The long driveway adds even more parking flexibility. Check out the yard on the side and rear of garage, plenty of room for your fur babies or children. All of this sits on a quiet, serene street in Hot high demand West End location, just moments from I-20 and close to everything this vibrant neighborhood features.

    Zillow last checked:

    Listing updated:

    Listing Provided by:

    TRACY MINICH,

    REMAX Metro Atlanta 404-292-7800

    Bought with:

    Hannah Lockwood, 447999

    Method Real Estate Advisors

    Source: FMLS GA,MLS#: 7710753MLS Logo

    Facts & features

    Interior

    Bedrooms & bathrooms
    • Bedrooms: 3
    • Bathrooms: 3
    • Full bathrooms: 2
    • 1/2 bathrooms: 1
    Primary bedroom
    • Features: Oversized Master
    • Level: Oversized Master
    Bedroom
    • Features: Oversized Master
    Primary bathroom
    • Features: Double Vanity, Shower Only
    Dining room
    • Features: Open Concept, Seats 12+
    Kitchen
    • Features: Cabinets White, Kitchen Island, Solid Surface Counters
    Heating
    • Central
    Cooling
    • Central Air, Electric
    Appliances
    • Included: Dishwasher, Disposal, Electric Range, Electric Water Heater, Range Hood
    • Laundry: Common Area, Main Level
    Features
    • High Ceilings 9 ft Upper, High Ceilings 10 ft Main
    • Flooring: Luxury Vinyl
    • Windows: Insulated Windows
    • Basement: None
    • Has fireplace: No
    • Fireplace features: None
    • Common walls with other units/homes: No Common Walls
    Interior area
    • Total structure area: 0
    • Finished area above ground: 1,600

    Property

    Parking
    • Total spaces: 2
    • Parking features: Detached, Garage, Garage Door Opener, Kitchen Level, Level Driveway
    • Garage spaces: 2
    • Has uncovered spaces: Yes
    Accessibility
    • Accessibility features: None
    Features
    • Levels: Two
    • Stories: 2
    • Patio & porch: Covered, Front Porch, Patio
    • Exterior features: Garden, Private Yard, No Dock
    • Pool features: None
    • Spa features: None
    • Fencing: Wood
    • Has view: Yes
    • View description: Rural
    • Waterfront features: None
    • Body of water: None
    Lot
    • Size: 6,520 sqft
    • Features: Back Yard, Cleared, Landscaped, Level
    Details
    • Additional structures: None
    • Parcel number: 14 014100060195
    • Other equipment: None
    • Horse amenities: None

    Construction

    Type & style
    • Home type: SingleFamily
    • Architectural style: Farmhouse
    • Property subtype: Single Family Residence, Residential
    Materials
    • Cement Siding
    • Foundation: Slab
    • Roof: Composition
    Condition
    • New Construction
    • New construction: Yes
    • Year built: 2026
    Details
    • Warranty included: Yes

    Utilities & green energy

    • Electric: 220 Volts
    • Sewer: Public Sewer
    • Water: Public
    • Utilities for property: Cable Available, Electricity Available, Phone Available, Sewer Available, Water Available
    Green energy
    • Energy efficient items: Windows
    • Energy generation: None

    Community & neighborhood

    Security
    • Security features: Smoke Detector(s)
    Community
    • Community features: Near Beltline, Near Public Transport, Near Schools, Near Shopping, Near Trails/Greenway, Park, Playground, Restaurant
    Location
    • Region: Atlanta
    • Subdivision: West End

    Other

    Other facts
    • Listing terms: 1031 Exchange,Cash,Conventional,FHA,VA Loan
    • Road surface type: Asphalt

    Price history

    DateEventPrice
    4/13/2026Sold$459,000
    Source: FMLS GA #7710753 Report a problem
    3/24/2026Pending sale$459,000
    Source: GAMLS #10680675 Report a problem
    3/7/2026Price change$459,000-4.4%
    Source: GAMLS #10680675 Report a problem
    2/4/2026Price change$479,900+269.2%
    Source: FMLS GA #7710753 Report a problem
    11/29/2024Pending sale$130,000
    Source: FMLS GA #7446548 Report a problem
    10/2/2024Price change$130,000-7.1%
    Source: FMLS GA #7446548 Report a problem
    8/29/2024Listed for sale$140,000
    Source: GAMLS #10367548 Report a problem

    Public tax history

    Tax history is unavailable.

    Neighborhood: Mozley Park

    Nearby schools

    GreatSchools rating
    Schools provided by the listing agent
    • Elementary: F. L. Stanton
    • Middle: John Lewis Invictus Academy/Harper-Archer
    • High: Frederick Douglass

    Source: FMLS GA. This data may not be complete. We recommend contacting the local school district to confirm school assignments for this home.

    Get a cash offer in 3 minutes
    Find out how much your home could sell for in as little as 3 minutes with a no-obligation cash offer.
    Estimated market value
    $461,400
    Get a cash offer in 3 minutes
    Find out how much your home could sell for in as little as 3 minutes with a no-obligation cash offer.
    Estimated market value
    $461,400