New! Over 4,000 Sqft, this modern Colonial offers luxury living. This home has been meticulously cared for. Set on 1.74 private acres, this 4-bedroom, 2.5-bath home features a bright, open-concept main floor with luxury vinyl flooring, granite countertops, a tile backsplash, farmhouse sink, gas cooktop with stainless hood vent, wall oven, and a walk-in pantry. The living room impresses with cathedral ceilings, a gas fireplace, and expansive windows that fill the space with an abundance of natural light -- so much that you could spend the entire day inside without ever needing to turn the lights on. The sunlight streaming through creates a warm, inviting atmosphere and highlights views of the peaceful backyard. A versatile room on the main level offers the perfect spot for a home office, playroom, or additional living space. Upstairs, the primary suite is a true retreat with a walk-in closet and a spa-inspired ensuite featuring dual sinks and a tiled walk-in shower. The finished third floor provides an ideal fourth bedroom or bonus room, while the walk-out lower level offers endless potential for future expansion. Step outside to a private deck -- the seller's favorite place to relax and enjoy the quiet surroundings. This is not your typical HOA: you can ride golf carts and scooters, kids can easily walk to friends' homes, and the bus stop is conveniently located at the cluster mailboxes. The neighborhood is known for its friendly community vibe -- even handing out full-size candy bars on Halloween -- and is just minutes from ShopRite, local restaurants, schools, and everyday conveniences. Don't be intimidated by the size of this home -- it's impressively energy-efficient. Despite its spacious layout, you'll be pleasantly surprised by how low the monthly utility costs are, making luxury living both comfortable and affordable. Families will love the location -- Intermediate and Elementary Schools are just 4 minutes away (yes, we timed it!),while the Middle School and Hig
Sold for $550,000
$550,000
131 Chinaberry Way, Kunkletown, PA 18058
4beds
2,880sqft
Residential, Single Family Residence
Built in 2022
1.74 Acres Lot
$558,000 Zestimate®
$191/sqft
$3,668 Estimated rent
Home value
$558,000
$469,000 - $670,000
$3,668/mo
Zestimate® history
Owner options
List your home for rent
$3,668/mo
Rent Zestimate®
Find your next renter with Zillow Rental Manager. Plus, with online applications, you can quickly screen prospective tenants – for free.
$3,668/mo
Rent Zestimate®
Refinance and save
$3,570/mo
Est. payment
Refinancing to a lower rate could help reduce your monthly payments and save thousands over the life of the loan.
$3,570/mo
Est. payment
Explore your selling options
Work with a Zillow partner agent
Leverage their expertise and Zillow's premium Showcase listings to get your home seen by more buyers.
Get startedList with your own agent
Get your home in front of millions of buyers by listing it on Zillow.
Learn how to do itSell it yourself
Take full control of how buyers see your home on Zillow by listing For Sale by Owner (FSBO).
List your homeWhat's special
Gas fireplacePrivate deckPeaceful backyardFarmhouse sinkExpansive windowsAbundance of natural lightPrivate acres
Zillow last checked:
Listing updated:
Listed by:
Heather Schierloh,
Coldwell Banker Hearthside Realtors
Bought with:
NON MEMBER
NON MEMBER
Source: GSBR as distributed by MLS GRID,MLS#: SC255474
Facts & features
Interior
Bedrooms & bathrooms
- Bedrooms: 4
- Bathrooms: 3
- Full bathrooms: 2
- 1/2 bathrooms: 1
Rooms
- Room types: Basement, Master Bedroom, Master Bathroom, Living Room, Laundry, Kitchen, Family Room, Dining Room, Bonus Room, Bedroom 3, Bedroom 2, Bathroom 3, Bathroom 1
Primary bedroom
- Area: 30 Square Feet
- Dimensions: 6 x 5
Primary bedroom
- Area: 323 Square Feet
- Dimensions: 17 x 19
Bedroom 2
- Area: 210 Square Feet
- Dimensions: 14 x 15
Bedroom 3
- Area: 210 Square Feet
- Dimensions: 14 x 15
Primary bathroom
- Area: 120 Square Feet
- Dimensions: 12 x 10
Bathroom 1
- Area: 110 Square Feet
- Dimensions: 11 x 10
Bathroom 3
- Area: 72 Square Feet
- Dimensions: 9 x 8
Basement
- Area: 1102 Square Feet
- Dimensions: 38 x 29
Bonus room
- Area: 399 Square Feet
- Dimensions: 21 x 19
Dining room
- Area: 210 Square Feet
- Dimensions: 15 x 14
Family room
- Area: 210 Square Feet
- Dimensions: 15 x 14
Kitchen
- Area: 144 Square Feet
- Dimensions: 12 x 12
Laundry
- Area: 63 Square Feet
- Dimensions: 9 x 7
Living room
- Area: 225 Square Feet
- Dimensions: 15 x 15
Heating
- Fireplace(s), Heat Pump, Forced Air
Cooling
- Ceiling Fan(s), Central Air
Appliances
- Included: Dishwasher, Gas Cooktop, Washer/Dryer, Refrigerator, Microwave, Double Oven
- Laundry: Main Level
Features
- Cathedral Ceiling(s), Granite Counters, Pantry, Ceiling Fan(s)
- Flooring: Carpet, Tile, Luxury Vinyl
- Basement: Full,Unfinished,Heated
- Attic: Attic Finished,Finished
- Number of fireplaces: 1
- Fireplace features: Propane
Interior area
- Total structure area: 4,164
- Total interior livable area: 2,880 sqft
- Finished area above ground: 2,880
- Finished area below ground: 0
Property
Parking
- Total spaces: 2
- Parking features: Driveway, Garage Faces Side, Garage
- Garage spaces: 2
- Has uncovered spaces: Yes
Features
- Stories: 4
- Patio & porch: Front Porch, Rear Porch
- Exterior features: Private Yard
Lot
- Size: 1.74 Acres
- Dimensions: 75,794
- Features: Landscaped
Details
- Parcel number: 13622800757522
- Zoning: Residential
Construction
Type & style
- Home type: SingleFamily
- Architectural style: Colonial
- Property subtype: Residential, Single Family Residence
Materials
- Vinyl Siding
- Foundation: Permanent
- Roof: Shingle
Condition
- New construction: No
- Year built: 2022
Utilities & green energy
- Electric: 220 Volts
- Sewer: Septic Tank
- Water: Well
- Utilities for property: See Remarks
Community & HOA
Community
- Features: Other
Location
- Region: Kunkletown
Financial & listing details
- Price per square foot: $191/sqft
- Tax assessed value: $327,230
- Annual tax amount: $10,584
- Date on market: 10/21/2025
- Cumulative days on market: 69 days
- Listing terms: Cash,VA Loan,USDA Loan,FHA,Conventional
- Road surface type: Paved
Price history
| Date | Event | Price |
|---|---|---|
| 2/19/2026 | Sold | $550,000-2.7%$191/sqft |
Source:  GSBR as distributed by MLS GRID #SC255474 Report a problem GSBR as distributed by MLS GRID #SC255474 Report a problem | ||
| 1/26/2026 | Pending sale | $565,000$196/sqft |
Source:  Bright MLS #PAMR2005754 Report a problem Bright MLS #PAMR2005754 Report a problem | ||
| 1/6/2026 | Contingent | $565,000$196/sqft |
Source: Bright MLS #PAMR2005754 Report a problem | ||
| 1/6/2026 | Pending sale | $565,000$196/sqft |
Source: PMAR #PM-136642 Report a problem | ||
| 10/19/2025 | Listed for sale | $565,000-1.7%$196/sqft |
Source: PMAR #PM-136642 Report a problem | ||
| 10/15/2025 | Listing removed | $575,000$200/sqft |
Source: PMAR #PM-136458 Report a problem | ||
| 8/18/2025 | Price change | $575,000-2.5%$200/sqft |
Source: Bright MLS #PAMR2004894 Report a problem | ||
| 4/29/2025 | Listed for sale | $589,900-1.7%$205/sqft |
Source: PMAR #PM-131661 Report a problem | ||
| 4/21/2025 | Listing removed | $599,900$208/sqft |
Source: PMAR #PM-130871 Report a problem | ||
| 4/2/2025 | Listed for sale | $599,900+13.2%$208/sqft |
Source: PMAR #PM-130871 Report a problem | ||
| 11/23/2022 | Sold | $529,900-7%$184/sqft |
Source: Public Record Report a problem | ||
| 8/2/2022 | Listed for sale | $569,900$198/sqft |
Source: Summit Ridge PA Report a problem | ||
Public tax history
| Year | Property taxes | Tax assessment |
|---|---|---|
| 2025 | $10,419 +7.1% | $327,230 |
| 2024 | $9,725 +774.8% | $327,230 +738.4% |
| 2023 | $1,112 | $39,030 |
Find assessor info on the county website
Neighborhood: 18058
Nearby homes
- $611,0004 bd3 ba3k sqft137 Chinaberry Way, Kunkletown, PA 18058Sold
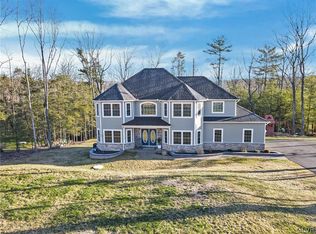
- $504,8003 bd2 ba2.2k sqft141 Chinaberry Way, Kunkletown, PA 18058Off Market
- $561,7006 bd3 ba3.8k sqft130 Chinaberry Way, Kunkletown, PA 18058Off Market
- $591,4004 bd3 ba2.7k sqft151 Chinaberry Way, Kunkletown, PA 18058Off Market
- $635,1005 bd2 ba3.4k sqft124 Chinaberry Way, Kunkletown, PA 18058Off Market
- $703,1004 bd2 ba3.6k sqft143 Camellia Dr, Kunkletown, PA 18058Off Market
- $569,8004 bd2 ba2.7k sqft111 Chinaberry Way, Kunkletown, PA 18058Off Market
- $540,0003 bd3 ba2.3k sqft144 Cameilla, Polk Township, PA 18058Sold
Nearby schools
GreatSchools rating
- 6/10Pleasant Valley Intermediate SchoolGrades: 3-5Distance: 0.9 mi
- 5/10Pleasant Valley Middle SchoolGrades: 6-8Distance: 3.6 mi
- 5/10Pleasant Valley High SchoolGrades: 9-12Distance: 3.9 mi


Get pre-qualified for a loan
At Zillow Home Loans, we can pre-qualify you in as little as 5 minutes with no impact to your credit score.An equal housing lender. NMLS #10287.
Sell for more on Zillow
Get a Zillow Showcase℠ listing at no additional cost and you could sell for .
$558,000
2% more
+$11,160
With Zillow Showcase(estimated)
$569,160
- Pennsylvania
- Monroe County
- Kunkletown
- 18058
- 131 Chinaberry Way
Nearby cities
Nearby zip codes
Other Kunkletown Topics
