Experience the perfect balance of sophistication and serenity in this beautifully crafted 3-bedroom, 2.5-bath home, built in 2022, offering the perfect blend of comfort, style, and convenience! Nestled in a quiet community setting that’s just a short commute to Route 9, making travel to work, schools, or nearby amenities quick and easy! The kitchen is beautifully appointed with stainless steel appliances, granite countertops, and ample cabinetry, flowing seamlessly into the dining and living areas. Step outside onto the spacious rear deck and take in the beauty of 1.44 private acres with a peaceful wooded setting offering the perfect backdrop for morning coffee, relaxing or enjoying outdoor gatherings! Upstairs, you’ll find three comfortable bedrooms, including a primary bedroom with a full bath. A second full bathroom located in the hallway that provides comfort and convenience for family or guests, while the main-level half bath adds everyday practicality. The finished basement offers additional living space perfect for a family room, home gym, play area, or media space enhancing the home’s versatility and comfort! This move in ready and beautifully maintained home provides the rare combination of refined living and easy accessibility! This Harpers Ferry gem is the perfect place to call home!
Sold for $425,000
$425,000
131 Chrissys Cir, Harpers Ferry, WV 25425
3beds
1,847sqft
Single Family Residence
Built in 2022
1.44 Acres Lot
$427,200 Zestimate®
$230/sqft
$2,399 Estimated rent
Home value
$427,200
$376,000 - $483,000
$2,399/mo
Zestimate® history
Owner options
List your home for rent
$2,399/mo
Rent Zestimate®
Find your next renter with Zillow Rental Manager. Plus, with online applications, you can quickly screen prospective tenants – for free.
$2,399/mo
Rent Zestimate®
Refinance and save
$1,992/mo
Est. payment
Refinancing to a lower rate could help reduce your monthly payments and save thousands over the life of the loan.
$1,992/mo
Est. payment
Explore your selling options
Work with a Zillow partner agent
Leverage their expertise and Zillow's premium Showcase listings to get your home seen by more buyers.
Get startedList with your own agent
Get your home in front of millions of buyers by listing it on Zillow.
Learn how to do itSell it yourself
Take full control of how buyers see your home on Zillow by listing For Sale by Owner (FSBO).
List your homeWhat's special
Peaceful wooded settingFinished basementSpacious rear deckStainless steel appliancesGranite countertopsComfortable bedrooms
Zillow last checked:
Listing updated:
Listed by:
Sara Coon 443-745-7808,
Coldwell Banker Home Town Realty
Bought with:
Carolyn Young, WV0022361
Samson Properties
Hans Schenk, WVA24004086
Samson Properties
Source: Bright MLS,MLS#: WVJF2020352
Facts & features
Interior
Bedrooms & bathrooms
- Bedrooms: 3
- Bathrooms: 3
- Full bathrooms: 2
- 1/2 bathrooms: 1
- Main level bathrooms: 1
Rooms
- Room types: Primary Bedroom, Kitchen, Basement
Primary bedroom
- Features: Bathroom - Tub Shower, Double Sink
- Level: Upper
Basement
- Features: Flooring - Luxury Vinyl Plank, Recessed Lighting
- Level: Lower
Kitchen
- Features: Granite Counters, Flooring - Luxury Vinyl Plank, Kitchen Island, Eat-in Kitchen, Recessed Lighting
- Level: Main
Heating
- Heat Pump, Electric
Cooling
- Heat Pump, Electric
Appliances
- Included: Dishwasher, Microwave, Oven/Range - Electric, Refrigerator, Washer, Dryer, Electric Water Heater
- Laundry: Has Laundry
Features
- Ceiling Fan(s), Combination Kitchen/Dining, Floor Plan - Traditional, Primary Bath(s), Recessed Lighting, Kitchen Island, Dining Area
- Flooring: Luxury Vinyl, Carpet
- Basement: Full,Finished,Improved,Exterior Entry
- Has fireplace: No
Interior area
- Total structure area: 1,847
- Total interior livable area: 1,847 sqft
- Finished area above ground: 1,297
- Finished area below ground: 550
Property
Parking
- Total spaces: 5
- Parking features: Garage Faces Front, Built In, Asphalt, Driveway, Attached
- Attached garage spaces: 1
- Uncovered spaces: 4
Accessibility
- Accessibility features: Doors - Swing In
Features
- Levels: Three
- Stories: 3
- Patio & porch: Deck
- Exterior features: Lighting, Rain Gutters
- Pool features: None
- Has view: Yes
- View description: Trees/Woods
Lot
- Size: 1.44 Acres
- Features: Backs to Trees, Front Yard, Wooded
Details
- Additional structures: Above Grade, Below Grade
- Parcel number: 02 20A000700000000
- Zoning: 101
- Special conditions: Standard
Construction
Type & style
- Home type: SingleFamily
- Architectural style: Traditional
- Property subtype: Single Family Residence
Materials
- Vinyl Siding
- Foundation: Permanent, Concrete Perimeter
- Roof: Asphalt,Shingle
Condition
- Excellent
- New construction: No
- Year built: 2022
Utilities & green energy
- Electric: 200+ Amp Service
- Sewer: On Site Septic
- Water: Well
Community & HOA
Community
- Subdivision: Shenandoah North
HOA
- Has HOA: No
Location
- Region: Harpers Ferry
- Municipality: Charles Town
Financial & listing details
- Price per square foot: $230/sqft
- Tax assessed value: $209,500
- Annual tax amount: $2,434
- Date on market: 11/10/2025
- Listing agreement: Exclusive Right To Sell
- Listing terms: Cash,Conventional,FHA,USDA Loan,VA Loan
- Ownership: Fee Simple
Price history
| Date | Event | Price |
|---|---|---|
| 1/12/2026 | Sold | $425,000$230/sqft |
Source:  Bright MLS #WVJF2020352 Report a problem Bright MLS #WVJF2020352 Report a problem | ||
| 11/29/2025 | Contingent | $425,000$230/sqft |
Source: Bright MLS #WVJF2020352 Report a problem | ||
| 11/10/2025 | Listed for sale | $425,000+14.9%$230/sqft |
Source: Bright MLS #WVJF2020352 Report a problem | ||
| 4/15/2022 | Sold | $369,900$200/sqft |
Source: Public Record Report a problem | ||
Public tax history
| Year | Property taxes | Tax assessment |
|---|---|---|
| 2025 | $2,434 +11% | $209,500 +11.8% |
| 2024 | $2,194 +0.2% | $187,400 |
| 2023 | $2,189 +640.7% | $187,400 +1411.3% |
| 2022 | $296 | $12,400 |
| 2021 | -- | $12,400 +7.8% |
| 2020 | -- | $11,500 |
| 2019 | $267 +38.4% | $11,500 +40.2% |
| 2018 | $193 +9.4% | $8,200 +9.3% |
| 2017 | $176 +0.3% | $7,500 |
| 2016 | $176 -0.5% | $7,500 |
| 2015 | $177 +0.2% | $7,500 |
| 2014 | $176 -50.4% | $7,500 -26.5% |
| 2013 | $355 | $10,200 +7.4% |
| 2012 | $355 +65.1% | $9,500 |
| 2011 | $215 -39.4% | $9,500 -40.6% |
| 2010 | $355 -72.1% | $16,000 -73.1% |
| 2009 | $1,276 -22.9% | $59,500 -21.5% |
| 2008 | $1,655 +29.7% | $75,800 +33% |
| 2007 | $1,275 +344.3% | $57,000 +379% |
| 2006 | $287 -3.8% | $11,900 +0.2% |
| 2005 | $298 | $11,880 |
| 2004 | -- | $11,880 +17.9% |
| 2003 | -- | $10,080 |
| 2002 | -- | $10,080 |
| 2001 | -- | $10,080 |
Find assessor info on the county website
Neighborhood: 25425
Nearby homes
- $429,0003 bd2 ba2k sqft153 Chrissys Cir, Harpers Ferry, WV 25425Sold
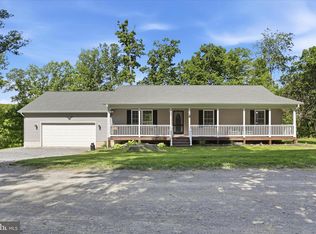
- $425,0003 bd2 ba2.1k sqft110 Chrissys Cir, Harpers Ferry, WV 25425Sold
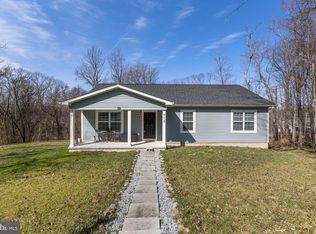
- $230,200-- bd-- ba-- sqftChrissy's Circle, Harpers ferry, WV 25425Off Market
- $2,500-- bd-- ba-- sqftChrissys Cir, Harpers ferry, WV --Off Market
- $429,5003 bd2 ba2.8k sqft110 Chrissys, Harpers Ferry, WV 25425Off Market
- $429,3002 bd1 ba1.3k sqft142 Limberlost Rd, Harpers Ferry, WV 25425Off Market
- $340,9003 bd2 ba1.1k sqft167 Chrissys Cir, Harpers Ferry, WV 25425Off Market
- $435,0004 bd4 ba3.1k sqft292 Main Drag Way, Harpers Ferry, WV 25425Sold
Nearby schools
GreatSchools rating
- 3/10Blue Ridge Elementary SchoolGrades: PK-5Distance: 0.8 mi
- 8/10Harpers Ferry Middle SchoolGrades: 6-8Distance: 5 mi
- 3/10Washington High SchoolGrades: 9-12Distance: 5.1 mi
Schools provided by the listing agent
- District: Jefferson County Schools
Source: Bright MLS. This data may not be complete. We recommend contacting the local school district to confirm school assignments for this home.
Get a cash offer in 3 minutes
Find out how much your home could sell for in as little as 3 minutes with a no-obligation cash offer.
Estimated market value
$427,200
Get a cash offer in 3 minutes
Find out how much your home could sell for in as little as 3 minutes with a no-obligation cash offer.
Estimated market value
$427,200
- West Virginia
- Jefferson County
- Harpers Ferry
- 25425
- 131 Chrissys Cir
Nearby cities
Nearby neighborhoods
Nearby zip codes
Other Harpers Ferry Topics
