Welcome to this quality built spacious home built by Faganel, the "Leesburg" model on 1/3 acre lot with open floor plan, great square footage, tons of upgrades, spectacular huge addition off Family Room, luxurious Primary Bedroom with separate sitting room with cozy fireplace for those romantic evenings, three additional guest bedrooms, first floor den or bedroom with beautiful built-in book cases (perfect for home office) and more! As you enter the home you will be greeted by a spacious Foyer with coat closet and pretty center staircase. The Living Room and Dining Room both feature gleaming hardwood floors and crown molding and a chair rail with chandelier in dining room. The Kitchen features an abundance of white wood 42 inch cabinets with extra built in cabinets to create a fabulous pantry, there's a gorgeous backsplash with under cabinet lighting, a center island with breakfast bar and attractive pendant lighting, a stainless steel sink with extendable gooseneck faucet, and stainless steel appliances that will remain with the home. The Breakfast area has a lovely triple bay window capturing views of spacious private backyard, there is also a ceiling fan and gleaming hardwood floors that run through the rest of the house! The Kitchen overlooks the Family Room with brick fireplace with convenient gas logs, built in bookcases, hardwood floor and has a large arched opening into spectacular huge addition with vaulted ceiling, skylights, ceiling fan, panoramic windows on every wall and atrium glass door leading out to expansive deck and huge private yard, perfect for entertaining! The first floor also features a convenient laundry/mudroom with access door to backyard, great for kids and pets, there are extra cabinets in laundry plus a large sink, washer and dryer remain with the home. There is also an updated powder room on first floor with hardwood floors and a desirable home office or bedroom with built in book shelves and hardwood floor. The second floor features a huge Primary Suite with vaulted ceiling, ceiling fan, triple window with Palladian windows, gleaming hardwood floors, Sitting Room with cozy fireplace with convenient gas logs, a double vanity, a whirlpool tub and separate shower, and a walk-in closet. There are three additional generously sized guest bedrooms with hardwood floors and a hall bath. The lower level is finished and offers a large Rec Room and an additional room with built-ins that make it a perfect quiet area for an additional home office or possible bedroom. There is a spacious 2.5 car attached garage. This outstanding home is set on an oversized lot and has been lovingly maintained throughout the years by the original owners! This convenient location is just a few blocks to the Park District with Fitness Center and swimming pool with slides and also Town Square with lots of fun shops and restaurants, also close to Danada shopping areas and offers a quick easy commute to expressways and also close to downtown and train, etc. This is truly one of the best homes in the best location of Wheaton!
Closed
$840,000
131 Christina Cir, Wheaton, IL 60189
5beds
3,024sqft
Single Family Residence
Built in 1991
0.37 Acres Lot
$857,000 Zestimate®
$278/sqft
$4,379 Estimated rent
Home value
$857,000
$780,000 - $934,000
$4,379/mo
Zestimate® history
Owner options
List your home for rent
$4,379/mo
Rent Zestimate®
Find your next renter with Zillow Rental Manager. Plus, with online applications, you can quickly screen prospective tenants – for free.
$4,379/mo
Rent Zestimate®
Refinance and save
$4,902/mo
Est. payment
Refinancing to a lower rate could help reduce your monthly payments and save thousands over the life of the loan.
$4,902/mo
Est. payment
Explore your selling options
Work with a Zillow partner agent
Leverage their expertise and Zillow's premium Showcase listings to get your home seen by more buyers.
Get startedList with your own agent
Get your home in front of millions of buyers by listing it on Zillow.
Learn how to do itSell it yourself
Take full control of how buyers see your home on Zillow by listing For Sale by Owner (FSBO).
List your homeWhat's special
Three additional guest bedroomsHall bathOpen floor planOversized lotQuality built spacious home
Zillow last checked:
Listing updated:
Listed by:
Sue Hedlund 630-710-7374,
RE/MAX Suburban
Bought with:
Annie Roberts
Keller Williams Premiere Properties
Source: MRED as distributed by MLS GRID,MLS#: 12542988
Facts & features
Interior
Bedrooms & bathrooms
- Bedrooms: 5
- Bathrooms: 4
- Full bathrooms: 3
- 1/2 bathrooms: 1
Rooms
- Room types: Bedroom 5, Office, Recreation Room, Sitting Room, Heated Sun Room, Breakfast Room, Foyer, Storage
Primary bedroom
- Features: Flooring (Hardwood), Window Treatments (All), Bathroom (Full, Double Sink, Whirlpool & Sep Shwr)
- Level: Second
- Area: 216 Square Feet
- Dimensions: 18X12
Bedroom 2
- Features: Flooring (Hardwood), Window Treatments (All)
- Level: Second
- Area: 182 Square Feet
- Dimensions: 14X13
Bedroom 3
- Features: Flooring (Hardwood), Window Treatments (All)
- Level: Second
- Area: 143 Square Feet
- Dimensions: 13X11
Bedroom 4
- Features: Flooring (Hardwood), Window Treatments (All)
- Level: Second
- Area: 130 Square Feet
- Dimensions: 13X10
Bedroom 5
- Features: Flooring (Hardwood), Window Treatments (All)
- Level: Main
- Area: 130 Square Feet
- Dimensions: 13X10
Breakfast room
- Features: Flooring (Hardwood), Window Treatments (All)
- Level: Main
- Area: 153 Square Feet
- Dimensions: 17X9
Dining room
- Features: Flooring (Hardwood), Window Treatments (All)
- Level: Main
- Area: 168 Square Feet
- Dimensions: 14X12
Family room
- Features: Flooring (Hardwood)
- Level: Main
- Area: 285 Square Feet
- Dimensions: 19X15
Foyer
- Features: Flooring (Ceramic Tile)
- Level: Main
- Area: 154 Square Feet
- Dimensions: 14X11
Other
- Features: Flooring (Hardwood), Window Treatments (All)
- Level: Main
- Area: 320 Square Feet
- Dimensions: 20X16
Kitchen
- Features: Kitchen (Eating Area-Table Space, Island, Pantry-Closet), Flooring (Hardwood), Window Treatments (All)
- Level: Main
- Area: 150 Square Feet
- Dimensions: 15X10
Laundry
- Level: Main
- Area: 70 Square Feet
- Dimensions: 10X7
Living room
- Features: Flooring (Hardwood), Window Treatments (All)
- Level: Main
- Area: 224 Square Feet
- Dimensions: 16X14
Office
- Features: Flooring (Carpet)
- Level: Basement
- Area: 585 Square Feet
- Dimensions: 39X15
Recreation room
- Features: Flooring (Carpet)
- Level: Basement
- Area: 435 Square Feet
- Dimensions: 29X15
Sitting room
- Features: Flooring (Hardwood), Window Treatments (All)
- Level: Second
- Area: 130 Square Feet
- Dimensions: 13X10
Storage
- Level: Basement
- Area: 288 Square Feet
- Dimensions: 18X16
Heating
- Natural Gas, Forced Air
Cooling
- Central Air
Appliances
- Included: Range, Microwave, Dishwasher, Refrigerator, Washer, Dryer, Disposal, Stainless Steel Appliance(s), Humidifier, Gas Water Heater
- Laundry: Main Level, In Unit, Sink
Features
- Vaulted Ceiling(s), 1st Floor Bedroom, Walk-In Closet(s), Bookcases, Open Floorplan, Separate Dining Room, Pantry
- Flooring: Hardwood
- Windows: Screens, Skylight(s), All, Palladian Windows
- Basement: Finished,Full
- Number of fireplaces: 2
- Fireplace features: Gas Log, Family Room, Master Bedroom
Interior area
- Total structure area: 4,152
- Total interior livable area: 3,024 sqft
Property
Parking
- Total spaces: 2.5
- Parking features: Concrete, Garage Door Opener, Yes, Garage Owned, Attached, Garage
- Attached garage spaces: 2.5
- Has uncovered spaces: Yes
Accessibility
- Accessibility features: No Disability Access
Features
- Stories: 2
- Patio & porch: Deck
Lot
- Size: 0.37 Acres
- Dimensions: 44x163x58x122x128
Details
- Parcel number: 0528208036
- Special conditions: None
- Other equipment: Ceiling Fan(s), Sump Pump, Backup Sump Pump;
Construction
Type & style
- Home type: SingleFamily
- Property subtype: Single Family Residence
Materials
- Aluminum Siding
- Foundation: Concrete Perimeter
- Roof: Asphalt
Condition
- New construction: No
- Year built: 1991
Details
- Builder model: Leesburg
Utilities & green energy
- Electric: Circuit Breakers
- Sewer: Public Sewer
- Water: Lake Michigan
Community & HOA
Community
- Features: Park, Curbs, Sidewalks, Street Lights, Street Paved
- Security: Security System, Carbon Monoxide Detector(s)
- Subdivision: Danada North
HOA
- Services included: None
Location
- Region: Wheaton
Financial & listing details
- Price per square foot: $278/sqft
- Tax assessed value: $222,217
- Annual tax amount: $12,689
- Date on market: 1/8/2026
- Listing terms: Conventional
- Ownership: Fee Simple
Price history
| Date | Event | Price |
|---|---|---|
| 2/20/2026 | Sold | $840,000+6.5%$278/sqft |
Source:  MRED as distributed by MLS GRID #12542988 Report a problem MRED as distributed by MLS GRID #12542988 Report a problem | ||
| 1/12/2026 | Contingent | $789,000$261/sqft |
Source: MRED as distributed by MLS GRID #12542988 Report a problem | ||
| 1/8/2026 | Listed for sale | $789,000$261/sqft |
Source: MRED as distributed by MLS GRID #12542988 Report a problem | ||
Public tax history
| Year | Property taxes | Tax assessment |
|---|---|---|
| 2025 | $12,975 +2.3% | $222,217 +8.5% |
| 2024 | $12,690 +4% | $204,884 +8.6% |
| 2023 | $12,204 +2.3% | $188,590 +5.8% |
| 2022 | $11,928 +0.3% | $178,230 +2.4% |
| 2021 | $11,890 +0.3% | $174,000 +0.9% |
| 2020 | $11,854 +2.3% | $172,380 +2.7% |
| 2019 | $11,586 -2.6% | $167,830 -1.4% |
| 2018 | $11,890 +1.5% | $170,160 +3.8% |
| 2017 | $11,718 +1.3% | $163,890 +4.2% |
| 2016 | $11,567 +0.7% | $157,340 +4.8% |
| 2015 | $11,486 +3.1% | $150,110 +4.7% |
| 2014 | $11,143 +2.6% | $143,430 -0.3% |
| 2013 | $10,856 +2.5% | $143,860 -4.1% |
| 2012 | $10,596 +2.8% | $150,010 -6.4% |
| 2011 | $10,312 -0.9% | $160,209 -8% |
| 2010 | $10,406 +2.9% | $174,140 -3.8% |
| 2009 | $10,115 +2.3% | $180,930 |
| 2008 | $9,891 +4.3% | $180,930 +4.8% |
| 2007 | $9,485 -0.1% | $172,640 +4.2% |
| 2006 | $9,499 +4.4% | $165,740 +7.1% |
| 2005 | $9,100 +5.7% | $154,750 +7.3% |
| 2004 | $8,612 +10.6% | $144,220 +14.7% |
| 2003 | $7,786 +3.3% | $125,750 +3.9% |
| 2002 | $7,540 +2.6% | $120,990 +7.5% |
| 2001 | $7,350 +2.9% | $112,550 +5.1% |
| 2000 | $7,140 | $107,090 |
Find assessor info on the county website
Neighborhood: 60189
Nearby homes
- $708,5003 bd2 ba2.5k sqft135 Christina Cir, Wheaton, IL 60189Off Market
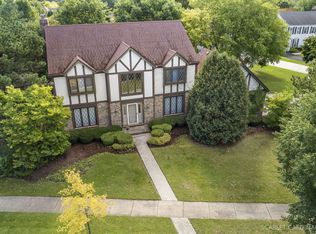
- $707,1004 bd3 ba2.6k sqft127 Christina Cir, Wheaton, IL 60189Off Market
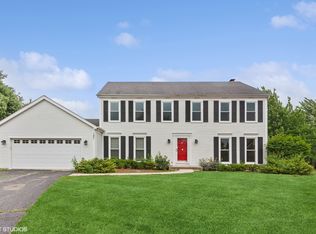
- $812,5004 bd3 ba2.8k sqft139 Christina Cir, Wheaton, IL 60189Off Market
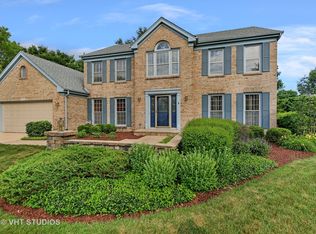
- $685,100-- bd2 ba2.1k sqft143 Christina Cir, Wheaton, IL 60189Off Market
- $810,7004 bd3 ba2.5k sqft1 Hawkins Cir, Wheaton, IL 60189Off Market
- $837,3004 bd3 ba2.6k sqft115 Christina Cir, Wheaton, IL 60189Off Market
- $868,700-- bd2 ba3.4k sqft119 Christina Cir, Wheaton, IL 60189Off Market
- $1,001,0005 bd4 ba3.2k sqft121 Christina Cir, Wheaton, IL 60189Off Market
Nearby schools
GreatSchools rating
- 8/10Lincoln Elementary SchoolGrades: K-5Distance: 0.8 mi
- 8/10Edison Middle SchoolGrades: 6-8Distance: 1.1 mi
- 8/10Wheaton Warrenville South High SchoolGrades: 9-12Distance: 2.7 mi
Schools provided by the listing agent
- Elementary: Lincoln Elementary School
- Middle: Edison Middle School
- High: Wheaton Warrenville South H S
- District: 200
Source: MRED as distributed by MLS GRID. This data may not be complete. We recommend contacting the local school district to confirm school assignments for this home.
Get a cash offer in 3 minutes
Find out how much your home could sell for in as little as 3 minutes with a no-obligation cash offer.
Estimated market value
$857,000
Get a cash offer in 3 minutes
Find out how much your home could sell for in as little as 3 minutes with a no-obligation cash offer.
Estimated market value
$857,000
- Illinois
- DuPage County
- Wheaton
- 60189
- 131 Christina Cir
