This charming home features 3 bedrooms, 2 baths, and is situated on a spacious .94-acre lot. With two fenced-in yards, a generator-ready setup, well-maintained interiors, and delightful outdoor living spaces, this property offers an exceptional opportunity for those seeking a tranquil retreat without an HOA. Inside, you'll find ample space for relaxation and privacy. The primary suite has a larger walkin, double vanities and a deep soaking tub. This home has been well-maintained over the years. The condition ensures a hassle-free move-in experience, allowing you to make it your own with personal touches. The .94-acre lot provides plenty of room for outdoor activities, surrounded by lush greenery. Two fully fenced-in yards connected by a bridge offer security and convenience, perfect for pet owners or those with a green thumb. This home has been well maintained. Examples: added fencing, bridge, carport, extra exterior outlets, covered back deck, wired for generator & installed 5 dummy interior outlets, 2 sep. ext. light poles, covered lean to, Septic is pumped every 3 years, HVAC, Roof, Pipes replace
Sold for $340,000
$340,000
131 Christine Dr, Garner, NC 27529
3beds
1,417sqft
Single Family Residence, Residential
Built in 1999
0.94 Acres Lot
$349,000 Zestimate®
$240/sqft
$1,854 Estimated rent
Home value
$349,000
$332,000 - $366,000
$1,854/mo
Zestimate® history
Owner options
List your home for rent
$1,854/mo
Rent Zestimate®
Find your next renter with Zillow Rental Manager. Plus, with online applications, you can quickly screen prospective tenants – for free.
$1,854/mo
Rent Zestimate®
Refinance and save
$2,029/mo
Est. payment
Refinancing to a lower rate could help reduce your monthly payments and save thousands over the life of the loan.
$2,029/mo
Est. payment
Explore your selling options
Work with a Zillow partner agent
Leverage their expertise and Zillow's premium Showcase listings to get your home seen by more buyers.
Get startedList with your own agent
Get your home in front of millions of buyers by listing it on Zillow.
Learn how to do itSell it yourself
Take full control of how buyers see your home on Zillow by listing For Sale by Owner (FSBO).
List your homeWhat's special
Covered back deckLight polesGenerator-ready setupLarger walkinDelightful outdoor living spacesDouble vanitiesExtra exterior outlets
Zillow last checked:
Listing updated:
Listed by:
Rebecca Savitski 919-576-4757,
Real Broker, LLC
Bought with:
Crystal McFaden, 302294
Premier Agents Network
Source: Doorify MLS,MLS#: 2515699
Facts & features
Interior
Bedrooms & bathrooms
- Bedrooms: 3
- Bathrooms: 2
- Full bathrooms: 2
Heating
- Electric, Heat Pump
Cooling
- Central Air, Electric, Heat Pump
Appliances
- Included: Dishwasher, Electric Range, Electric Water Heater, Microwave, Refrigerator
- Laundry: Laundry Closet, Main Level
Features
- Ceiling Fan(s), Double Vanity, Kitchen/Dining Room Combination, Pantry, Master Downstairs, Separate Shower, Soaking Tub, Walk-In Closet(s)
- Flooring: Laminate
- Basement: Crawl Space
- Number of fireplaces: 1
- Fireplace features: Gas Log, Living Room, Propane
Interior area
- Total structure area: 1,417
- Total interior livable area: 1,417 sqft
- Finished area above ground: 1,417
- Finished area below ground: 0
Property
Parking
- Total spaces: 2
- Parking features: Carport, Detached
- Carport spaces: 2
Features
- Levels: One
- Stories: 1
- Patio & porch: Covered, Deck, Patio, Porch
- Exterior features: Fenced Yard, Rain Gutters
- Has view: Yes
Lot
- Size: 0.94 Acres
- Dimensions: 127 x 318 x 120 x 329
- Features: Open Lot
Details
- Additional structures: Shed(s), Storage
- Parcel number: 06E02046C
Construction
Type & style
- Home type: SingleFamily
- Architectural style: Ranch
- Property subtype: Single Family Residence, Residential
Materials
- Vinyl Siding
- Foundation: Brick/Mortar
Condition
- New construction: No
- Year built: 1999
Utilities & green energy
- Sewer: Septic Tank
- Water: Public
Community & HOA
Community
- Subdivision: Lancaster Place
HOA
- Has HOA: No
Location
- Region: Garner
Financial & listing details
- Price per square foot: $240/sqft
- Tax assessed value: $327,030
- Annual tax amount: $1,327
- Date on market: 6/9/2023
Price history
| Date | Event | Price |
|---|---|---|
| 7/26/2023 | Sold | $340,000+0%$240/sqft |
Source:  Doorify MLS #2515699 Report a problem Doorify MLS #2515699 Report a problem | ||
| 6/14/2023 | Pending sale | $339,900$240/sqft |
Source: Doorify MLS #2515699 Report a problem | ||
| 6/10/2023 | Listed for sale | $339,900+144.5%$240/sqft |
Source: Doorify MLS #2515699 Report a problem | ||
| 8/14/2014 | Sold | $139,000-2.7%$98/sqft |
Source: Public Record Report a problem | ||
| 6/28/2014 | Listed for sale | $142,900$101/sqft |
Source: My Dog Tess, Inc. #1957232 Report a problem | ||
Public tax history
| Year | Property taxes | Tax assessment |
|---|---|---|
| 2025 | $2,077 +49.1% | $327,030 +90.2% |
| 2024 | $1,393 +10.3% | $171,930 +6.5% |
| 2023 | $1,263 -4.9% | $161,400 |
| 2022 | $1,328 | $161,400 |
| 2021 | $1,328 -1.2% | $161,400 |
| 2020 | $1,344 | $161,400 |
| 2019 | $1,344 | $161,400 +25.7% |
| 2018 | -- | $128,360 |
| 2017 | $1,064 | $128,360 |
| 2016 | $1,064 | $128,360 +2.9% |
| 2015 | $1,064 | $124,760 |
| 2014 | $1,064 | $124,760 |
| 2013 | -- | $124,760 |
| 2012 | -- | $124,760 |
| 2011 | -- | $124,760 |
| 2010 | -- | -- |
| 2009 | -- | -- |
| 2008 | -- | -- |
| 2007 | -- | -- |
| 2006 | -- | -- |
| 2005 | -- | -- |
| 2004 | -- | -- |
| 2003 | -- | -- |
| 2002 | -- | -- |
| 2001 | -- | -- |
Find assessor info on the county website
Neighborhood: 27529
Nearby homes
- $314,4003 bd2 ba1.4k sqft127 Christine Dr, Garner, NC 27529Off Market
- $354,1003 bd3 ba1.4k sqft135 Christine Dr, Garner, NC 27529Off Market
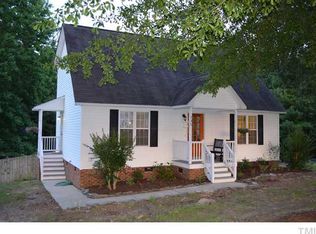
- $335,7003 bd2 ba1.6k sqft123 Christine Dr, Garner, NC 27529Off Market
- $350,8003 bd2 ba1.6k sqft130 Christine Dr, Garner, NC 27529Off Market
- $133,8200.64 Acres131 Dance Art Dr, Garner, NC 27529Off Market
- $337,2003 bd2 ba1.5k sqft126 Christine Dr, Garner, NC 27529Off Market
- $357,6003 bd2 ba1.8k sqft140 Christine Dr, Garner, NC 27529Off Market
- $322,5003 bd2 ba1.5k sqft139 Christine Dr, Garner, NC 27529Off Market
Nearby schools
GreatSchools rating
- 7/10West View ElementaryGrades: PK-5Distance: 0.6 mi
- 9/10Cleveland MiddleGrades: 6-8Distance: 1 mi
- 4/10West Johnston HighGrades: 9-12Distance: 4.6 mi
Schools provided by the listing agent
- Elementary: Johnston - West View
- Middle: Johnston - Cleveland
- High: Johnston - W Johnston
Source: Doorify MLS. This data may not be complete. We recommend contacting the local school district to confirm school assignments for this home.
Get a cash offer in 3 minutes
Find out how much your home could sell for in as little as 3 minutes with a no-obligation cash offer.
Estimated market value
$349,000
Get a cash offer in 3 minutes
Find out how much your home could sell for in as little as 3 minutes with a no-obligation cash offer.
Estimated market value
$349,000
- North Carolina
- Johnston County
- Garner
- 27529
- 131 Christine Dr
Nearby cities
Nearby neighborhoods
Nearby zip codes
Other Garner Topics
