Prepare to be WOWED!! This home has been completely updated. New windows, electrical, plumbing, appliances, air conditioning. All mechanicals and roof are new in the past 5 years. The interior will blow you away. From the custom kitchen to the beautiful primary suite, I promise the only disappointment will be if you miss out on seeing it for yourself. All of this, plus a 2-car detached garage and covered back porch sitting on just under an acre. Call and schedule to see it today.
MULTIPLE OFFERS RECEIVED. SELLER IS ASKING FOR HIGHEST AND BEST BY 4PM ON MONDAY 8/28/23.
Sold
$225,000
131 Clayton Ave, Battle Creek, MI 49017
3beds
1,522sqft
Single Family Residence
Built in 1960
0.7 Acres Lot
$252,500 Zestimate®
$148/sqft
$1,676 Estimated rent
Home value
$252,500
$240,000 - $265,000
$1,676/mo
Zestimate® history
Owner options
List your home for rent
$1,676/mo
Rent Zestimate®
Find your next renter with Zillow Rental Manager. Plus, with online applications, you can quickly screen prospective tenants – for free.
$1,676/mo
Rent Zestimate®
Refinance and save
$1,585/mo
Est. payment
Refinancing to a lower rate could help reduce your monthly payments and save thousands over the life of the loan.
$1,585/mo
Est. payment
Explore your selling options
Work with a Zillow partner agent
Leverage their expertise and Zillow's premium Showcase listings to get your home seen by more buyers.
Get startedList with your own agent
Get your home in front of millions of buyers by listing it on Zillow.
Learn how to do itSell it yourself
Take full control of how buyers see your home on Zillow by listing For Sale by Owner (FSBO).
List your homeWhat's special
New windowsCovered back porchCustom kitchen
Zillow last checked:
Listing updated:
Listed by:
Nikki Greger 269-317-0618,
RE/MAX Perrett Associates - Marshall
Bought with:
Mike Pennock, 6501304958
RE/MAX Perrett Associates - Marshall
Source: MichRIC,MLS#: 23031011
Facts & features
Interior
Bedrooms & bathrooms
- Bedrooms: 3
- Bathrooms: 2
- Full bathrooms: 2
- Main level bedrooms: 3
Primary bedroom
- Level: Main
- Area: 189
- Dimensions: 12.60 x 15.00
Bedroom 2
- Level: Main
- Area: 113.4
- Dimensions: 12.60 x 9.00
Bedroom 3
- Level: Main
- Area: 165.36
- Dimensions: 10.60 x 15.60
Primary bathroom
- Level: Main
- Area: 76.8
- Dimensions: 9.60 x 8.00
Bathroom 1
- Level: Main
Dining area
- Level: Main
Kitchen
- Level: Main
Living room
- Level: Main
- Area: 277.4
- Dimensions: 19.00 x 14.60
Other
- Level: Main
Heating
- Forced Air
Cooling
- Central Air
Appliances
- Included: Dishwasher, Dryer, Microwave, Oven, Range, Refrigerator, Washer
Features
- Ceiling Fan(s)
- Flooring: Ceramic Tile, Laminate
- Windows: Screens, Replacement
- Basement: Crawl Space,Slab
- Number of fireplaces: 1
- Fireplace features: Living Room, Wood Burning
Interior area
- Total structure area: 1,522
- Total interior livable area: 1,522 sqft
Property
Parking
- Total spaces: 2
- Parking features: Detached, Garage Door Opener
- Garage spaces: 2
Features
- Stories: 1
Lot
- Size: 0.7 Acres
- Dimensions: 231 x 132
- Features: Level, Ground Cover, Shrubs/Hedges
Details
- Parcel number: 131863302100
Construction
Type & style
- Home type: SingleFamily
- Architectural style: Ranch
- Property subtype: Single Family Residence
Materials
- Vinyl Siding
Condition
- New construction: No
- Year built: 1960
Utilities & green energy
- Sewer: Public Sewer
- Water: Well
Community & HOA
Location
- Region: Battle Creek
Financial & listing details
- Price per square foot: $148/sqft
- Tax assessed value: $75,180
- Annual tax amount: $1,893
- Date on market: 8/22/2023
- Listing terms: Cash,FHA,MSHDA,Conventional
- Road surface type: Paved
Price history
| Date | Event | Price |
|---|---|---|
| 9/22/2023 | Sold | $225,000+4.7%$148/sqft |
Source:  MichRIC #23031011 Report a problem MichRIC #23031011 Report a problem | ||
| 8/29/2023 | Pending sale | $215,000$141/sqft |
Source: MichRIC #23031011 Report a problem | ||
| 8/22/2023 | Listed for sale | $215,000+330%$141/sqft |
Source: MichRIC #23031011 Report a problem | ||
| 9/8/2022 | Sold | $50,000$33/sqft |
Source: Public Record Report a problem | ||
Public tax history
| Year | Property taxes | Tax assessment |
|---|---|---|
| 2025 | $3,831 -19.8% | $95,500 +12.6% |
| 2024 | $4,777 | $84,800 +12.8% |
| 2023 | -- | $75,180 +29.1% |
| 2022 | -- | $58,220 +3.8% |
| 2021 | -- | $56,110 -0.2% |
| 2020 | -- | $56,200 +12.4% |
| 2018 | -- | $50,010 +0.5% |
| 2017 | -- | $49,750 +8.2% |
| 2016 | -- | $45,980 +8.7% |
| 2015 | -- | $42,290 +14.5% |
| 2014 | -- | $36,920 +0.9% |
| 2013 | -- | $36,590 -8.4% |
| 2011 | -- | $39,960 -6.3% |
| 2010 | -- | $42,640 -16.2% |
| 2009 | -- | $50,890 -11.3% |
| 2008 | -- | $57,350 +3.6% |
| 2006 | -- | $55,370 +2.8% |
| 2005 | -- | $53,860 +3.8% |
| 2004 | -- | $51,910 +15.8% |
| 2003 | -- | $44,830 |
Find assessor info on the county website
Neighborhood: 49017
Nearby homes
- $193,1003 bd1 ba1.1k sqft141 Clayton Ave, Battle Creek, MI 49017Off Market
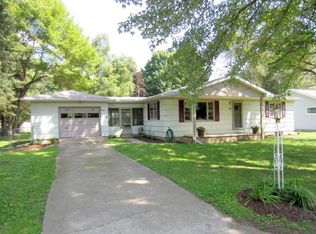
- $145,9003 bd1 ba800 sqft136 Clayton Ave, Battle Creek, MI 49017Off Market
- $178,4002 bd1 ba1.1k sqft136 Milton Ave, Battle Creek, MI 49017Off Market
- $186,5003 bd1 ba1.4k sqft140 Clayton Ave, Battle Creek, MI 49017Off Market
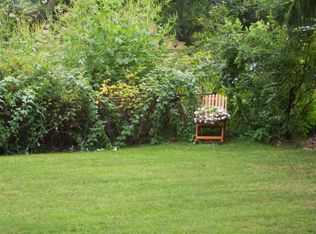
- $211,2002 bd2 ba1.3k sqft128 Milton Ave, Battle Creek, MI 49017Off Market
- $12,000-- bd-- ba-- sqftClayton, Battle creek, MI 49017Off Market
- $230,9003 bd2 ba2k sqft124 Clayton Ave, Battle Creek, MI 49017Off Market
- $163,4003 bd1 ba1.1k sqft144 Clayton Ave, Battle Creek, MI 49017Off Market
Nearby schools
GreatSchools rating
- NAPennfield Purdy SchoolGrades: K-2Distance: 1 mi
- 6/10Pennfield Senior High SchoolGrades: 8-12Distance: 1.6 mi
- 6/10Pennfield Dunlap ElementaryGrades: 3-4Distance: 1.7 mi
Get a cash offer in 3 minutes
Find out how much your home could sell for in as little as 3 minutes with a no-obligation cash offer.
Estimated market value
$252,500
Get a cash offer in 3 minutes
Find out how much your home could sell for in as little as 3 minutes with a no-obligation cash offer.
Estimated market value
$252,500
- Michigan
- Calhoun County
- Battle Creek
- 49017
- 131 Clayton Ave
Nearby cities
Nearby neighborhoods
Nearby zip codes
Other Battle Creek Topics
