Skip main navigation
Closed
  • $710,000

    131 Cloister Dr, Peachtree City, GA 30269

    4beds
    3,397sqft
    Single Family Residence
    Built in 1986
    0.42 Acres Lot
    $704,900 Zestimate®
    $209/sqft
    $3,401 Estimated rent

    Home value

    $704,900

    $634,000 - $782,000

    $3,401/mo

    Zestimate® history
    Loading
    Loading...

    Owner options

    List your home for rent

    $3,401/mo

    Rent Zestimate®

    Find your next renter with Zillow Rental Manager. Plus, with online applications, you can quickly screen prospective tenants – for free.

    Learn more

    $3,401/mo

    Rent Zestimate®

    Refinance and save

    $4,987/mo

    Est. payment

    Refinancing to a lower rate could help reduce your monthly payments and save thousands over the life of the loan.

    See today's rates

    $4,987/mo

    Est. payment

    Explore your selling options

    Work with a Zillow partner agent

    Leverage their expertise and Zillow's premium Showcase listings to get your home seen by more buyers.

    Get started

    List with your own agent

    Get your home in front of millions of buyers by listing it on Zillow.

    Learn how to do it

    Sell it yourself

    Take full control of how buyers see your home on Zillow by listing For Sale by Owner (FSBO).

    List your home

    What's special

    Brick-front homeTwo-car garageCrown moldingStone walkwayLevel backyardStainless steel appliancesDual staircases
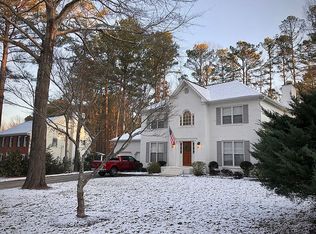
    A rare opportunity to purchase in The Coventry of Peachtree City! This beautiful two-story brick-front home offers a perfect blend of classic charm and modern upgrades. With its prime location and access to top-rated schools, this one-of-a-kind property is a true showstopper. Step inside to be greeted by crown molding throughout and a welcoming layout-a formal living room to the right and a versatile office or dining room to the left with elegant French doors that have been added. The heart of the home is the kitchen, featuring granite countertops, a gas cooktop, stainless steel appliances, a new oven, a built-in microwave, and a cozy breakfast area with bay windows. The adjacent family room is filled with character, boasting rich wood trim, a gas log fireplace, and ample space to gather. A powder room with granite countertops completes the main level. A true highlight is the large screened porch with tile flooring, perfect for relaxing or entertaining. This home features dual staircases-one at the front and another at the rear-leading to an expansive second level. Upstairs, you'll find a huge bonus room with a gas fireplace and built-in bookshelves, a spacious laundry room with tile flooring, ample cabinetry, and storage, and three large secondary bedrooms with hardwood flooring. The full bathroom offers tile flooring and double sinks for added convenience. The luxurious master suite is a private retreat with his-and-hers walk-in closets, a spa-like bath featuring double sinks, granite countertops, a garden tub, a tiled shower, and dual medicine cabinets. The home also features a two-car garage and a separate workshop with space for a golf cart. Right off of the garage you will find a stone walkway leading to the stunning level backyard, complete with a putting green, fire pit and a charming she-shed with electricity and upstairs storage. At the back of the home you will find the spacious deck with a built-in bar, where you can sit and watch lots of wildlife, including chipmunks, deer, and many birds. In addition to those features, the home has been recently painted throughout, replaced the internal and external electrical boxes, new privacy fence has been placed in the backyard, the AC has been serviced and ducts fully cleaned, and has had many trees and bushes removed. The back yard is truly breathtaking, with so many beautiful flowers. The neighborhood offers a swimming pool, tennis and basketball courts, and a playground. This home is a true show stopper, don't miss this rare opportunity - schedule your showing today!

    Zillow last checked:

    Listing updated:

    Listed by:

    Denise M Clements 404-427-3108,

    Keller Williams Realty Atl. Partners,

    Abigail Clements Greenhaw 770-294-0275,

    Keller Williams Realty Atl. Partners

    Bought with:

    Mark S Macfall, 341948

    Southern Classic Realtors

    Source: GAMLS,MLS#: 10448799MLS Logo

    Facts & features

    Interior

    Bedrooms & bathrooms
    • Bedrooms: 4
    • Bathrooms: 3
    • Full bathrooms: 2
    • 1/2 bathrooms: 1
    Rooms
    • Room types: Bonus Room, Den, Family Room, Laundry, Office
    Kitchen
    • Features: Breakfast Area, Pantry
    Heating
    • Natural Gas
    Cooling
    • Ceiling Fan(s), Central Air
    Appliances
    • Included: Cooktop, Dishwasher, Electric Water Heater, Microwave, Oven, Stainless Steel Appliance(s)
    • Laundry: Upper Level
    Features
    • Beamed Ceilings, Bookcases, Double Vanity, High Ceilings, Rear Stairs, Soaking Tub, Tile Bath
    • Flooring: Hardwood, Tile
    • Windows: Bay Window(s)
    • Basement: None
    • Attic: Pull Down Stairs
    • Number of fireplaces: 2
    • Fireplace features: Family Room, Gas Log, Gas Starter, Other
    Interior area
    • Total structure area: 3,397
    • Total interior livable area: 3,397 sqft
    • Finished area above ground: 3,397
    • Finished area below ground: 0

    Property

    Parking
    • Parking features: Attached, Garage
    • Has attached garage: Yes
    Features
    • Levels: Two
    • Stories: 2
    • Patio & porch: Deck, Porch, Screened
    • Exterior features: Other
    • Fencing: Back Yard
    Lot
    • Size: 0.42 Acres
    • Features: Level
    Details
    • Additional structures: Garage(s), Shed(s), Workshop
    • Parcel number: 073117038

    Construction

    Type & style
    • Home type: SingleFamily
    • Architectural style: Brick Front,Traditional
    • Property subtype: Single Family Residence
    Materials
    • Brick
    • Roof: Composition
    Condition
    • Resale
    • New construction: No
    • Year built: 1986

    Utilities & green energy

    • Sewer: Public Sewer
    • Water: Public
    • Utilities for property: Cable Available, Electricity Available

    Community & HOA

    Community
    • Features: Playground, Pool, Tennis Court(s)
    • Subdivision: The Coventry
    HOA
    • Has HOA: Yes
    • Services included: Facilities Fee, Management Fee, Swimming, Tennis
    • HOA fee: $650 annually
    Location
    • Region: Peachtree City

    Financial & listing details

    • Price per square foot: $209/sqft
    • Tax assessed value: $631,011
    • Annual tax amount: $6,867
    • Date on market: 1/29/2025
    • Cumulative days on market: 16 days
    • Listing agreement: Exclusive Right To Sell
    • Electric utility on property: Yes

    Price history

    DateEventPrice
    2/27/2025Sold$710,000$209/sqft
    Source: GAMLS #10448799 Report a problem
    2/14/2025Pending sale$710,000$209/sqft
    Source: GAMLS #10448799 Report a problem
    2/6/2025Price change$710,000-2.1%$209/sqft
    Source: GAMLS #10448799 Report a problem
    1/29/2025Listed for sale$725,000+11.5%$213/sqft
    Source: GAMLS #10448799 Report a problem
    12/4/2023Sold$650,000$191/sqft
    Source: GAMLS #20149855 Report a problem
    11/2/2023Pending sale$650,000$191/sqft
    Source: GAMLS #20149855 Report a problem
    10/30/2023Listed for sale$650,000$191/sqft
    Source: GAMLS #20149855 Report a problem
    10/26/2023Contingent$650,000$191/sqft
    Source: GAMLS #20149855 Report a problem
    10/2/2023Listed for sale$650,000$191/sqft
    Source: GAMLS #20149855 Report a problem

    Public tax history

    YearProperty taxesTax assessment
    2025$7,424 +6.5%$252,404 +7%
    2024$6,972 +127.7%$235,892 +4.2%
    2023$3,063 -12.1%$226,360 +3.5%
    2022$3,484 +3.3%$218,720 +25.9%
    2021$3,374 -1%$173,740 +5.7%
    2020$3,409 +4%$164,300 +5%
    2019$3,278 -2.9%$156,500 -1.3%
    2018$3,376 $158,580 -9.4%
    2017$3,376 -28.9%$175,020 +21%
    2016$4,750 $144,620 +17.4%
    2015$4,750 +20.9%$123,140 +6.1%
    2014$3,929 $116,060 +2.5%
    2013$3,929 0%$113,220 -1.8%
    2012$3,930 -3.9%$115,340 -4.3%
    2011$4,091 +0.4%$120,480 -0.9%
    2010$4,076 -7.5%$121,560 -5.9%
    2009$4,404 +4.2%$129,216
    2008$4,225 +5.3%$129,216
    2007$4,012 $129,216 +3.2%
    2006-- $125,152 +2.9%
    2005-- $121,664 +1.5%
    2004$3,829 $119,896 +2.8%
    2003-- $116,664 +15.5%
    2002$3,100 +8.2%$100,972 +10.7%
    2001$2,865 -2%$91,188 +3.4%
    2000$2,924 $88,164
    Find assessor info on the county website

    Neighborhood: 30269

    Nearby schools

    GreatSchools rating
    Schools provided by the listing agent
    • Elementary: Peachtree City
    • Middle: Booth
    • High: Mcintosh

    Source: GAMLS. This data may not be complete. We recommend contacting the local school district to confirm school assignments for this home.

    Get a cash offer in 3 minutes
    Find out how much your home could sell for in as little as 3 minutes with a no-obligation cash offer.
    Estimated market value
    $704,900
    Get a cash offer in 3 minutes
    Find out how much your home could sell for in as little as 3 minutes with a no-obligation cash offer.
    Estimated market value
    $704,900