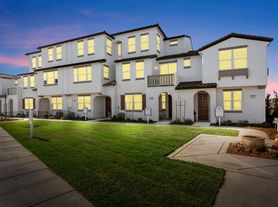
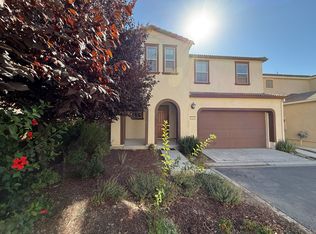
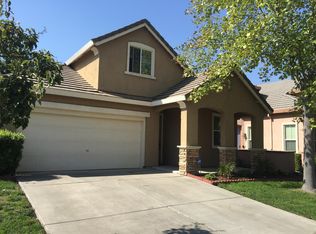
This traditional two-story stucco home blends timeless design with modern comfort in a spacious 2653-square-foot layout. Double-height ceilings and expansive windows fill the open living areas with natural light, highlighting the elegant marble-look tile floors and sophisticated lighting fixtures. An airy staircase with wooden handrails and white balusters adds architectural interest and fluidity to the space.
Four bedrooms provide versatile living options, featuring plush carpet and decorative ceiling fans that enhance comfort. The primary suite offers privacy and ample storage, while three well-appointed bathrooms include bright white cabinetry and tiled floors, presenting a polished look throughout.
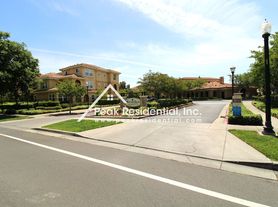
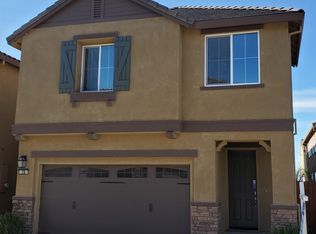
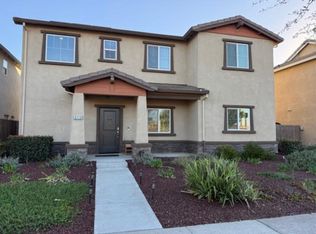
Outside, the covered front entry and attached two-car garage with decorative windows combine functionality and curb appeal. Mature landscaping and well-maintained sidewalks create a welcoming streetscape, reflecting the quality found inside.
Situated in a well-regarded residential neighborhood within the Natomas Unified School District, this home offers a balanced lifestyle with convenient access to local amenities and easy city connections.
*Our homes come as-is with all essentials in working order. Want upgrades? Request it through the Belong app, and our trusted pros will take care of the rest!
House for rent
Single family residence
Available now
Cats, dogs OK
In unit laundry
2 Garage spaces parking
What's special
Traditional two-story stucco homeMature landscapingExpansive windowsWelcoming streetscapeTiled floorsElegant marble-look tile floorsNatural light
- 11 days |
- -- |
- -- |
Zillow last checked:
Listing updated:
Travel times

Let’s turn your rent into credit progress
Build credit history with every on-time payment and get credit for the payment you’re already making.
Open house
Facts & features
Interior
Bedrooms & bathrooms
- Bedrooms: 4
- Bathrooms: 3
- Full bathrooms: 3
Appliances
- Included: Dishwasher, Dryer, Microwave Oven, Range Oven, Refrigerator, Washer
- Laundry: In Unit
Features
- Vaulted Ceilings
- Windows: Double Pane Windows, Window Coverings
Interior area
- Total interior livable area: 2,653 sqft
Property
Parking
- Total spaces: 2
- Parking features: Garage
- Has garage: Yes
- Details: Contact manager
Features
- Exterior features: Garden, Vaulted Ceiling
- Has private pool: Yes
- Pool features: Pool
Lot
- Features: Garden
Details
- Additional structures: Garage(s)
- Parcel number: 22515700530000
Construction
Type & style
- Home type: SingleFamily
- Property subtype: Single Family Residence
Community & HOA
Community
- Features: Pool, Smoke Free
- Security: Security System
Location
- Region: Sacramento
Financial & listing details
- Lease term: 1 Year
Price history
| Date | Event | Price |
|---|---|---|
| 10/13/2026 | Price change | $3,375-4.9%$1/sqft |
Source: Zillow Rentals Report a problem | ||
| 10/9/2026 | Listed for rent | $3,550$1/sqft |
Source: Zillow Rentals Report a problem | ||
| 9/19/2026 | Listing removed | $3,550$1/sqft |
Source: Zillow Rentals Report a problem | ||
| 9/15/2026 | Price change | $3,550-4.7%$1/sqft |
Source: Zillow Rentals Report a problem | ||
| 9/11/2026 | Price change | $3,725-4.5%$1/sqft |
Source: Zillow Rentals Report a problem | ||
| 9/3/2026 | Price change | $3,900+4.7%$1/sqft |
Source: Zillow Rentals Report a problem | ||
| 8/30/2026 | Price change | $3,725-4.5%$1/sqft |
Source: Zillow Rentals Report a problem | ||
| 8/1/2026 | Listed for rent | $3,900-29.1%$1/sqft |
Source: Zillow Rentals Report a problem | ||
| 4/10/2026 | Listing removed | $5,500$2/sqft |
Source: Zillow Rentals Report a problem | ||
| 3/21/2026 | Listed for rent | $5,500+50.7%$2/sqft |
Source: Zillow Rentals Report a problem | ||
| 12/21/2023 | Listing removed | -- |
Source: Zillow Rentals Report a problem | ||
| 11/30/2023 | Listed for rent | $3,650$1/sqft |
Source: Zillow Rentals Report a problem | ||
| 12/5/2003 | Sold | $389,000+17.9%$147/sqft |
Source: Public Record Report a problem | ||
| 10/28/2002 | Sold | $330,000$124/sqft |
Source: Public Record Report a problem | ||