Skip main navigation
Off market
  • $333,000

    131 Columbia Dr, Poinciana, FL 34759

    4beds
    2,789sqft
    SingleFamily
    Built in 2006
    0.29 Acres Lot
    $333,000 Zestimate®
    $119/sqft
    $2,504 Estimated rent

    Home value

    $333,000

    $313,000 - $353,000

    $2,504/mo

    Zestimate® history
    Loading
    Loading...

    Owner options

    List your home for rent

    $2,504/mo

    Rent Zestimate®

    Find your next renter with Zillow Rental Manager. Plus, with online applications, you can quickly screen prospective tenants – for free.

    Learn more

    $2,504/mo

    Rent Zestimate®

    Refinance and save

    $2,262/mo

    Est. payment

    Refinancing to a lower rate could help reduce your monthly payments and save thousands over the life of the loan.

    See today's rates

    $2,262/mo

    Est. payment

    Explore your selling options

    Work with a Zillow partner agent

    Leverage their expertise and Zillow's premium Showcase listings to get your home seen by more buyers.

    Get started

    List with your own agent

    Get your home in front of millions of buyers by listing it on Zillow.

    Learn how to do it

    Sell it yourself

    Take full control of how buyers see your home on Zillow by listing For Sale by Owner (FSBO).

    List your home

    What's special

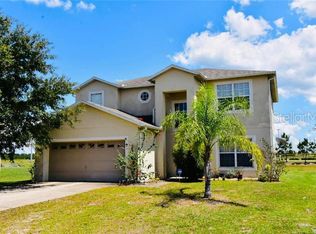
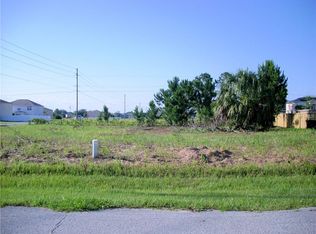
    Absolutely stunning 4 bedroom, 2.5 bath, 2 car garage dream home on over a quarter acre of land. This home's over sized cul-de-sac lot is surrounded by views of untouched Florida farmland. As you enter the home, you are greeted by a soaring two story foyer. This home was built with a great layout, and includes a formal dining, family, and living room, as well as an upstairs loft. The beautiful dark cherry hardwood flooring in the living room will give your home bragging rights. 12" neutral tiles are laid in the mudroom, laundry room, kitchen and half bath, while pristine maintained carpet can be found throughout the rest of the home for your comfort. This home's kitchen was built with large open layout, and includes maple wood cabinetry with plenty of storage, a long breakfast bar, a closet pantry for additional space, and an eat in area large enough for a set of table and chairs. All bedrooms are located upstairs for privacy, with a split floor plan to the master bedroom which includes an en suite with his & hers walk in closets. The master bath features large jetted garden tub, separate shower stall and dual-sink vanity. You'll love entertaining in the large fenced in back yard. This community will welcome your family with open arms while you can enjoy many of the amenities within eye sight distance from your front door, endless parks and recreations. You won't want to miss seeing this dreamy home for yourself!

    This property is not currently displayed as for sale or rent on Zillow. This may be different from what's on other websites or public sources.

    Facts & features

    Interior

    Bedrooms & bathrooms
    • Bedrooms: 4
    • Bathrooms: 3
    • Full bathrooms: 2
    • 1/2 bathrooms: 1
    Cooling
    • Central
    Appliances
    • Included: Dishwasher, Garbage disposal, Microwave, Range / Oven, Refrigerator
    • Laundry: Inside
    Features
    • Central Vaccum, Walk-In Closet(s)
    • Flooring: Tile, Carpet, Hardwood
    • Windows: Blinds
    • Has fireplace: No
    Interior area
    • Structure area source: Public Records
    • Total interior livable area: 2,789 sqft

    Property

    Parking
    • Total spaces: 2
    • Parking features: Garage - Attached
    Features
    • Levels: Two
    • Patio & porch: Front Porch, Rear Porch
    • Exterior features: Other, Stucco
    Lot
    • Size: 0.29 Acres
    • Features: Cul-de-sac
    • Residential vegetation: Trees/Landscaped
    Details
    • Parcel number: 282815935360028390

    Construction

    Type & style
    • Home type: SingleFamily
    • Architectural style: Custom
    Materials
    • Wood
    • Foundation: Retaining Wall
    • Roof: Other
    Condition
    • Year built: 2006

    Utilities & green energy

    • Sewer: Public Sewer
    • Water: Public
    • Utilities for property: Cable Available, Public, BB/HS Internet Available, Cable Connected, Electricity Connected, Street Lights, Sprinkler Meter

    Community & HOA

    Community
    • Security: Security System Owned, Smoke Detector(s), Secured Garage / Parking
    • Subdivision: POINCIANA NBRHD 06 VILLAGE 07
    HOA
    • Has HOA: Yes
    • Amenities included: Recreation Facilities, Clubhouse
    • HOA fee: $26 monthly
    Location
    • Region: Poinciana

    Financial & listing details

    • Price per square foot: $119/sqft
    • Tax assessed value: $288,163
    • Annual tax amount: $3,726

    Price history

    DateEventPrice
    4/3/2019Sold$223,900-0.5%$80/sqft
    Source: Public Record Report a problem
    1/15/2019Listed for sale$225,000+50.1%$81/sqft
    Source: CHARLES RUTENBERG REALTY INC #U8030622 Report a problem
    12/21/2014Listing removed$149,900$54/sqft
    Source: Lovera Realty, LLC #O5336442 Report a problem
    12/18/2014Listed for sale$149,900+66.6%$54/sqft
    Source: Lovera Realty, LLC #O5336442 Report a problem
    6/8/2012Sold$90,000-9.9%$32/sqft
    Source: Public Record Report a problem
    2/17/2012Listing removed$99,900$36/sqft
    Source: Century 21 Carioti Report a problem
    12/9/2011Listed for sale$99,900-65.6%$36/sqft
    Source: Residential Reality Partners LLC #O5075712 Report a problem
    1/19/2007Sold$290,700$104/sqft
    Source: Public Record Report a problem

    Public tax history

    YearProperty taxesTax assessment
    2025$3,726 -1.8%$288,163 -1%
    2024$3,793 +4.1%$290,992 +10%
    2023$3,643 +10.1%$264,538 +10%
    2022$3,309 +9.3%$240,489 +10%
    2021$3,029 +5.9%$218,626 +6.8%
    2020$2,859 +115.4%$204,617 +28.3%
    2019$1,327 -23.3%$159,533 +1.9%
    2018$1,730 +2.5%$156,558 +10.7%
    2017$1,688 -12.8%$141,462 +10%
    2016$1,936 +7.6%$128,602 +10%
    2015$1,799 -5.2%$116,911 +10%
    2014$1,897 +26.4%$106,283 +10%
    2013$1,500 +27%$96,621 +25.8%
    2012$1,181 -3.4%$76,798 -2.2%
    2011$1,222 -11.6%$78,555 -9.9%
    2010$1,383 -44.5%$87,176 -41%
    2009$2,493 -25.1%$147,802 -30.3%
    2008$3,329 $212,018
    2007-- --
    2006$352 --
    2005-- --
    2004$100 +50%--
    2003$67 -2.4%$4,000
    2002$68 -21.3%$4,000 -21.3%
    2001$87 $5,080
    Find assessor info on the county website

    Neighborhood: 34759

    Nearby schools

    GreatSchools rating
    Schools provided by the listing agent
    • Elementary: Sandhill Elem
    • Middle: Boone Middle

    Source: The MLS. This data may not be complete. We recommend contacting the local school district to confirm school assignments for this home.

    Get a cash offer in 3 minutes
    Find out how much your home could sell for in as little as 3 minutes with a no-obligation cash offer.
    Estimated market value
    $333,000
    Get a cash offer in 3 minutes
    Find out how much your home could sell for in as little as 3 minutes with a no-obligation cash offer.
    Estimated market value
    $333,000