Skip main navigation
Under contract
  • $425,000

    131 Comanche Cir, Millsboro, DE 19966

    3beds
    1,344sqft
    : 
    Loading
    Get pre-qualified
    Single Family Residence
    Built in 1983
    0.36 Acres Lot
    $411,100 Zestimate®
    $316/sqft
    $23/mo HOA

    What's special

    Picnic areasCrabbing piersFreshly painted wallsNew carpetBoat launchUnparalleled waterviewsHardwood flooring
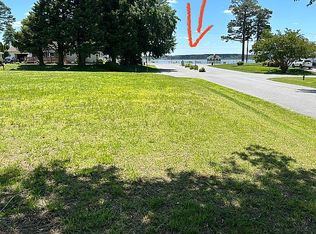
    Paradise with Unparalleled Waterviews at 131 Comanche Circle, Millsboro, DE! Experience beach life in a quiet setting on Warwick Cove on the Indian River, where you can enjoy what is arguably the best view in the neighborhood, offering stunning sunrises to the east and sunsets to the west from your front deck every day. This property provides the easiest access to your boat slip of any home in the neighborhood. Truly a fisherman’s dream location with direct access from the Indian River to the Indian River Bay and inlet, and the Atlantic Ocean. Watch boaters, kayakers, and canoers on the Indian River from your deck. Important note on sewer connection: Warwick Park is part of Phase II of an approved public sewer expansion. One time connection fee is waived, with an annual service fee of $330. Buyer responsible for due diligence. This charming home features 3 bedrooms and 2 full bathrooms, with freshly painted walls, new carpet, and hardwood flooring. Functional spaces include a sunroom, a deck, a yard shed, and an attached one-car garage with a storage shed or workshop. Recent updates provide peace of mind: a new roof was installed in October 2024, a new hot water heater in 2024, and windows were replaced in September 2022. Other improvements include Leaf Guard on the gutters (May 2023), a replaced kitchen floor (2021), a new oven (April 2020), and new air conditioning (2012). Water testing passed in 2018. Located in Warwick Park, a private waterfront community of fewer than 200 homes, the low annual HOA fee is just $275 per year. The HOA includes Common Area Maintenance, Pier/Dock Maintenance, Snow Removal, Boat Dock/Slip, Boat Ramp, Common grounds, fencing, and pier/dock/water/river privileges. Enjoy 4.5 acres of private Bayfront amenities, including a gazebo, a pavilion, picnic areas, crabbing piers, a boat launch, and floating docks with seasonal slip rentals (currently $525). The community pavilion is directly across the street from the home, perfect for family gatherings. The home is also close to local restaurants, shopping, and the Delaware beaches.
    98 days
    |
    321
    |
    13
    |

    Zillow last checked:

    Listing updated:

    Listed by:

    Russell Griffin 302-856-1458,

    Keller Williams Realty (302) 856-1458,

    Listing Team: The Griffin Higgins Team, Co-Listing Agent: Sylwia Praclewska-Hitchens 302-519-4901,

    Keller Williams Realty

    Source: Bright MLS,MLS#: DESU2108318MLS Logo

      Facts & features

      Interior

      Bedrooms & bathrooms
      • Bedrooms: 3
      • Bathrooms: 2
      • Full bathrooms: 2
      • Main level bathrooms: 2
      • Main level bedrooms: 3
      Rooms
      • Room types: Living Room, Dining Room, Primary Bedroom, Bedroom 2, Kitchen, Bedroom 1, Sun/Florida Room, Bathroom 1, Primary Bathroom
      Primary bedroom
      • Features: Flooring - Carpet, Ceiling Fan(s)
      • Level: Main
      Bedroom 1
      • Features: Flooring - Carpet
      • Level: Main
      Bedroom 2
      • Features: Flooring - Carpet
      • Level: Main
      Primary bathroom
      • Features: Bathroom - Walk-In Shower
      • Level: Main
      Bathroom 1
      • Features: Bathroom - Tub Shower
      • Level: Main
      Dining room
      • Features: Flooring - HardWood, Ceiling Fan(s)
      • Level: Main
      Kitchen
      • Level: Main
      Living room
      • Features: Flooring - HardWood, Fireplace - Wood Burning, Ceiling Fan(s)
      • Level: Main
      Other
      • Features: Flooring - Carpet
      • Level: Main
      Heating
      • Baseboard, Heat Pump, Electric
      Cooling
      • Central Air, Electric
      Appliances
      • Included: Oven/Range - Electric, Exhaust Fan, Refrigerator, Extra Refrigerator/Freezer, Washer, Dryer, Water Heater, Electric Water Heater
      • Laundry: Main Level
      Features
      • Ceiling Fan(s), Attic/House Fan
      • Doors: Storm Door(s), Sliding Glass
      • Windows: Screens, Window Treatments
      • Has basement: No
      • Number of fireplaces: 1
      • Fireplace features: Wood Burning
      Interior area
      • Total structure area: 1,344
      • Total interior livable area: 1,344 sqft
      • Finished area above ground: 1,344
      • Finished area below ground: 0

      Property

      Parking
      • Total spaces: 3
      • Parking features: Garage Faces Front, Concrete, Driveway, Attached
      • Attached garage spaces: 1
      • Uncovered spaces: 2
      Accessibility
      • Accessibility features: 2+ Access Exits
      Features
      • Levels: One
      • Stories: 1
      • Patio & porch: Deck
      • Pool features: None
      Lot
      • Size: 0.36 Acres
      • Dimensions: 105.00 x 150.00
      Details
      • Additional structures: Above Grade, Below Grade, Outbuilding
      • Parcel number: 23434.00149.00
      • Zoning: AR-2
      • Special conditions: Standard

      Construction

      Type & style
      • Home type: SingleFamily
      • Property subtype: Single Family Residence
      Materials
      • Vinyl Siding
      • Foundation: Crawl Space
      Condition
      • New construction: No
      • Year built: 1983

      Utilities & green energy

      • Sewer: Gravity Sept Fld
      • Water: Private, Well

      Community & HOA

      Community
      • Security: Smoke Detector(s)
      • Subdivision: Warwick Park
      HOA
      • Has HOA: Yes
      • HOA fee: $275 annually
      • HOA name: WPOA - WARWICK PARK OWNERS ASSOCIATION
      Location
      • Region: Millsboro

      Financial & listing details

      • Price per square foot: $316/sqft
      • Tax assessed value: $328,400
      • Annual tax amount: $701
      • Date on market: 4/9/2026
      • Listing agreement: Exclusive Right To Sell
      • Listing terms: Cash,Conventional
      • Ownership: Fee Simple

        Estimated market value

        $411,100

        $391,000 - $432,000

        $2,114/mo

        Price history

        DateEventPrice
        6/26/2026Contingent$425,000$316/sqft
        Source: Bright MLS #DESU2108318 Report a problem
        6/2/2026Listed for sale$425,000$316/sqft
        Source: Bright MLS #DESU2108318 Report a problem
        4/21/2026Contingent$425,000$316/sqft
        Source: Bright MLS #DESU2108318 Report a problem
        4/9/2026Listed for sale$425,000$316/sqft
        Source: Bright MLS #DESU2108318 Report a problem

        Public tax history

        YearProperty taxesTax assessment
        2025$434 -2.2%$164,200 +857.4%
        2024$444 +3.4%$17,150 +3.3%
        2023$429 +3.7%$16,600
        2022$414 +3.5%$16,600
        2021$400 +4.5%$16,600
        2020$383 $16,600
        2019$383 +0.3%$16,600
        2018$382 +0.7%$16,600
        2017$379 +8.4%$16,600
        2016$350 -2.2%$16,600
        2015$358 +2.6%$16,600
        2014$349 -0.6%$16,600
        2013$351 +3.6%$16,600
        2012$338 -0.6%$16,600
        2011$340 $16,600
        2010$340 +0.3%$16,600
        2009$339 $16,600
        2008-- --
        2007-- --
        2006-- --
        2005-- --
        2004-- --
        2003-- --
        2002-- --
        2001-- --
        Find assessor info on the county website

        Monthly payment

        Est. payment

        Payment breakdown

        Explore the cost of this home by adjusting the details. Changes won't be saved.
        All calculations are estimates and provided by Zillow, Inc. for informational purposes only. Actual amounts may vary.
        HOA fees may include property taxes on listings classified as Co-Ops. Contact the listing agent and/or owner for fee details.
        Mortgage interest rates are dependent on a number of factors, including credit score, down payment, and repayment length. Interest rate data provided by Zillow Group Marketplace, Inc. as of 1/1/1970 from various mortgage lenders with which we have lead or other similar arrangements; the Estimated Payment is an average of those rates.
        See how much you could borrow to make a competitive offer.

        Climate risks

        Neighborhood: 19966

        Getting around

        12 / 100
        Car-Dependent
        30 / 100
        Somewhat Bikeable

        Nearby schools

        GreatSchools rating
        Schools provided by the listing agent
        • District: Indian River

        Source: Bright MLS. This data may not be complete. We recommend contacting the local school district to confirm school assignments for this home.

        A local agent can set up tours, give advice and negotiate with sellers.

        A local lender can help you make sure your offer is ready when you are.

        Browse local experts

        Similar homes