Skip main navigation
Sold for $412,000
  • $412,000

    131 Compass Dr, Claymont, DE 19703

    4beds
    2,300sqft
    Single Family Residence
    Built in 1959
    8,276 Square Feet Lot
    $337,800 Zestimate®
    $179/sqft
    $2,658 Estimated rent

    Home value

    $337,800

    $304,000 - $375,000

    $2,658/mo

    Zestimate® history
    Loading
    Loading...

    Owner options

    List your home for rent

    $2,658/mo

    Rent Zestimate®

    Find your next renter with Zillow Rental Manager. Plus, with online applications, you can quickly screen prospective tenants – for free.

    Learn more

    $2,658/mo

    Rent Zestimate®

    Refinance and save

    $2,477/mo

    Est. payment

    Refinancing to a lower rate could help reduce your monthly payments and save thousands over the life of the loan.

    See today's rates

    $2,477/mo

    Est. payment

    Explore your selling options

    Work with a Zillow partner agent

    Leverage their expertise and Zillow's premium Showcase listings to get your home seen by more buyers.

    Get started

    List with your own agent

    Get your home in front of millions of buyers by listing it on Zillow.

    Learn how to do it

    Sell it yourself

    Take full control of how buyers see your home on Zillow by listing For Sale by Owner (FSBO).

    List your home

    What's special

    Tasteful cosmetic updatesThoughtful improvementsLarge corner lotSpacious corner lotMove-in-ready split-level homeMain-level family roomVersatile lower-level den
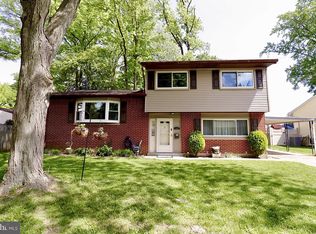
    Welcome to Radnor Green, a highly sought-after and walkable community in Claymont, Delaware, just over the Pennsylvania border. This move-in-ready split-level home is ideally located on a spacious corner lot, offering the perfect blend of convenience, privacy, and everyday comfort. With quick access to major highways and an easy commute to Philadelphia, this location is ideal for buyers looking to stay close while enjoying Delaware’s lower taxes and strong affordability. The home’s thoughtful split-level layout provides generous living space with minimal steps, making it well suited for a variety of lifestyles and family needs. A tiled entry foyer welcomes you in and offers access to a full bathroom, backyard, and garage. The main-level family room features sliding doors leading to a screened-in porch, creating a seamless indoor-outdoor flow. A versatile lower-level den and fourth bedroom offer flexible space for guests, work-from-home needs, or additional living areas. The main living level is filled with natural light and includes a spacious living room that flows into the expanded kitchen, complete with granite countertops, stainless steel appliances, ample cabinetry, and an island with seating. Upstairs, you’ll find three comfortable bedrooms and a full hall bathroom. Outside, the large corner lot offers both space and functionality, with added outdoor features that enhance everyday enjoyment. Throughout the home, tasteful cosmetic updates and thoughtful improvements reflect pride of ownership and make this property truly turnkey. Homes in Radnor Green are rarely available in this condition, and this is a great opportunity for buyers to secure a well-maintained home in a prime location ahead of the spring market rush. **Offer Deadline 2/3 @ 8pm**

    Zillow last checked:

    Listing updated:

    Listed by:

    Samantha Simmons 267-670-9886,

    EXP Realty, LLC

    Bought with:

    Megan Kerezsi, RS-0025482

    Keller Williams Real Estate - Media

    Source: Bright MLS,MLS#: DENC2096358MLS Logo

    Facts & features

    Interior

    Bedrooms & bathrooms
    • Bedrooms: 4
    • Bathrooms: 2
    • Full bathrooms: 2
    Bedroom 1
    • Level: Upper
    Bedroom 1
    • Level: Lower
    Bedroom 2
    • Level: Upper
    Bedroom 3
    • Level: Upper
    Bathroom 1
    • Level: Upper
    Bathroom 1
    • Level: Lower
    Heating
    • Forced Air, Natural Gas
    Cooling
    • Central Air, Electric
    Appliances
    • Included: Microwave, Dishwasher, Double Oven, Stainless Steel Appliance(s), Gas Water Heater
    • Laundry: Lower Level
    Features
    • Basement: Full
    • Has fireplace: No
    Interior area
    • Total structure area: 2,300
    • Total interior livable area: 2,300 sqft
    • Finished area above ground: 2,300

    Property

    Parking
    • Total spaces: 3
    • Parking features: Garage Faces Side, Concrete, Attached, Driveway
    • Attached garage spaces: 1
    • Uncovered spaces: 2
    Accessibility
    • Accessibility features: None
    Features
    • Levels: Multi/Split,Three
    • Stories: 3
    • Has private pool: Yes
    • Pool features: Above Ground, Private
    Lot
    • Size: 8,276 sqft
    Details
    • Additional structures: Above Grade
    • Parcel number: 06057.00208
    • Zoning: NC6.5
    • Special conditions: Standard
    • Other equipment: Negotiable

    Construction

    Type & style
    • Home type: SingleFamily
    • Property subtype: Single Family Residence
    Materials
    • Stick Built
    • Foundation: Concrete Perimeter
    Condition
    • New construction: No
    • Year built: 1959

    Utilities & green energy

    • Sewer: Public Sewer
    • Water: Community

    Community & neighborhood

    Location
    • Region: Claymont
    • Subdivision: Radnor Green

    Other

    Other facts
    • Listing agreement: Exclusive Agency
    • Listing terms: Cash,Conventional,FHA,VA Loan
    • Ownership: Fee Simple

    Price history

    DateEventPrice
    2/27/2026Sold$412,000+3%$179/sqft
    Source: Bright MLS #DENC2096358 Report a problem
    2/5/2026Pending sale$399,999$174/sqft
    Source: Bright MLS #DENC2096358 Report a problem
    1/30/2026Listed for sale$399,9990%$174/sqft
    Source: Bright MLS #DENC2096358 Report a problem
    4/4/2024Sold$400,000+6.7%$174/sqft
    Source: Bright MLS #DENC2054838 Report a problem
    1/22/2024Pending sale$375,000$163/sqft
    Source: Bright MLS #DENC2054838 Report a problem
    1/16/2024Listed for sale$375,000+102.4%$163/sqft
    Source: Bright MLS #DENC2054838 Report a problem
    8/24/2015Sold$185,250-25.9%$81/sqft
    Source: Public Record Report a problem
    6/2/2015Listed for sale$249,900$109/sqft
    Source: Meyer & Meyer Realty #6571319 Report a problem

    Public tax history

    YearProperty taxesTax assessment
    2025-- $371,300 +489.4%
    2024$2,398 +9.4%$63,000
    2023$2,191 -1.7%$63,000
    2022$2,229 +0%$63,000
    2021$2,228 0%$63,000
    2020$2,229 +0.1%$63,000
    2019$2,226 +6.1%$63,000
    2017$2,097 +0.1%$63,000
    2016$2,096 $63,000
    2015$2,096 $63,000
    2014-- $63,000
    2013-- $63,000
    2012-- $63,000
    2011-- $63,000
    2010-- $63,000
    2009-- $63,000
    2008-- $63,000
    2007-- $63,000
    2006-- $63,000
    2005-- $63,000
    2004-- $63,000
    2003-- $63,000
    2002-- $63,000
    2001-- $63,000

    Find assessor info on the county website

    Neighborhood: 19703

    Nearby schools

    GreatSchools rating
    Schools provided by the listing agent
    • District: Brandywine

    Source: Bright MLS. This data may not be complete. We recommend contacting the local school district to confirm school assignments for this home.

    Get a cash offer in 3 minutes
    Find out how much your home could sell for in as little as 3 minutes with a no-obligation cash offer.
    Estimated market value
    $337,800
    Get a cash offer in 3 minutes
    Find out how much your home could sell for in as little as 3 minutes with a no-obligation cash offer.
    Estimated market value
    $337,800