Updated colonial in a beautiful and desirable East Hampton neighborhood. Your new home is tucked away in a quiet corner of town with all the essential amenities within a short drive. This property includes a meticulously landscaped yard with space for outdoor entertainment and a large garden. Over the past 3 years the owners have update much of the house including but not limited to: New granite counters and tile backsplash, custom pantry shelving and new kitchen appliances, all bathrooms were retiled, even the laundry room has granite with an upgraded large wash sink, new custom vanities with bathroom accessories, hardwood floors refinished 3 years ago, majority of the interior of the house has been repainted, custom shelving in attic and garage providing lots of extra storage . Make this house your HOME! Agent/ Owner
Sold for $477,500
Zillow last checked:
Listing updated:
Bought with:
Stormi Alden, RES.0814709
Results Real Estate LLC
Source: Smart MLS,MLS#: 170605994
Price history
| Date | Event | Price |
|---|---|---|
| 12/21/2023 | Sold | $477,500-0.5%$213/sqft |
Source:  Smart MLS #170605994 Report a problem Smart MLS #170605994 Report a problem | ||
| 12/21/2023 | Pending sale | $480,000$214/sqft |
Source: Smart MLS #170605994 Report a problem | ||
| 11/30/2023 | Contingent | $480,000$214/sqft |
Source: Smart MLS #170605994 Report a problem | ||
| 11/26/2023 | Price change | $480,000-1.8%$214/sqft |
Source: Smart MLS #170605994 Report a problem | ||
| 11/13/2023 | Price change | $489,000-2%$218/sqft |
Source: Smart MLS #170605994 Report a problem | ||
| 10/31/2023 | Price change | $499,000-2.2%$222/sqft |
Source: Smart MLS #170605994 Report a problem | ||
| 10/26/2023 | Listed for sale | $510,000+56.9%$227/sqft |
Source: Smart MLS #170605994 Report a problem | ||
| 8/29/2014 | Sold | $325,000-4.4%$145/sqft |
Source: Smart MLS #G682193 Report a problem | ||
| 7/11/2014 | Price change | $339,900-2.9%$151/sqft |
Source: William Raveis Real Estate #G682193 Report a problem | ||
| 6/12/2014 | Price change | $349,900-2.5%$156/sqft |
Source: William Raveis Real Estate #G682193 Report a problem | ||
| 5/20/2014 | Price change | $359,000-1.6%$160/sqft |
Source: William Raveis Real Estate #G682193 Report a problem | ||
| 5/9/2014 | Listed for sale | $365,000+9%$162/sqft |
Source: William Raveis Real Estate #G682193 Report a problem | ||
| 5/25/2012 | Sold | $335,000-2.9%$149/sqft |
Source: Smart MLS #G612519 Report a problem | ||
| 3/10/2012 | Pending sale | $344,900$153/sqft |
Source: Prudential Connecticut Realty #G612519 Report a problem | ||
| 1/31/2012 | Listed for sale | $344,900-1.5%$153/sqft |
Source: Prudential Connecticut Realty #G612519 Report a problem | ||
| 5/19/2008 | Sold | $350,000+12.9%$156/sqft |
Source: Public Record Report a problem | ||
| 4/19/2004 | Sold | $309,900$138/sqft |
Source: Public Record Report a problem | ||
Nearby homes
- $563,5003 bd2 ba2.3k sqft133 Comstock Trl, East Hampton, CT 06424Off Market
- $644,2004 bd4 ba3.2k sqft127 Comstock Trl, East Hampton, CT 06424Off Market
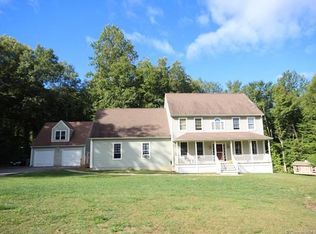
- $646,700-- bd-- ba2.5k sqft125 Comstock Trl, East Hampton, CT 06424Off Market

- $642,6004 bd3 ba3.1k sqft139 Comstock Trl, East Hampton, CT 06424Off Market
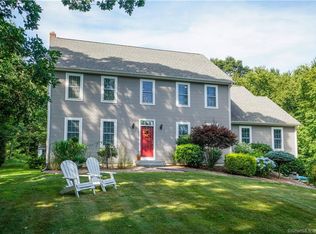
Sell for more on Zillow
Get a Zillow Showcase℠ listing at no additional cost and you could sell for .
$549,300
2% more
+$10,986
With Zillow Showcase(estimated)
$560,286
