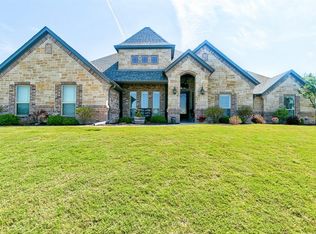
Welcome to your dream home in the prestigious, gated golf course community of Canyon West—just west of Weatherford and nestled in the rolling hills of Parker County. This beautifully designed stone and brick residence sits proudly on 1±acres across from a serene community pond, offering panoramic views and peaceful living in highly acclaimed Brock ISD. Step inside and be greeted by soaring vaulted ceilings, rich hand-scraped hardwood floors, crown molding, and an abundance of natural light. The open-concept living space centers around a striking stone fireplace and flows effortlessly into the chef’s kitchen—complete with a center island, 5-burner gas cooktop, double ovens, custom wood cabinetry, and a farmhouse sink. The oversized walk-in pantry provides ample storage for kitchen appliances and pantry essentials, while the adjacent formal dining room is ideal for hosting family and friends. This home offers 4 spacious bedrooms plus a flex room with a closet that could serve as a 5th bedroom, office, playroom or media room. The private primary suite is a true retreat, featuring a luxurious en-suite with jetted tub, walk-in shower, dual vanities, and a massive walk-in closet. The oversized utility room has built-in cabinetry, hanging area, sink, and full-size washer and dryer space. Step outside to your extended covered patio— with perfect space for an outdoor kitchen and complete with a dining area, TV, and sunset views. The expansive, iron-fenced backyard is a blank canvas for a pool, garden, or play area—whatever your lifestyle dreams may include. Residents of Canyon West enjoy access to an award-winning Par 72 golf course, a 7,200 sq. ft. limestone clubhouse with pool and sports court, and million-dollar views throughout the community. Enjoy peace of mind with a NEW water well pump (2023) and solar screens (removed for showings). This home blends timeless luxury with everyday comfort and is ready to welcome you home.
Sold
Price Unknown
131 Condor Vw, Weatherford, TX 76087
4beds
2,894sqft
Single Family Residence
Built in 2014
1.29 Acres Lot
$622,700 Zestimate®
$--/sqft
$3,299 Estimated rent
Home value
$622,700
$579,000 - $673,000
$3,299/mo
Zestimate® history
Owner options
List your home for rent
$3,299/mo
Rent Zestimate®
Find your next renter with Zillow Rental Manager. Plus, with online applications, you can quickly screen prospective tenants – for free.
$3,299/mo
Rent Zestimate®
Refinance and save
$1,100/mo
Est. payment
Refinancing to a lower rate could help reduce your monthly payments and save thousands over the life of the loan.
$1,100/mo
Est. payment
Explore your selling options
Work with a Zillow partner agent
Leverage their expertise and Zillow's premium Showcase listings to get your home seen by more buyers.
Get startedList with your own agent
Get your home in front of millions of buyers by listing it on Zillow.
Learn how to do itSell it yourself
Take full control of how buyers see your home on Zillow by listing For Sale by Owner (FSBO).
List your homeWhat's special
Striking stone fireplaceExtended covered patioFormal dining roomAbundance of natural lightPanoramic viewsRich hand-scraped hardwood floorsOpen-concept living space
Zillow last checked:
Listing updated:
Listed by:
Kolby Stewart 0639074 970-749-7404,
The Ashton Agency 817-266-1009,
Grace Wigginton 0815643 682-404-6414,
The Ashton Agency
Bought with:
Mike Mannion, 0321625
Keller Williams Lonestar DFW
Source: NTREIS,MLS#: 21206856
Facts & features
Interior
Bedrooms & bathrooms
- Bedrooms: 4
- Bathrooms: 3
- Full bathrooms: 3
Primary bedroom
- Features: Closet Cabinetry, Dual Sinks, Double Vanity, En Suite Bathroom, Garden Tub/Roman Tub, Jetted Tub, Linen Closet, Separate Shower, Walk-In Closet(s)
- Level: First
- Dimensions: 0 x 0
Bedroom
- Features: Ceiling Fan(s), Split Bedrooms, Walk-In Closet(s)
- Level: First
- Dimensions: 0 x 0
Bedroom
- Features: Ceiling Fan(s), En Suite Bathroom, Split Bedrooms, Walk-In Closet(s)
- Level: First
- Dimensions: 0 x 0
Bedroom
- Features: Ceiling Fan(s), Split Bedrooms, Walk-In Closet(s)
- Level: First
- Dimensions: 0 x 0
Bedroom
- Features: Ceiling Fan(s)
- Level: First
- Dimensions: 0 x 0
Primary bathroom
- Features: Built-in Features, Dual Sinks, Double Vanity, En Suite Bathroom, Granite Counters, Garden Tub/Roman Tub, Jetted Tub, Linen Closet, Separate Shower
- Level: First
- Dimensions: 0 x 0
Other
- Features: Built-in Features, En Suite Bathroom, Granite Counters
- Level: First
- Dimensions: 0 x 0
Other
- Features: Built-in Features, Granite Counters
- Level: First
- Dimensions: 0 x 0
Kitchen
- Features: Built-in Features, Eat-in Kitchen, Granite Counters, Kitchen Island, Pantry, Walk-In Pantry
- Level: First
- Dimensions: 0 x 0
Living room
- Features: Ceiling Fan(s), Fireplace
- Level: First
- Dimensions: 0 x 0
Utility room
- Features: Built-in Features, Utility Room, Utility Sink
- Level: First
- Dimensions: 0 x 0
Heating
- Fireplace(s), Propane, Zoned
Cooling
- Central Air, Ceiling Fan(s), Electric, ENERGY STAR Qualified Equipment, Multi Units, Zoned
Appliances
- Included: Double Oven, Dishwasher, Electric Water Heater, Gas Cooktop, Disposal, Gas Oven, Microwave, Water Softener, Vented Exhaust Fan, Water Purifier
Features
- Chandelier, Cathedral Ceiling(s), Decorative/Designer Lighting Fixtures, Double Vanity, Granite Counters, High Speed Internet, In-Law Floorplan, Kitchen Island, Multiple Master Suites, Open Floorplan, Pantry, Tile Counters, Cable TV, Vaulted Ceiling(s), Natural Woodwork, Walk-In Closet(s)
- Flooring: Carpet, Tile, Wood
- Has basement: No
- Number of fireplaces: 1
- Fireplace features: Masonry, Propane, Raised Hearth, Sealed Combustion
Interior area
- Total interior livable area: 2,894 sqft
Property
Parking
- Total spaces: 3
- Parking features: Additional Parking, Concrete, Driveway, Garage, Garage Door Opener, Garage Faces Side
- Attached garage spaces: 3
Features
- Levels: One
- Stories: 1
- Patio & porch: Covered
- Exterior features: Lighting, Outdoor Living Area, Rain Gutters
- Pool features: None
- Fencing: Back Yard,Fenced,Front Yard,Metal
Lot
- Size: 1.29 Acres
- Features: Back Yard, Interior Lot, Lawn, Landscaped, Sprinkler System
Details
- Parcel number: R000072864
Construction
Type & style
- Home type: SingleFamily
- Architectural style: Ranch,Detached
- Property subtype: Single Family Residence
Materials
- Brick, Stone Veneer
- Foundation: Slab
- Roof: Composition
Condition
- Year built: 2014
Utilities & green energy
- Sewer: Aerobic Septic, Septic Tank
- Water: Well
- Utilities for property: Electricity Connected, Propane, Septic Available, Water Available, Cable Available
Community & HOA
Community
- Features: Gated
- Security: Prewired, Security System, Gated Community, Key Card Entry, Smoke Detector(s), Security Lights
- Subdivision: Canyon West Ph Vii
HOA
- Has HOA: Yes
- Services included: Trash
- HOA fee: $1,100 annually
- HOA name: Real Manage
- HOA phone: 866-473-2573
Location
- Region: Weatherford
Financial & listing details
- Tax assessed value: $770,470
- Annual tax amount: $14,029
- Date on market: 3/13/2026
- Cumulative days on market: 131 days
- Listing terms: Cash,Conventional
- Exclusions: Fridge, garage shelving, all hanging garage shelving/attachments, all curtains.
Price history
| Date | Event | Price |
|---|---|---|
| 5/22/2026 | Sold | -- |
Source: NTREIS #21206856 Report a problem | ||
| 5/19/2026 | Pending sale | $624,500$216/sqft |
Source: NTREIS #21206856 Report a problem | ||
| 4/29/2026 | Listing removed | $624,500$216/sqft |
Source: NTREIS #21206856 Report a problem | ||
| 4/22/2026 | Contingent | $624,500$216/sqft |
Source: NTREIS #21206856 Report a problem | ||
| 4/2/2026 | Price change | $624,500-0.1%$216/sqft |
Source: NTREIS #21206856 Report a problem | ||
| 3/13/2026 | Listed for sale | $625,000-3.1%$216/sqft |
Source: NTREIS #21206856 Report a problem | ||
| 3/11/2026 | Listing removed | $645,000$223/sqft |
Source: NTREIS #21131194 Report a problem | ||
| 1/21/2026 | Price change | $645,000-0.6%$223/sqft |
Source: NTREIS #21131194 Report a problem | ||
| 12/11/2025 | Listed for sale | $649,000-0.1%$224/sqft |
Source: NTREIS #21131194 Report a problem | ||
| 9/12/2025 | Listing removed | $649,500$224/sqft |
Source: NTREIS #21028377 Report a problem | ||
| 6/20/2025 | Price change | $649,500-0.1%$224/sqft |
Source: NTREIS #20896638 Report a problem | ||
| 4/11/2025 | Listed for sale | $650,000+6.9%$225/sqft |
Source: NTREIS #20896638 Report a problem | ||
| 9/12/2023 | Sold | -- |
Source: Ebby Halliday REC solds #20423530_76087 Report a problem | ||
| 9/4/2023 | Contingent | $607,777$210/sqft |
Source: NTREIS #20423530 Report a problem | ||
| 9/4/2023 | Listed for sale | $607,777$210/sqft |
Source: NTREIS #20423530 Report a problem | ||
| 9/1/2023 | Listing removed | -- |
Source: NTREIS #20255399 Report a problem | ||
| 8/14/2023 | Contingent | $607,777$210/sqft |
Source: NTREIS #20255399 Report a problem | ||
| 7/19/2023 | Price change | $607,777-1.6%$210/sqft |
Source: NTREIS #20255399 Report a problem | ||
| 6/19/2023 | Price change | $617,888-1.7%$214/sqft |
Source: NTREIS #20255399 Report a problem | ||
| 5/22/2023 | Price change | $628,888-1.6%$217/sqft |
Source: NTREIS #20255399 Report a problem | ||
| 5/10/2023 | Price change | $638,888-0.1%$221/sqft |
Source: NTREIS #20255399 Report a problem | ||
| 4/8/2023 | Price change | $639,226-3.1%$221/sqft |
Source: NTREIS #20255399 Report a problem | ||
| 3/20/2023 | Price change | $660,000-2.9%$228/sqft |
Source: NTREIS #20255399 Report a problem | ||
| 2/17/2023 | Listed for sale | $679,900+81.3%$235/sqft |
Source: NTREIS #20255399 Report a problem | ||
| 12/21/2018 | Sold | -- |
Source: Public Record Report a problem | ||
| 11/28/2018 | Pending sale | $375,000$130/sqft |
Source: Weichert REALTORS, Team Realty, Weatherford #13948083 Report a problem | ||
Public tax history
| Year | Property taxes | Tax assessment |
|---|---|---|
| 2025 | $10,377 +4.2% | $770,470 +27.1% |
| 2024 | $9,954 +31.9% | $606,000 -20.1% |
| 2023 | $7,550 -8.6% | $758,280 +74.5% |
| 2022 | $8,264 +10.2% | $434,530 |
| 2021 | $7,499 +6% | $434,530 +24.7% |
| 2020 | $7,077 -1.2% | $348,510 |
| 2019 | $7,167 -4.7% | $348,510 +2.5% |
| 2018 | $7,518 -0.5% | $340,060 |
| 2017 | $7,554 +6.6% | $340,060 +4.6% |
| 2016 | $7,087 +1163.7% | $325,010 |
| 2015 | $561 | $325,010 +1229.8% |
| 2014 | $561 | $24,440 |
Find assessor info on the county website
Neighborhood: 76087
Nearby homes
- $766,600-- bd-- ba2.8k sqft137 Condor Vw, Weatherford, TX 76087Off Market
- $660,800-- bd-- ba3.1k sqft125 Condor Vw, Weatherford, TX 76087Off Market
- $723,1004 bd4 ba2.9k sqft143 Condor Vw, Weatherford, TX 76087Off Market
- $735,700-- bd-- ba2.9k sqft140 Pinnacle Peak Ln, Weatherford, TX 76087Off Market
- $613,800-- bd-- ba2.6k sqft134 Pinnacle Peak Ln, Weatherford, TX 76087Off Market
- $605,0004 bd3 ba2.8k sqft119 Condor Vw, Weatherford, TX 76087Off Market
- $697,0004 bd3 ba3.1k sqft149 Condor View, Weatherford, TX 76087Off Market
- $649,3004 bd3 ba2.8k sqft126 Condor Vw, Weatherford, TX 76087Off Market
Nearby schools
GreatSchools rating
- NABrock Elementary SchoolGrades: PK-2Distance: 2.5 mi
- 8/10Brock Junior High SchoolGrades: 6-8Distance: 2.9 mi
- 7/10Brock High SchoolGrades: 9-12Distance: 2.8 mi
Schools provided by the listing agent
- Elementary: Brock
- Middle: Brock
- High: Brock
- District: Brock ISD
Source: NTREIS. This data may not be complete. We recommend contacting the local school district to confirm school assignments for this home.
Get a cash offer in 3 minutes
Find out how much your home could sell for in as little as 3 minutes with a no-obligation cash offer.
Estimated market value
$622,700
Get a cash offer in 3 minutes
Find out how much your home could sell for in as little as 3 minutes with a no-obligation cash offer.
Estimated market value
$622,700
- Texas
- Parker County
- Weatherford
- 76087
- 131 Condor Vw
