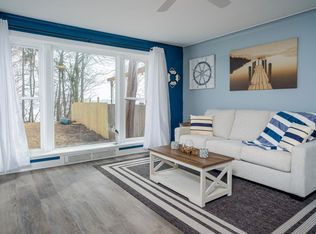
Waterfront, 4 BR 2-story home atop the hillside with sweeping views of Mineola Bay! This unique floorplan maximizes lake and nature views throughout. An inviting living room boasts vaulted ceiling, knotty pine wood feature wall, a gorgeous fireplace plus easy access to the party balcony. Living room easily flows into dining room, perfect for entertaining. The eat-in kitchen features granite counters, custom backsplash, bright white cabinets, under cabinet lights and a cozy breakfast nook. A huge 2nd floor deck is conveniently located off the kitchen, great for grillin and chillin while taking in all the magnificent views! The spacious main bedroom has sliders to a private balcony overlooking, you guess it, those same lake views plus there's a full private bathroom with dual sink and jetted tub. You may even catch the 2 bald eagles living nearby. Additionally the home boasts 2 car attached garage, mud room, 1st floor laundry, and a spacious fenced-in yard to spread out and soak in the nature. Property lot lines extend all the way down to the lake with 6' of waterfront. Desirable location, Chain-O-Lakes lifestyle with Water Rights, spacious room sizes and beautiful views from almost every room - this one has it all! Don't miss this rare opportunity to own a great Lake House!
Contingent
$350,000
131 Cora Ave, Fox Lake, IL 60020
4beds
2,132sqft
Single Family Residence
Built in 1923
6,882 Square Feet Lot
$357,300 Zestimate®
$164/sqft
$-- HOA
What's special
Gorgeous fireplaceSpacious fenced-in yardMud roomSpacious room sizesEat-in kitchenCustom backsplashBright white cabinets
- 41 days |
- 158 |
- 3 |
Zillow last checked:
Listing updated:
Listed by:
David Wilkerson (847)774-5743,
eXp Realty
Source: MRED as distributed by MLS GRID,MLS#: 12651296

Facts & features
Interior
Bedrooms & bathrooms
- Bedrooms: 4
- Bathrooms: 2
- Full bathrooms: 2
Rooms
- Room types: Eating Area, Mud Room, Foyer, Deck
Primary bedroom
- Features: Flooring (Carpet), Bathroom (Full)
- Level: Second
- Area: 289 Square Feet
- Dimensions: 17X17
Bedroom 2
- Features: Flooring (Hardwood)
- Level: Second
- Area: 135 Square Feet
- Dimensions: 15X9
Bedroom 3
- Features: Flooring (Carpet)
- Level: Main
- Area: 289 Square Feet
- Dimensions: 17X17
Bedroom 4
- Features: Flooring (Carpet), Window Treatments (Curtains/Drapes)
- Level: Main
- Area: 168 Square Feet
- Dimensions: 14X12
Deck
- Level: Second
- Area: 336 Square Feet
- Dimensions: 28X12
Dining room
- Features: Flooring (Parquet)
- Level: Second
- Area: 182 Square Feet
- Dimensions: 14X13
Eating area
- Features: Flooring (Ceramic Tile)
- Level: Second
- Area: 99 Square Feet
- Dimensions: 11X9
Foyer
- Features: Flooring (Hardwood)
- Level: Main
- Area: 90 Square Feet
- Dimensions: 10X9
Kitchen
- Features: Kitchen (Eating Area-Table Space, Pantry-Closet), Flooring (Ceramic Tile)
- Level: Second
- Area: 154 Square Feet
- Dimensions: 14X11
Laundry
- Features: Flooring (Ceramic Tile)
- Level: Main
- Area: 32 Square Feet
- Dimensions: 8X4
Living room
- Features: Flooring (Hardwood), Window Treatments (Blinds, Skylight(s))
- Level: Second
- Area: 391 Square Feet
- Dimensions: 23X17
Mud room
- Features: Flooring (Wood Laminate)
- Level: Main
- Area: 80 Square Feet
- Dimensions: 10X8
Heating
- Natural Gas, Forced Air, Baseboard
Cooling
- Central Air
Appliances
- Included: Range, Refrigerator, Washer, Dryer
- Laundry: Main Level
Features
- Cathedral Ceiling(s), 1st Floor Bedroom, 1st Floor Full Bath
- Flooring: Hardwood
- Windows: Skylight(s)
- Basement: Crawl Space
- Number of fireplaces: 1
- Fireplace features: Wood Burning, Living Room
Interior area
- Total structure area: 0
- Total interior livable area: 2,132 sqft
Property
Parking
- Total spaces: 2
- Parking features: Yes, Garage Owned, Attached, Garage
- Attached garage spaces: 2
Accessibility
- Accessibility features: No Disability Access
Features
- Stories: 2
- Patio & porch: Deck, Patio
- Fencing: Fenced
- Has view: Yes
- View description: Water, Back of Property
- Has water view: Yes
- Water view: Water,Back of Property
Lot
- Size: 6,882 Square Feet
- Dimensions: 45X47X245X149X39X130
Details
- Parcel number: 05033000780000
- Special conditions: None
- Other equipment: Ceiling Fan(s)
Construction
Type & style
- Home type: SingleFamily
- Architectural style: Other
- Property subtype: Single Family Residence
Materials
- Vinyl Siding, Frame
Condition
- New construction: No
- Year built: 1923
Details
- Builder model: 2 STORY
Utilities & green energy
- Electric: Circuit Breakers
- Sewer: Public Sewer
- Water: Public
Community & HOA
Community
- Features: Water Rights, Street Lights, Street Paved
- Subdivision: Hidden Glen
HOA
- Services included: None
Location
- Region: Fox Lake
Financial & listing details
- Price per square foot: $164/sqft
- Tax assessed value: $194,944
- Annual tax amount: $11,116
- Date on market: 5/30/2026
- Ownership: Fee Simple
- Has irrigation water rights: Yes
Estimated market value
Zestimate®
$357,300
Estimated sales range
$339,000 - $375,000
Rent Zestimate®
$4,887/mo
Price history
| Date | Event | Price |
|---|---|---|
| 6/1/2026 | Contingent | $350,000$164/sqft |
Source: | ||
| 5/18/2026 | Listed for sale | $350,000+27%$164/sqft |
Source: MRED as distributed by MLS GRID #12651296 Report a problem | ||
| 5/10/2022 | Sold | $275,500+6%$129/sqft |
Source: | ||
| 5/2/2022 | Pending sale | $260,000$122/sqft |
Source: | ||
| 3/26/2022 | Contingent | $260,000$122/sqft |
Source: | ||
| 3/23/2022 | Listed for sale | $260,000+62.5%$122/sqft |
Source: | ||
| 9/9/2020 | Sold | $160,000-5.8%$75/sqft |
Source: | ||
| 7/27/2020 | Pending sale | $169,900$80/sqft |
Source: Helen Oliveri Real Estate #10793505 Report a problem | ||
| 7/24/2020 | Listed for sale | $169,900$80/sqft |
Source: Helen Oliveri Real Estate #10793505 Report a problem | ||
| 7/15/2020 | Pending sale | $169,900$80/sqft |
Source: Helen Oliveri Real Estate #10793505 Report a problem | ||
| 7/13/2020 | Listed for sale | $169,900+30.7%$80/sqft |
Source: Helen Oliveri Real Estate #10793505 Report a problem | ||
| 9/1/2016 | Sold | $130,000$61/sqft |
Source: Public Record Report a problem | ||
Public tax history
| Year | Property taxes | Tax assessment |
|---|---|---|
| 2024 | $5,315 +8.2% | $70,160 +8% |
| 2023 | $4,913 -4.5% | $64,975 +16% |
| 2022 | $5,143 +9.3% | $55,991 -1% |
| 2021 | $4,707 +3.4% | $56,534 +18.3% |
| 2020 | $4,550 +4.7% | $47,770 +4.3% |
| 2019 | $4,346 -7.9% | $45,809 -9.1% |
| 2018 | $4,720 | $50,376 +8.2% |
| 2017 | $4,720 -9.7% | $46,563 -4.9% |
| 2016 | $5,226 +5.6% | $48,969 +7.2% |
| 2015 | $4,947 -10.8% | $45,697 +5.5% |
| 2014 | $5,544 +10.1% | $43,322 -16.6% |
| 2012 | $5,035 +14.3% | $51,974 +1.7% |
| 2011 | $4,406 -0.5% | $51,095 -11% |
| 2010 | $4,430 +2.7% | $57,438 -7.5% |
| 2009 | $4,316 +1.6% | $62,076 +0.1% |
| 2008 | $4,246 +12.8% | $61,984 +2.9% |
| 2006 | $3,763 +9.3% | $60,237 |
| 2005 | $3,444 +0.6% | -- |
| 2004 | $3,423 +15.4% | -- |
| 2003 | $2,966 +3.4% | -- |
| 2002 | $2,867 +105.8% | -- |
| 2001 | $1,393 -48.2% | $36,685 +4.6% |
| 2000 | $2,690 | $35,085 |
Find assessor info on the county website
Monthly payment
Est. payment$--/mo
Payment breakdown
Explore the cost of this home by adjusting the details. Changes won't be saved.Principal & interest
$1,547Mortgage insurance
$0Property taxes
$170Home insurance
$105HOA fees
$0Utilities
Not includedAll calculations are estimates and provided by Zillow, Inc. for informational purposes only. Actual amounts may vary.
HOA fees may include property taxes on listings classified as Co-Ops. Contact the listing agent and/or owner for fee details.
Mortgage interest rates are dependent on a number of factors, including credit score, down payment, and repayment length. Interest rate data provided by Zillow Group Marketplace, Inc. as of 1/1/1970 from various mortgage lenders with which we have lead or other similar arrangements; the Estimated Payment is an average of those rates.
See how much you could borrow to make a competitive offer.
Climate risks
Neighborhood: 60020
Nearby schools
GreatSchools rating
- 4/10Stanton SchoolGrades: 5-8Distance: 1.2 mi
- 3/10Grant Community High SchoolGrades: 9-12Distance: 1.2 mi
- 4/10Lotus SchoolGrades: PK-4Distance: 1.7 mi
Schools provided by the listing agent
- Elementary: Lotus School
- Middle: Lotus School
- High: Grant Community High School
- District: 114
Source: MRED as distributed by MLS GRID. This data may not be complete. We recommend contacting the local school district to confirm school assignments for this home.
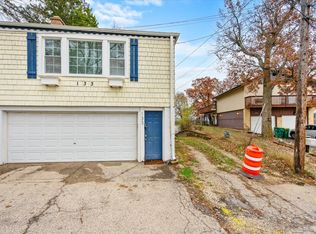
- $346,8003 bd1 ba1.1k sqft131 Cora Rear Unit Ave, Fox Lake, IL 60020Off Market
Save - $235,0002 bd1 ba784 sqft133 Cora Ave, Fox Lake, IL 60020Sold
Save 
- $496,600-- bd1 ba960 sqft129 Cora Ave, Fox Lake, IL 60020Off Market
Save - $536,6003 bd3 ba1.8k sqft129 Cora Ave, Fox Lake, IL 60020Off Market
Save - $7,8753 bd2 ba1.5k sqft135 Cora Ave #ID1515828P, Fox Lake, IL 60020For Rent
Save - $503,9002 bd2 ba1.2k sqft127 Cora Ave, Fox Lake, IL 60020Off Market
Save - $347,300-- bd1 ba1.5k sqft125A Cora Ave, Fox Lake, IL 60020Off Market
Save - $434,9000.964 Acres139 Cora Ave, Fox Lake, IL 60020Off Market
Save
A local agent can set up tours, give advice and negotiate with sellers.
Similar homes
- $425,0003 bd1 ba1.5k sqft29 Atwater Pkwy, Fox Lake, IL 60020New
Save
MLS ID #12689483, Tracy Stella, CSC, Stellar Results Realty. MRED as distributed by MLS GRID - $425,0003 bd2 ba2.5k sqft102 Lakeview Ave, Fox Lake, IL 60020Active
Save
MLS ID #12679571, Nicole Everhart, Results Realty USA. MRED as distributed by MLS GRID - $--3 bd2 ba1.6k sqft1397 Nippersink Rd, Fox Lake, IL 60020Auction
Save
Auction.com 2 - $295,0004 bd2 ba1.9k sqft42 Rushmore Rd, Fox Lake, IL 60020Active
Save
MLS ID #12665375, Sara Valadez, Royal Homes, LLC. MRED as distributed by MLS GRID - $--4 bd2 ba2.5k sqft39747 N State Park Rd, Spring Grove, IL 60081Auction
Save Auction.com 1 - $289,9005 bd2 ba2k sqft15 Ridgeland Ave, Fox Lake, IL 60020Active
Save MLS ID #12624796, Kenneth Bieschke, Rissa Realty Inc. MRED as distributed by MLS GRID - $344,9003 bd2 ba1.5k sqft8401 Birch St, Fox Lake, IL 60020Active
Save MLS ID #12681795, Kenneth Bieschke, Rissa Realty Inc. MRED as distributed by MLS GRID - $320,0002 bd1 ba1.1k sqft26 Woodland Ave, Fox Lake, IL 60020Active
Save MLS ID #12644988, Brian Jensen, Lakes Realty Group. MRED as distributed by MLS GRID - $--3 bd3 ba2.1k sqft8103 Blivin St, Spring Grove, IL 60081Auction
Save Auction.com 4 - $--3 bd3 ba2.4k sqft35075 N Shoreline Dr, Ingleside, IL 60041Auction
Save Auction.com 2 - $--4 bd2 ba1.5k sqft17847 W Cheyenne Ct, Grayslake, IL 60030Auction
Save ServiceLink Auction - $380,0005 bd4 ba2.3k sqft34734 N Long Ave, Ingleside, IL 60041Active
Save MLS ID #12695255, Jacqueline Koukol, Coldwell Banker Realty. MRED as distributed by MLS GRID - $--3 bd2 ba1.4k sqft5701 Fox Lake Rd, McHenry, IL 60051Auction
Save ServiceLink Auction - $--4 bd3 ba2.2k sqft1483 Baroque Ave, Volo, IL 60073Auction
Save Auction.com 2 - $335,0003 bd3 ba2.3k sqft1820 W Oakleaf Dr, McHenry, IL 60051Active
Save MLS ID #12664690, Jamie Lemmons-Svoboda, Keller Williams Preferred Rlty. MRED as distributed by MLS GRID - $379,9003 bd3 ba1.6k sqft305 N Timothy Ln, McHenry, IL 60050New
Save MLS ID #12695986, Jay Nalley, Nalley Realty. MRED as distributed by MLS GRID - $359,9004 bd2 ba1.6k sqft38355 N North Shore Ave, Beach Park, IL 60087New
Save MLS ID #12695909, Gary Powell, Netgar Investments Inc. MRED as distributed by MLS GRID - $349,5003 bd2 ba2.1k sqft40581 N Sunset Dr, Antioch, IL 60002Price Change
Save MLS ID #12680657, Larry Fales, Re/Max Advantage. MRED as distributed by MLS GRID - $350,0003 bd2 ba1.1k sqft23313 W Hillcrest Dr, Lake Zurich, IL 60047New
Save MLS ID #12696172, Donna Sattler, RE/MAX At Home. MRED as distributed by MLS GRID - $379,9004 bd3 ba2.7k sqft715 N Green St, McHenry, IL 60050Price Change
Save MLS ID #12683282, Dominic Caruso, MisterHomes Real Estate. MRED as distributed by MLS GRID
Message
- Illinois
- Lake County
- Fox Lake
- 60020
- 131 Cora Ave