Skip main navigation
ActivePrice cut: $15K (8/8)
$675,000
4beds
2,490sqft

131 CORNWALL Drive, Ponte Vedra, FL 32081

4beds
2,490sqft
Single family residence
Built in 2010
0.26 Acres
2 Attached garage spaces
$271 price/sqft
$61/mo HOA

What's special

New roofDedicated officeGranite countertopsOpen floor planExpansive paver deckLarge fenced backyardRelaxing garden tub

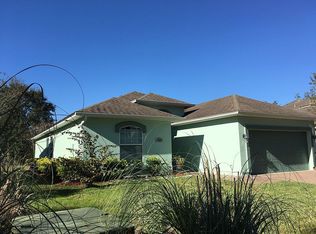
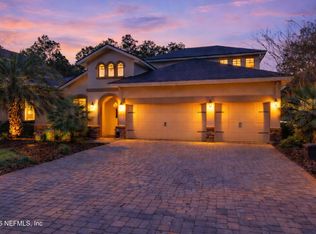
Owner motivated! The seller is open to renting the property before closing. Don't miss this opportunity! Best value per SF w/ a pool and NEW roof. This concrete block home is within walking distance of Valley Ridge Academy (K-8) & just minutes from Nocatee resort-style amenities. The open floor plan features a dedicated office, a formal dining room w/ elegant wainscoting, & a spacious great room accented by plantation shutters. The kitchen features white cabinetry, granite countertops, & stainless steel appliances, including a brand new refrigerator. Tile & wood flooring run throughout the home with no carpet. The owner's suite offers dual vanities & a relaxing garden tub. The upstairs bonus suite w/ bath provides flexible space for guests, a media room, or multi-generational living. Home includes a storage/safe room. Enjoy Florida living at its best in the large, fenced backyard, featuring a pool, expansive paver deck, & a fire pit.

83 days
|
2,184
|
96
|

Likely to sell faster than

Source: realMLS,MLS#: 2150072MLS Logo
Travel times

Family Room

Kitchen

Primary Bedroom

Zillow last checked:

Listing updated:

Listed by:

MARIA RAYMER 904-463-1942,

RE/MAX SPECIALISTS PV 904-270-0747

Source: realMLS,MLS#: 2150072MLS Logo

Facts & features

Interior

Bedrooms & bathrooms
  • Bedrooms: 4
  • Bathrooms: 3
  • Full bathrooms: 3
Heating
  • Central, Electric
Cooling
  • Central Air, Electric
Appliances
  • Included: Disposal, Dryer, Electric Oven, Electric Range, Microwave, Refrigerator, Washer
  • Laundry: Lower Level
Features
  • Breakfast Bar, Breakfast Nook, Ceiling Fan(s), Eat-in Kitchen, Entrance Foyer, Guest Suite, Open Floorplan, Primary Bathroom -Tub with Separate Shower, Master Downstairs, Split Bedrooms, Walk-In Closet(s)
  • Flooring: Tile, Wood
Interior area
  • Total interior livable area: 2,490 sqft
Video & virtual tour

Property

Parking
  • Total spaces: 2
  • Parking features: Attached, Garage
  • Attached garage spaces: 2
Features
  • Stories: 2
  • Patio & porch: Covered, Porch
  • Exterior features: Fire Pit
  • Pool features: In Ground
  • Fencing: Back Yard,Privacy
Lot
  • Size: 0.26 Acres
Details
  • Parcel number: 0232320870

Construction

Type & style
  • Home type: SingleFamily
  • Architectural style: Traditional
  • Property subtype: Single Family Residence
Materials
  • Brick Veneer, Stucco
  • Roof: Shingle
Condition
  • New construction: No
  • Year built: 2010

Utilities & green energy

  • Water: Public
  • Utilities for property: Cable Available, Electricity Connected, Sewer Connected, Water Connected

Community & HOA

Community
  • Subdivision: Austin Park
HOA
  • Has HOA: Yes
  • Amenities included: Pool, Basketball Court, Children's Pool, Clubhouse, Dog Park, Fitness Center, Jogging Path, Park, Pickleball, Playground, Tennis Court(s)
  • HOA fee: $183 quarterly
  • HOA name: First Coast Association Management, LLC
Location
  • Region: Ponte Vedra

Financial & listing details

  • Price per square foot: $271/sqft
  • Tax assessed value: $575,026
  • Annual tax amount: $6,258
  • Date on market: 6/11/2026
  • Listing terms: Cash,Conventional,FHA,Lease Purchase,VA Loan
  • Road surface type: Asphalt

Price history

DateEventPrice
9/2/2026Listed for rent$4,200$2/sqft
Source: Zillow Rentals Report a problem
9/2/2026Listing removed$4,200$2/sqft
Source: realMLS #2162323 Report a problem
8/28/2026Listed for rent$4,200$2/sqft
Source: realMLS #2162323 Report a problem
8/8/2026Price change$675,000-2.2%$271/sqft
Source: realMLS #2150072 Report a problem
7/27/2026Price change$690,000-1.4%$277/sqft
Source: realMLS #2150072 Report a problem
6/20/2026Price change$700,000-2.8%$281/sqft
Source: realMLS #2150072 Report a problem
6/11/2026Listed for sale$720,000-2.6%$289/sqft
Source: realMLS #2150072 Report a problem
6/1/2026Listing removed$739,000$297/sqft
Source: realMLS #2139620 Report a problem
5/18/2026Price change$739,000-1.3%$297/sqft
Source: realMLS #2139620 Report a problem
5/11/2026Price change$749,000-2.1%$301/sqft
Source: realMLS #2139620 Report a problem
4/29/2026Price change$765,000-0.5%$307/sqft
Source: realMLS #2139620 Report a problem
4/25/2026Price change$769,000-0.8%$309/sqft
Source: realMLS #2139620 Report a problem
4/19/2026Price change$775,000-1.8%$311/sqft
Source: realMLS #2139620 Report a problem
4/12/2026Listed for sale$789,000$317/sqft
Source: realMLS #2139620 Report a problem
4/11/2026Listing removed--
Source: Owner Report a problem
3/20/2026Listed for sale$789,000+142.8%$317/sqft
Source: Owner Report a problem
11/6/2015Sold$325,000-2.7%$131/sqft
Source: realMLS #791142 Report a problem
9/5/2015Price change$334,000+1.5%$134/sqft
Source: RE/MAX Unlimited #791142 Report a problem
7/24/2015Price change$329,000-2.9%$132/sqft
Source: EXIT REAL ESTATE GALLERY #775232 Report a problem
6/27/2015Price change$339,000-1.7%$136/sqft
Source: EXIT REAL ESTATE GALLERY #775232 Report a problem
6/2/2015Listed for sale$345,000+29.7%$139/sqft
Source: EXIT REAL ESTATE GALLERY #775232 Report a problem
10/18/2010Sold$266,000$107/sqft
Source: Public Record Report a problem

Public tax history

YearProperty taxesTax assessment
2025$6,258 +9.4%$326,157 +2.9%
2024$5,721 +1.3%$316,965 +3%
2023$5,647 +1.9%$307,733 +3%
2022$5,543 +0.4%$298,770 +3%
2021$5,521 +0.2%$290,068 +1.4%
2020$5,508 -1.2%$286,063 +2.3%
2019$5,575 $279,631 +11.7%
2018$5,575 +7.7%$250,273 +2.1%
2017$5,178 $245,125 -0.9%
2016$5,178 0%$247,285 +9.4%
2015$5,178 +4.8%$225,997 +1.1%
2014$4,940 $223,585 +4.3%
2013-- $214,457 +0.1%
2012-- $214,268 -3.1%
2011-- $221,078

Find assessor info on the county website

Monthly payment

Est. payment
$4,230/mo
Principal & interest
$3432
Property taxes
$737
HOA Fees
$61
More affordability toolsChevron Right

Estimated market value

Not available

Estimated sales range

Not available

Not available

Climate risks

Explore flood, wildfire, and other predictive climate risk information for this property on First Street®️.

Neighborhood: 32081

Nearby schools

Valley Ridge Academy
Grades PK-80.5 miles
10/10
GreatSchools® Rating
Test Score Rating
10/10
Student Progress Rating
9/10
Allen D Nease Senior High School
Grades 8-121.3 miles
9/10
GreatSchools® Rating
Test Score Rating
9/10
College Readiness Rating
9/10
Student Progress Rating
9/10